






$625,000
2,481
SQ FT
$252
SQ/FT
289 Reynard Lane
@ Lippizan Dr - Vallejo 1, Vallejo

- 4 Bed
- 3 (2/1) Bath
- 6 Park
- 2,481 sqft
- Vallejo
-

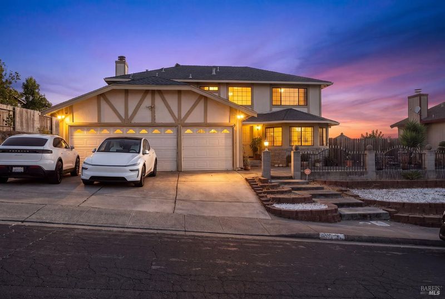
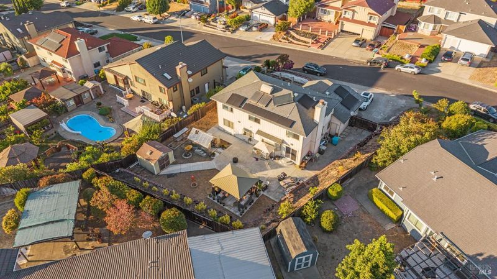
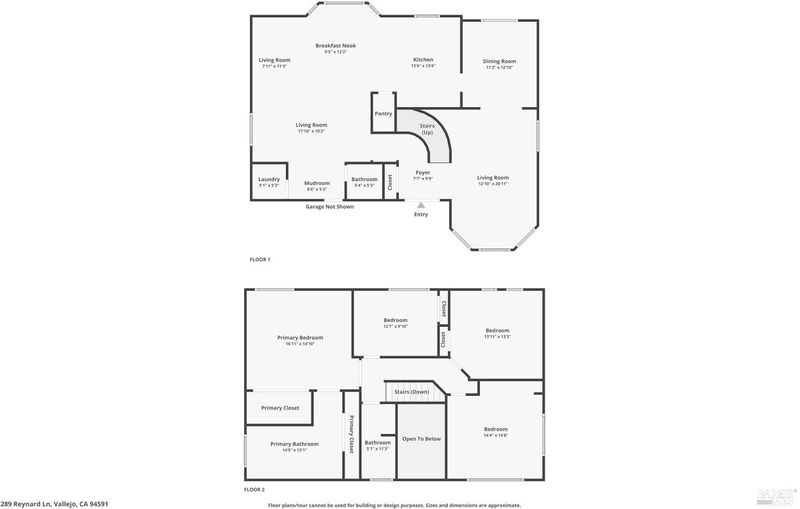
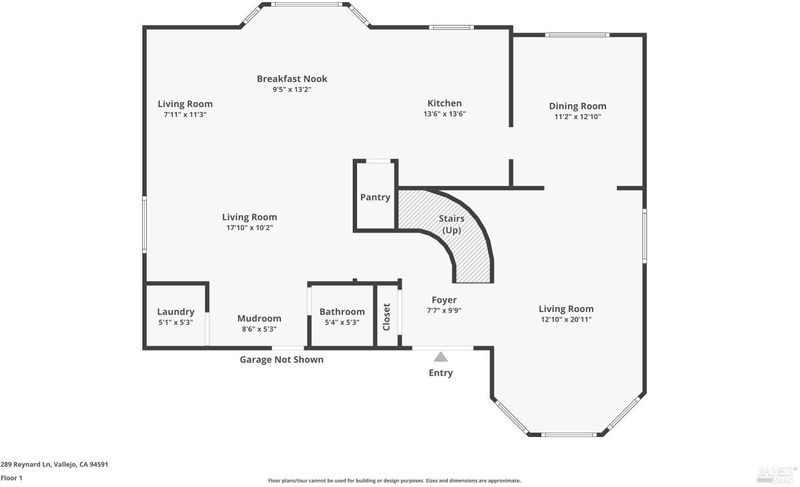
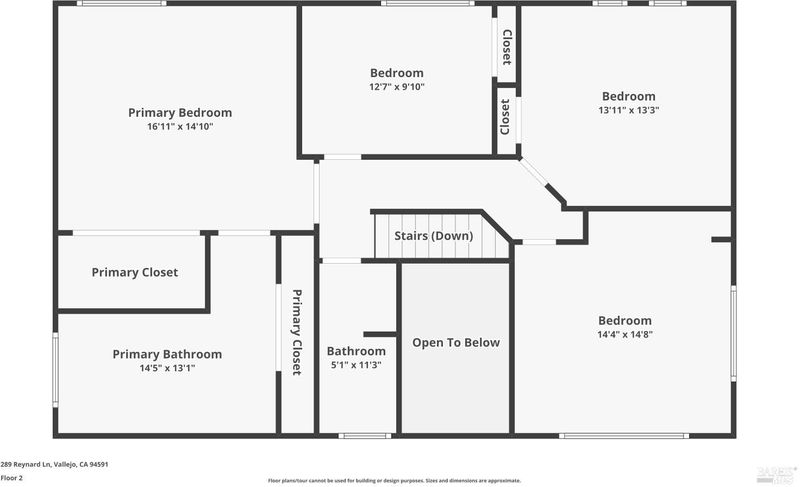
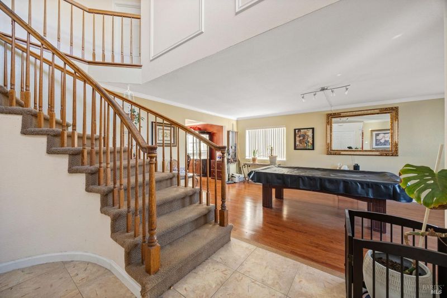
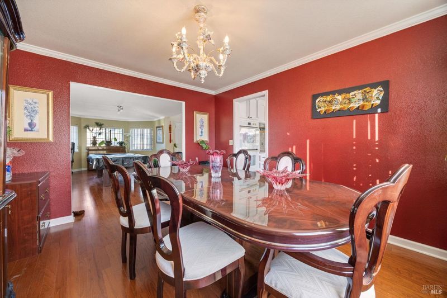
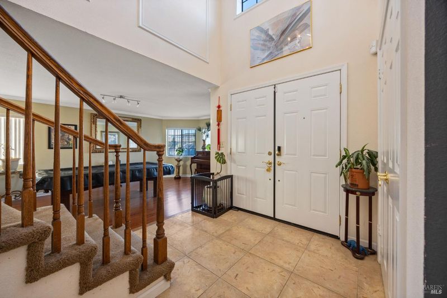
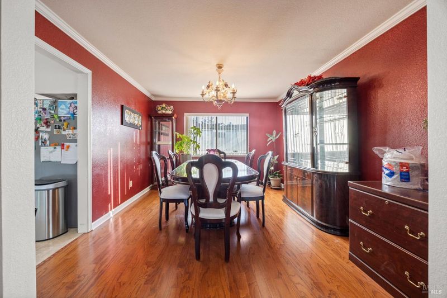
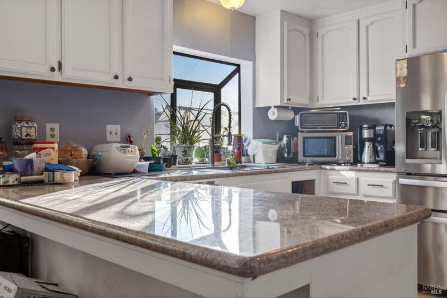
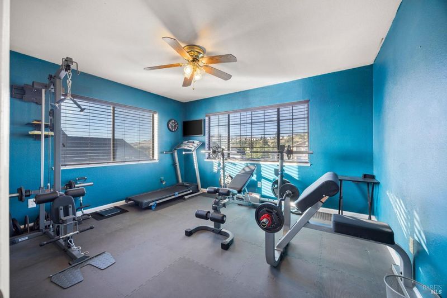
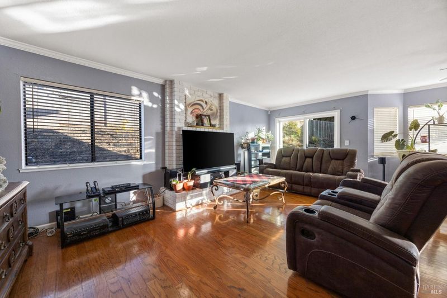
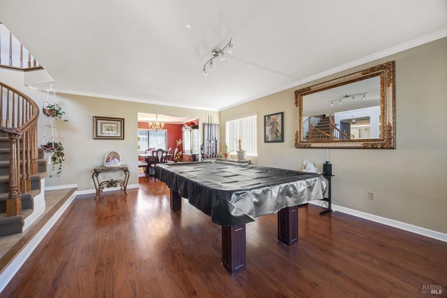
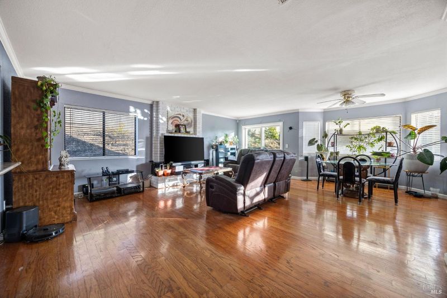
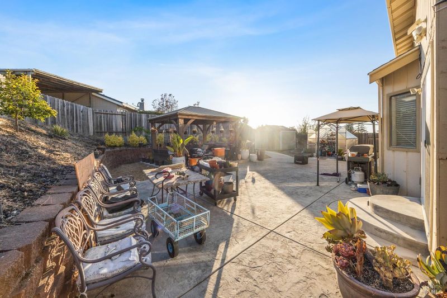
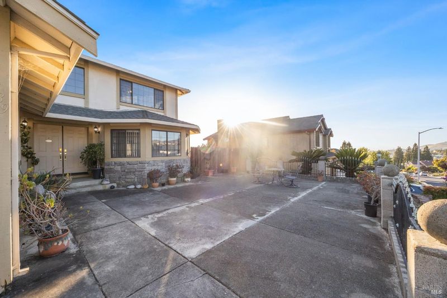
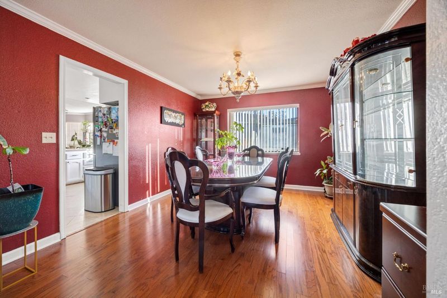
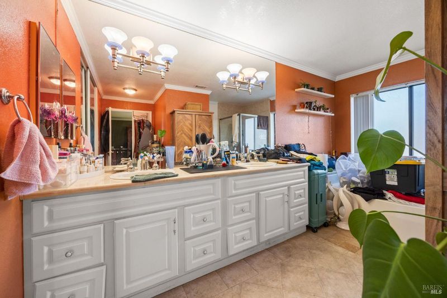
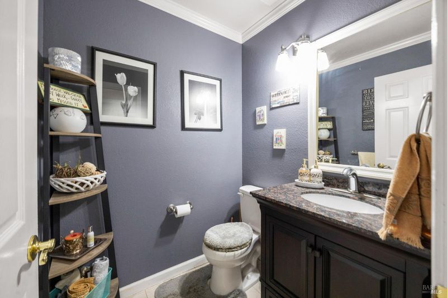
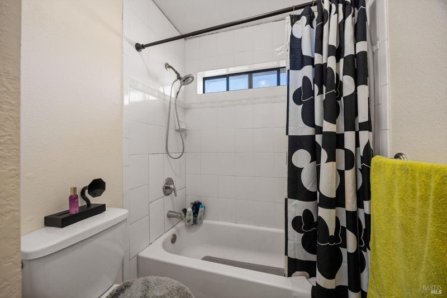
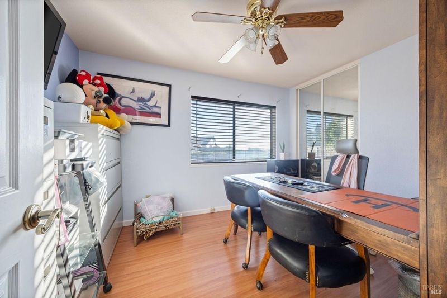
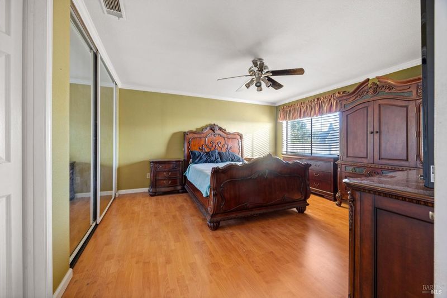
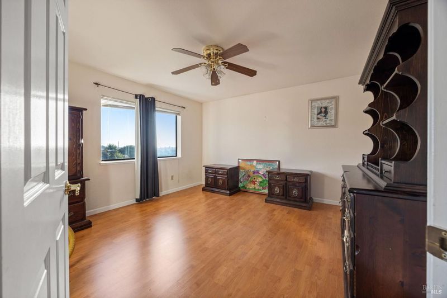
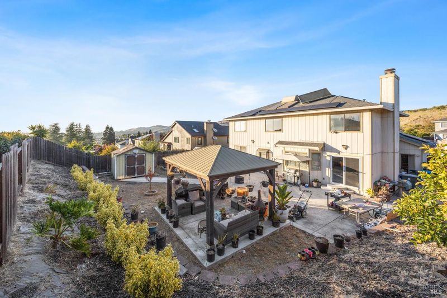
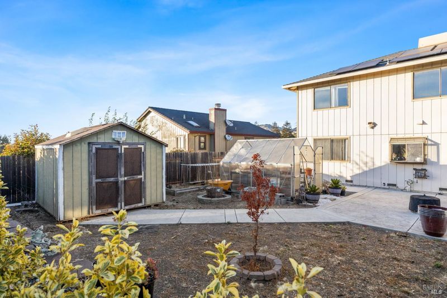
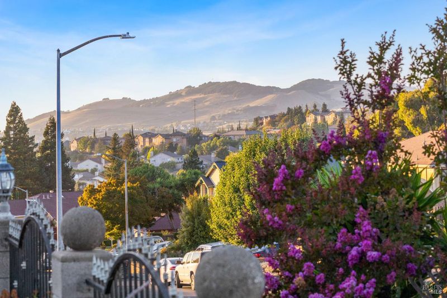
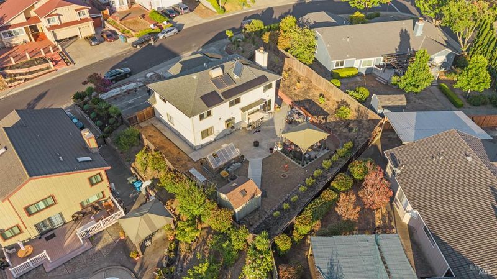
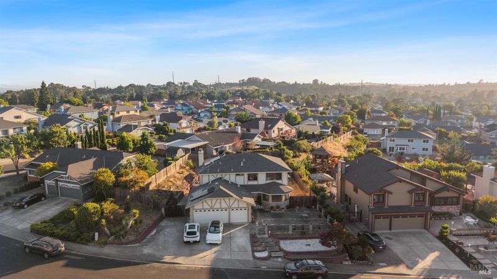
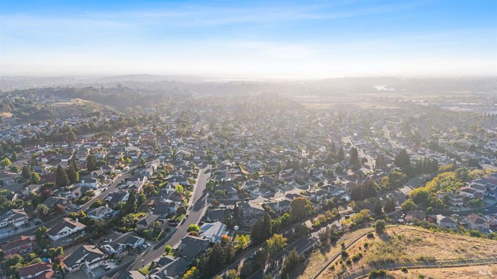
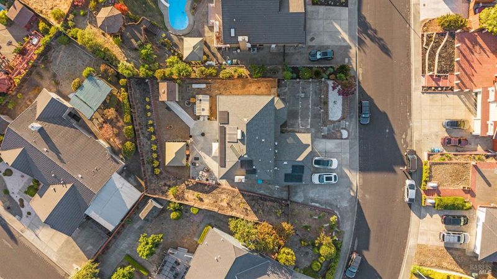
Welcome to desirable Hunter Ranch! This spacious single-story home offers approximately 2,481 sq. ft. with 4 bedrooms, 2 bathrooms, a large 2-car garage, and an expansive 10,454 sq. ft. lot. The functional floor plan features generous living spaces, abundant natural light, and an easy indoor-outdoor flow perfect for everyday living and entertaining. The oversized backyard provides endless possibilities for outdoor dining, gardening, play, or creating your dream backyard retreat. With its solid layout and great bones, this home offers an exceptional opportunity for a buyer to personalize finishes and add their own designer touches over time. Located in one of East Vallejo's most established neighborhoods, you'll enjoy convenient access to shopping, dining, parks, schools, and commuter routes. Just minutes from Costco, Gateway Plaza, hospitals, Blue Rock Springs Golf Course, hiking trails, Benicia, Napa Valley, Mare Island, and the San Francisco Ferry Terminal. Outdoor enthusiasts will appreciate nearby waterfront recreation and kayaking opportunities. A wonderful opportunity to own in Hunter Ranch with the added benefit of no HOA and no expensive Mello-Roos assessment taxes. Don't miss your chance to make this beautiful property your next home!

- Days on Market
- 2 days
- Current Status
- Active
- Original Price
- $625,000
- List Price
- $625,000
- On Market Date
- Jul 18, 2026
- Property Type
- Single Family Residence
- Area
- Vallejo 1
- Zip Code
- 94591
- MLS ID
- 326062096
- APN
- 0081-141-080
- Year Built
- 1984
- Stories in Building
- Unavailable
- Possession
- Close Of Escrow
- Data Source
- BAREIS
- Origin MLS System
Joseph H. Wardlaw Elementary School
Public K-5 Elementary
Students: 690 Distance: 0.2mi
Jesse M. Bethel High School
Public 9-12 Secondary
Students: 1500 Distance: 0.7mi
Vallejo Charter School
Charter K-8 Elementary, Core Knowledge
Students: 463 Distance: 1.0mi
St. Catherine Of Siena School
Private K-8 Elementary, Religious, Coed
Students: 285 Distance: 1.1mi
North Hills Christian School
Private K-12 Combined Elementary And Secondary, Religious, Coed
Students: 302 Distance: 1.2mi
Cave Language Academy
Public K-8 Elementary
Students: 389 Distance: 1.3mi
- Bed
- 4
- Bath
- 3 (2/1)
- Parking
- 6
- Attached, Side-by-Side, Uncovered Parking Space
- SQ FT
- 2,481
- SQ FT Source
- Assessor Auto-Fill
- Lot SQ FT
- 10,454.0
- Lot Acres
- 0.24 Acres
- Kitchen
- Breakfast Area
- Cooling
- Ceiling Fan(s), Central
- Dining Room
- Dining/Living Combo
- Exterior Details
- Uncovered Courtyard
- Family Room
- View
- Living Room
- View
- Heating
- Central
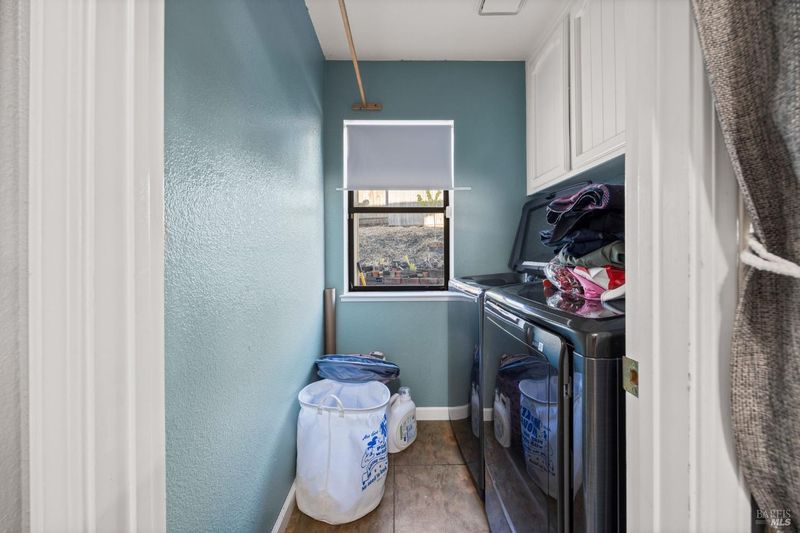
- Laundry
- Dryer Included, Washer Included
- Upper Level
- Bedroom(s)
- Main Level
- Partial Bath(s), Street Entrance
- Views
- Bay, City
- Possession
- Close Of Escrow
- Basement
- None
- Fee
- $0
MLS and other Information regarding properties for sale as shown in Theo have been obtained from various sources such as sellers, public records, agents and other third parties. This information may relate to the condition of the property, permitted or unpermitted uses, zoning, square footage, lot size/acreage or other matters affecting value or desirability. Unless otherwise indicated in writing, neither brokers, agents nor Theo have verified, or will verify, such information. If any such information is important to buyer in determining whether to buy, the price to pay or intended use of the property, buyer is urged to conduct their own investigation with qualified professionals, satisfy themselves with respect to that information, and to rely solely on the results of that investigation.
School data provided by GreatSchools. School service boundaries are intended to be used as reference only. To verify enrollment eligibility for a property, contact the school directly.