

$625,000
1,226
SQ FT
$510
SQ/FT
1002 Pueblo Avenue
@ Beard Road - Napa

- 3 Bed
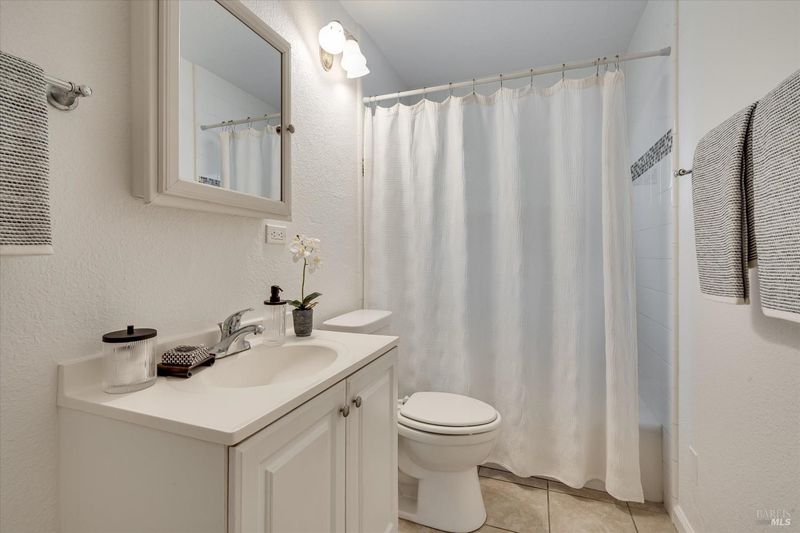
- 1 Bath
- 4 Park
- 1,226 sqft
- Napa
-

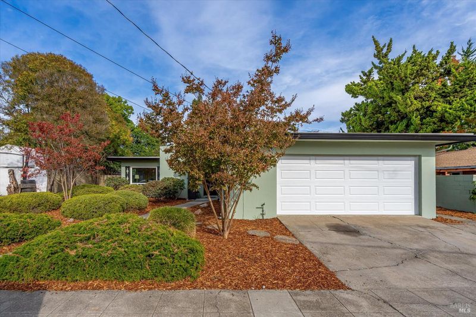
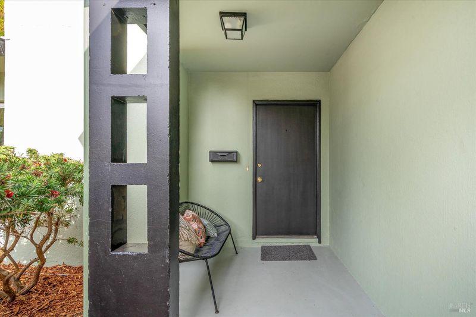
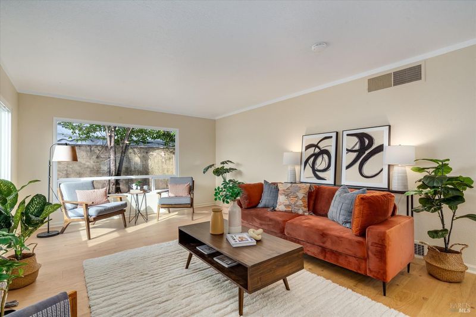
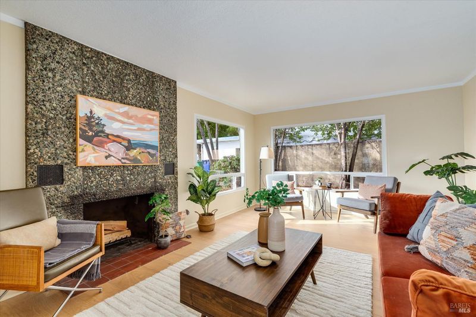
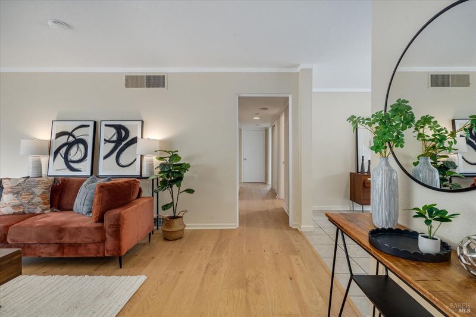
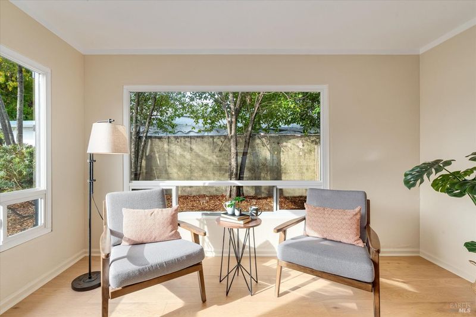
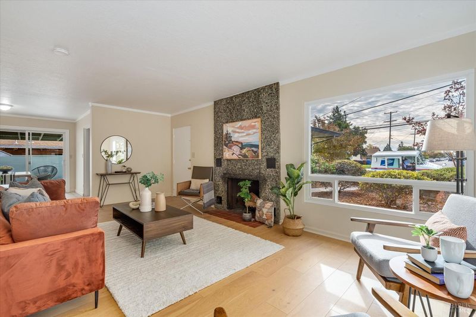
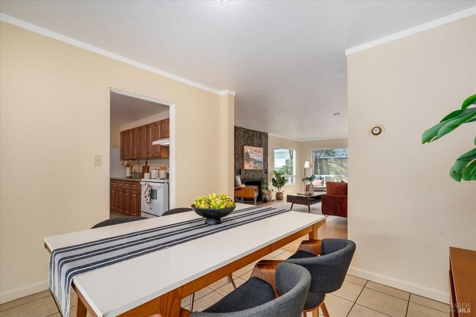
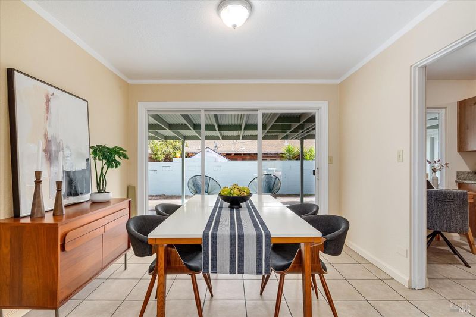
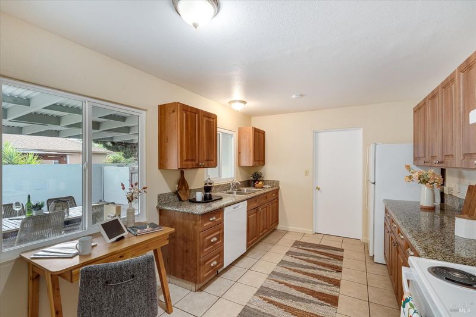
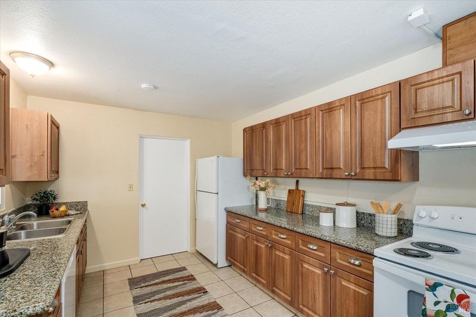
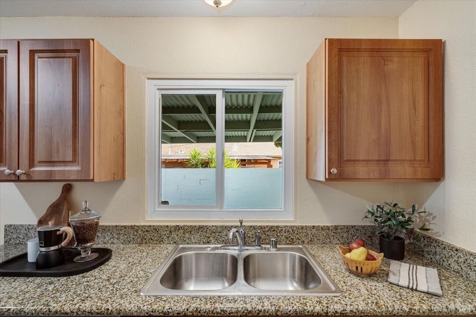
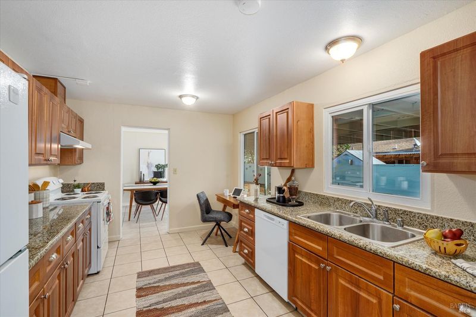
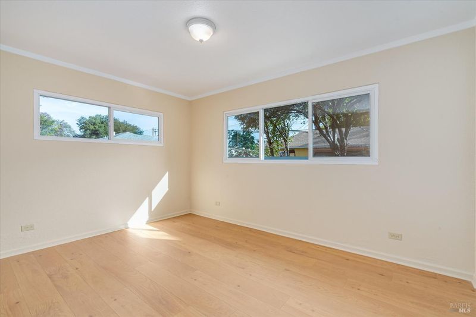
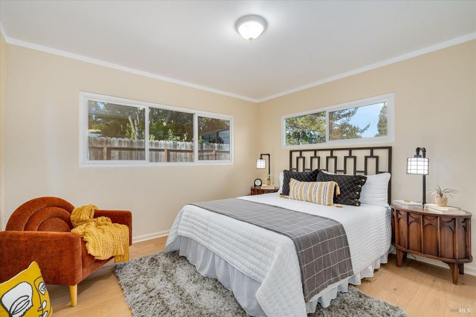
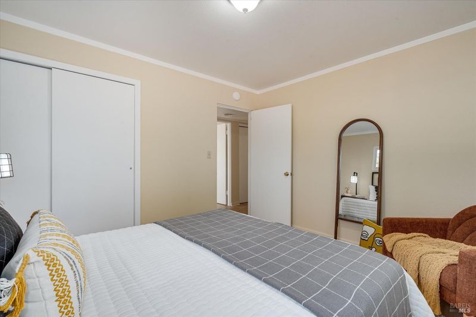
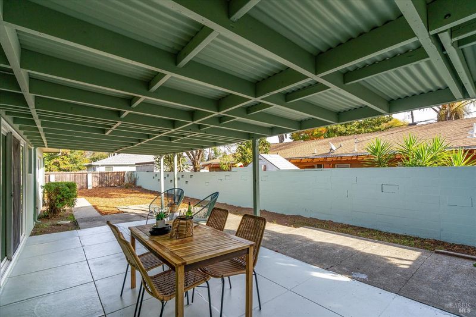
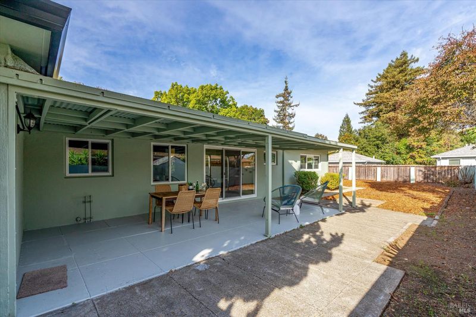
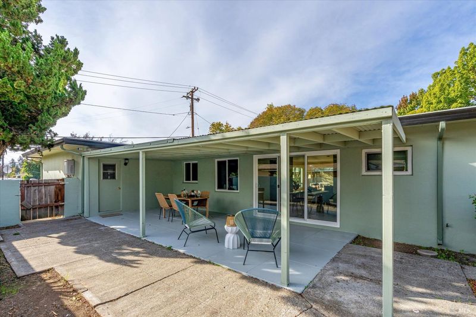
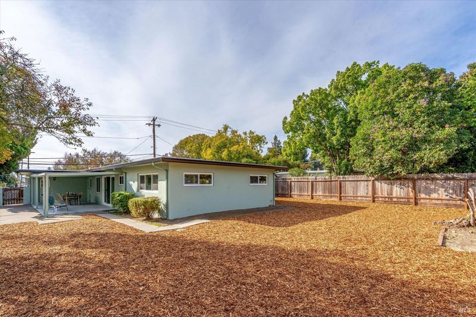
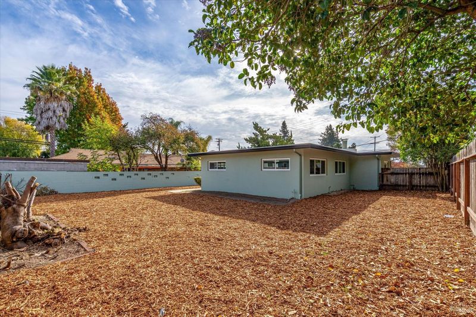
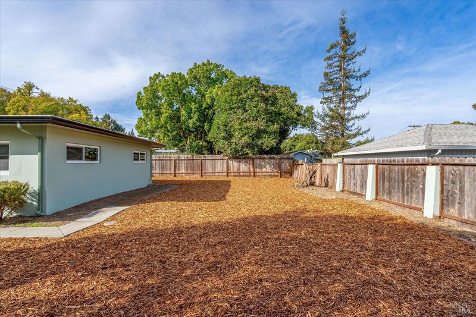
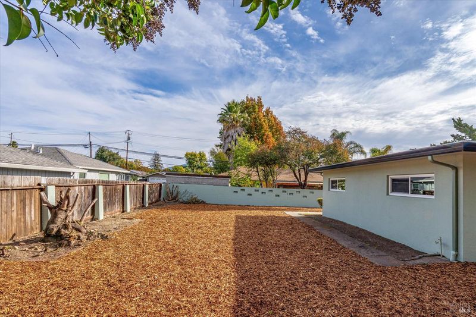
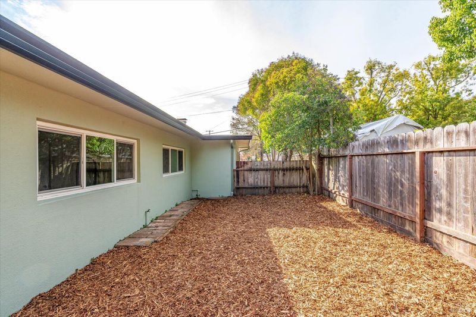
Buy a piece of Napa history - welcome to 1002 Pueblo Avenue. This home was one of 3 built on Pueblo Avenue by Basalt Rock Company in 1953. These were demonstration homes built with a new technique of pre-cast concrete the first of its kind in the Napa Valley. Built with solid concrete walls and ceilings, this home was engineered to last and has stood the test of time. Located conveniently in central Napa, a short distance to downtown restaurants and wine tasting. This single level 1,226 SF home has 3 bedrooms and 1 full bath. Lovingly maintained, the home has been updated and remodeled over the years. Most recently is new LVP flooring, kitchen appliances and much more. A complete list of improvements is included in the disclosure package. The generous lot size of .19 acre provides a blank canvas for the new owner. Plenty of room for entertaining, with potential for a pool or ADU (subject to city approval)! Perfect as a rental (which it has always been) or as a starter home a rare opportunity to own a true piece of Napa history.

- Days on Market
- 0 days
- Current Status
- Active
- Original Price
- List Price
- $625,000
- On Market Date
- Nov 3, 2026
- Property Type
- Single Family Residence
- Area
- Napa
- Zip Code
- 94558
- MLS ID
- 326091196
- APN
- 001011006000
- Year Built
- 1953
- Stories in Building
- 1
- Possession
- Close Of Escrow
- Data Source
- BAREIS
- Origin MLS System
Mcpherson Elementary School
Public K-5 Elementary
Students: 428 Distance: 0.1mi
Harvest Christian Academy
Private 1-12
Students: 91 Distance: 0.2mi
Valley Oak High School
Public 10-12 Continuation
Students: 173 Distance: 0.5mi
Napa High School
Public 9-12 Secondary
Students: 1892 Distance: 0.5mi
Napa Valley Adult
Public n/a Adult Education
Students: NA Distance: 0.6mi
Kolbe Academy & Trinity Prep
Private K-12 Combined Elementary And Secondary, Religious, Coed
Students: 104 Distance: 0.6mi
- Bed
- 3
- Bath
- 1
- Low-Flow Toilet(s), Tile, Tub w/Shower Over
- Parking
- 4
- Attached
- SQ FT
- 1,226
- SQ FT Source
- Assessor Auto-Fill
- Lot SQ FT
- 8,276.0
- Lot Acres
- 0.19 Acres
- Kitchen
- Quartz Counter
- Cooling
- None, See Remarks
- Dining Room
- Breakfast Nook
- Disclosures
- Standard
- Flooring
- Tile
- Foundation
- Concrete
- Fire Place
- Wood Burning
- Heating
- Central, Gas
- Laundry
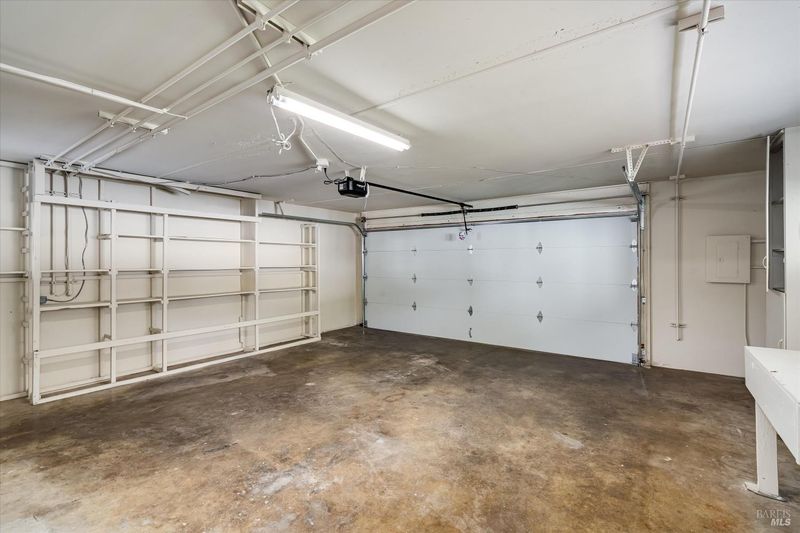
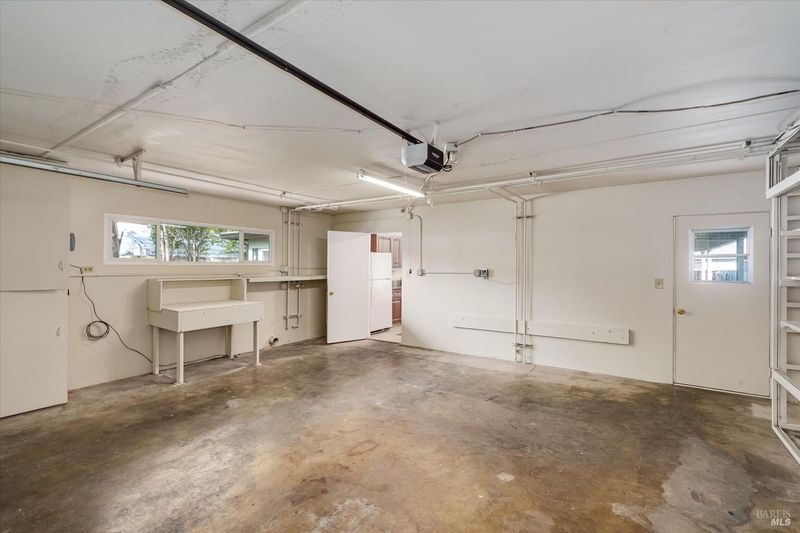
- Hookups Only, In Garage
- Main Level
- Bedroom(s), Full Bath(s), Garage, Kitchen, Living Room
- Possession
- Close Of Escrow
- Basement
- None
- Architectural Style
- Mid-Century
- Fee
- $0
MLS and other Information regarding properties for sale as shown in Theo have been obtained from various sources such as sellers, public records, agents and other third parties. This information may relate to the condition of the property, permitted or unpermitted uses, zoning, square footage, lot size/acreage or other matters affecting value or desirability. Unless otherwise indicated in writing, neither brokers, agents nor Theo have verified, or will verify, such information. If any such information is important to buyer in determining whether to buy, the price to pay or intended use of the property, buyer is urged to conduct their own investigation with qualified professionals, satisfy themselves with respect to that information, and to rely solely on the results of that investigation.
School data provided by GreatSchools. School service boundaries are intended to be used as reference only. To verify enrollment eligibility for a property, contact the school directly.