

$530,000
1,565
SQ FT
$339
SQ/FT
16 Greenview Lane
@ Parkridge Drive - 1702 - Richmond - Hilltop/College, Richmond

- 4 Bed
- 3 (2/1) Bath
- 2 Park
- 1,565 sqft
- RICHMOND
-

-
Fri Jul 24, 4:00 pm - 6:00 pm
-
Sat Jul 25, 1:00 pm - 4:00 pm
-
Sun Jul 26, 1:00 pm - 4:00 pm
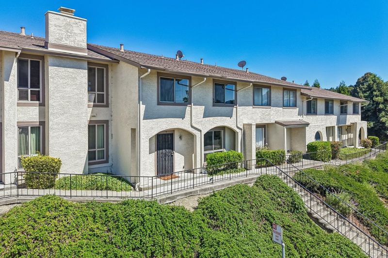
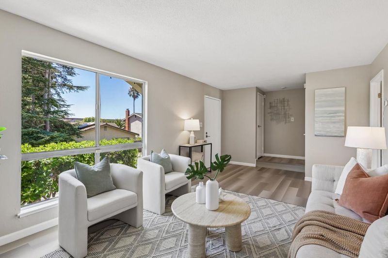
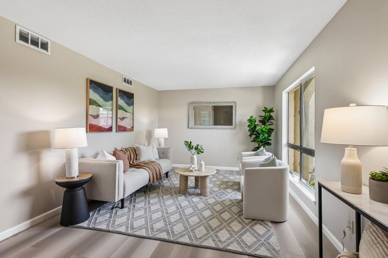
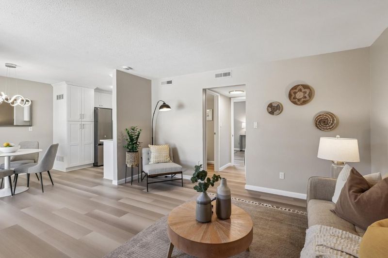
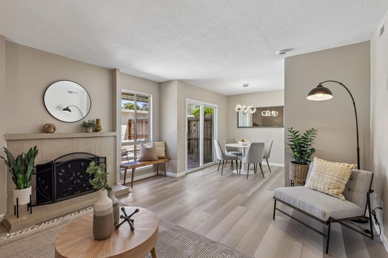
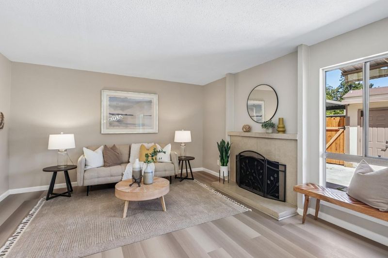
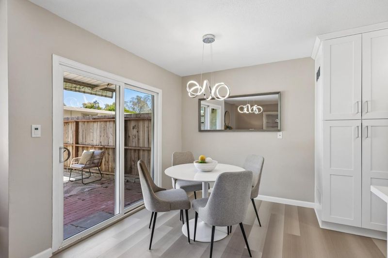
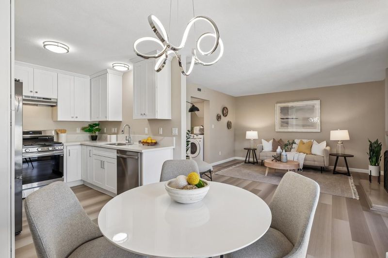
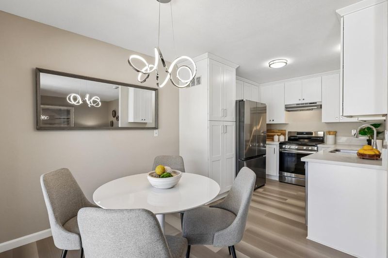
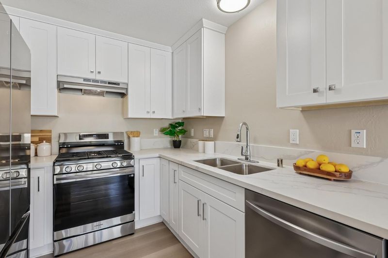
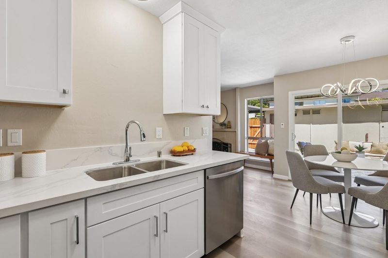
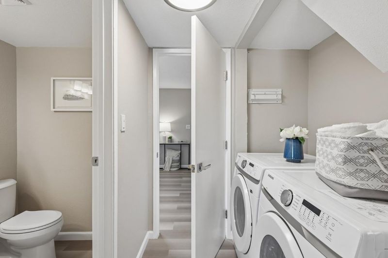
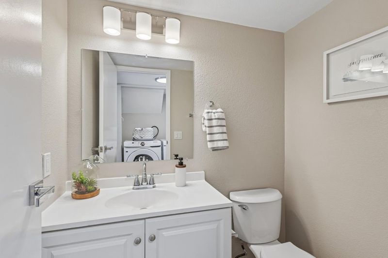
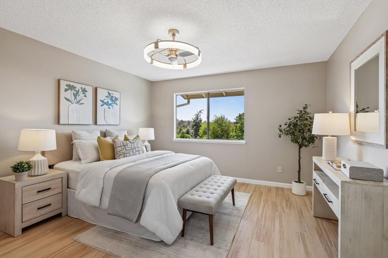
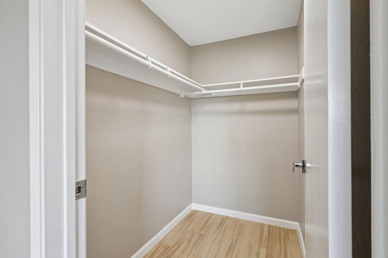
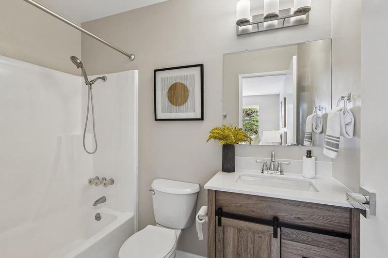
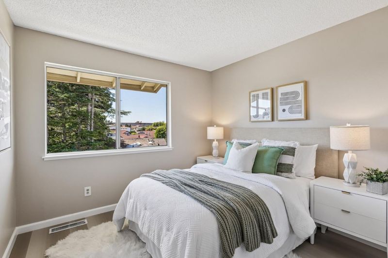
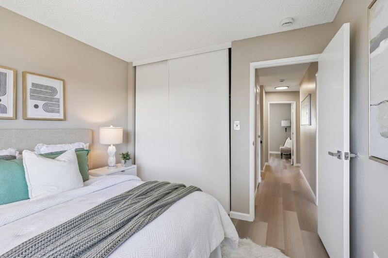
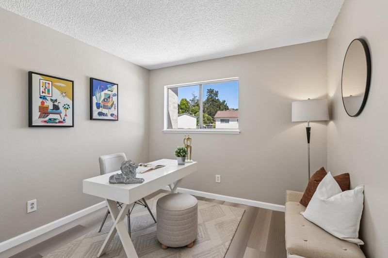
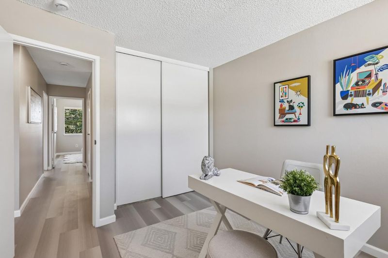
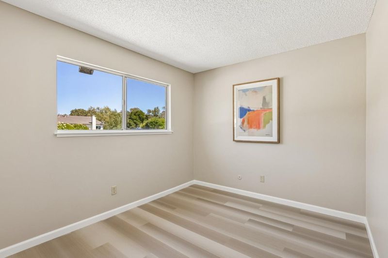
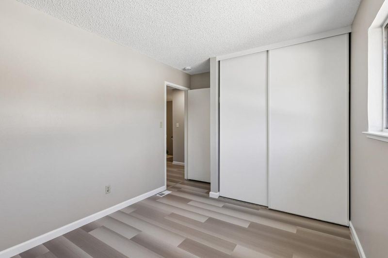
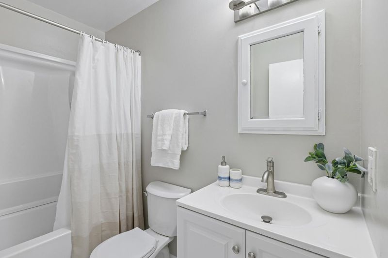
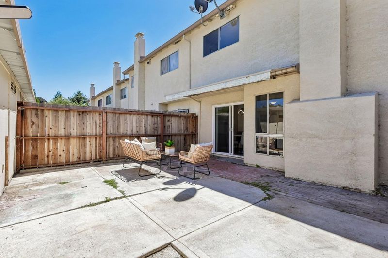
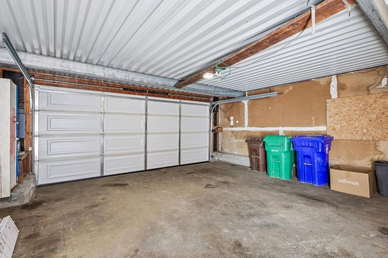
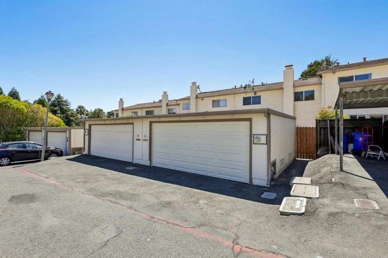
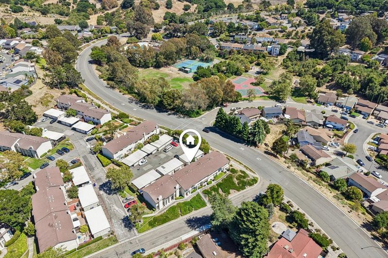
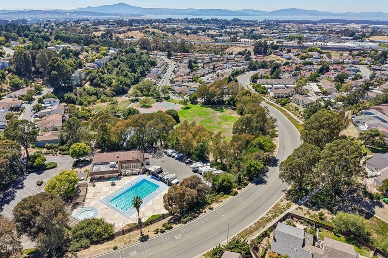
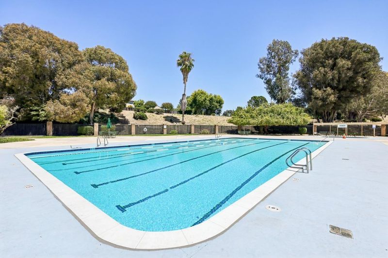
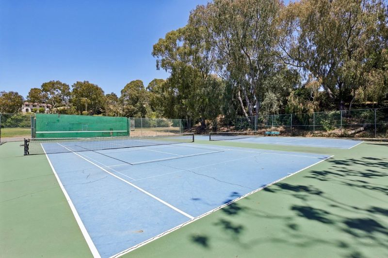
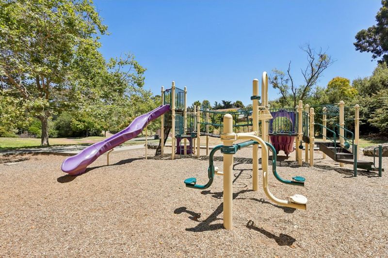
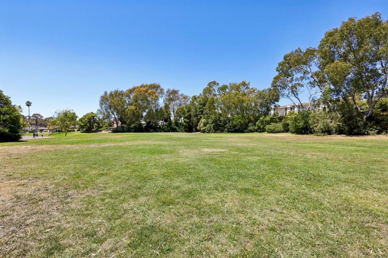
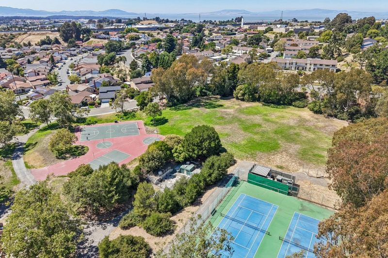
Welcome to 16 Greenview Ln, Richmond, on the border of El Sobrante and Pinole! Rarely on the market, this 4 bedroom, 2.5 bath townhouse of 1,565 SqFt (per county) is located in the highly desirable and quiet Hilltop Green neighborhood. Enjoy this move-in ready home with a spacious backyard patio, greenbelt views, and 2 car side-by-side garage w/EV charging outlet. On the first floor is the living room, separate family room, dining area, kitchen, half bath, laundry, and access to the backyard patio and garage. The kitchen features new gas stove and oven, exhaust fan, dishwasher, refrigerator, cabinets, and quartz countertops. Upstairs is the primary bedroom suite with a walk-in closet, three guest bedrooms, and a hallway bath. Amenities include new laminate flooring, fresh interior paint, new washer and dryer, new water heater, central heating, and the HOA managed swimming pool, clubhouse, and RV parking. Nearby Hilltop Green Park has tennis courts, basketball courts, playgrounds, and a ballfield perfect for baseball or soccer. Close to restaurants and the Pinole shopping centers (Sprouts Farmers Market, Lucky Supermarket, Starbucks, Planet Fitness, Target, HomeGoods, Nordstrom Rack, TJ Maxx, etc.) Easy access to I-80 for commuters. Come visit this hidden gem of a property!

- Days on Market
- 1 day
- Current Status
- Active
- Original Price
- $530,000
- List Price
- $530,000
- On Market Date
- Jul 22, 2026
- Property Type
- Townhouse
- Area
- 1702 - Richmond - Hilltop/College
- Zip Code
- 94803
- MLS ID
- ML82055149
- APN
- 426-342-089-7
- Year Built
- 1973
- Stories in Building
- 2
- Possession
- Unavailable
- Data Source
- MLSL
- Origin MLS System
- MLSListings, Inc.
Invictus Academy Of Richmond
Charter 7-12
Students: 78 Distance: 0.4mi
Harbour Way Elementary Community Day School
Public K-8 Opportunity Community
Students: 1 Distance: 0.4mi
Crespi Junior High School
Public 7-8 Middle
Students: 449 Distance: 0.4mi
Seneca Family Of Agencie, Catalyst Academy
Private 3-12
Students: 22 Distance: 0.5mi
Bethel Christian Academy
Private K-12 Combined Elementary And Secondary, Religious, Coed
Students: 47 Distance: 0.8mi
Bethel Christian Academy
Private K-12
Students: 67 Distance: 0.8mi
- Bed
- 4
- Bath
- 3 (2/1)
- Half on Ground Floor, Showers over Tubs - 2+
- Parking
- 2
- Attached Garage, Common Parking Area, On Street
- SQ FT
- 1,565
- SQ FT Source
- Unavailable
- Pool Info
- Community Facility
- Kitchen
- Cooktop - Electric, Dishwasher, Hood Over Range, Refrigerator
- Cooling
- Ceiling Fan
- Dining Room
- Dining Area
- Disclosures
- Natural Hazard Disclosure
- Family Room
- Separate Family Room
- Flooring
- Laminate, Tile
- Foundation
- Concrete Slab
- Fire Place
- Wood Burning
- Heating
- Central Forced Air - Gas
- Laundry
- Inside, Washer / Dryer
- Views
- Greenbelt
- * Fee
- $547
- Name
- Parkridge Maint. Corp & Hilltop Green
- Phone
- 866-473-2573
- *Fee includes
- Common Area Electricity, Insurance - Common Area, Landscaping / Gardening, Management Fee, and Pool, Spa, or Tennis
MLS and other Information regarding properties for sale as shown in Theo have been obtained from various sources such as sellers, public records, agents and other third parties. This information may relate to the condition of the property, permitted or unpermitted uses, zoning, square footage, lot size/acreage or other matters affecting value or desirability. Unless otherwise indicated in writing, neither brokers, agents nor Theo have verified, or will verify, such information. If any such information is important to buyer in determining whether to buy, the price to pay or intended use of the property, buyer is urged to conduct their own investigation with qualified professionals, satisfy themselves with respect to that information, and to rely solely on the results of that investigation.
School data provided by GreatSchools. School service boundaries are intended to be used as reference only. To verify enrollment eligibility for a property, contact the school directly.