

$430,000
1,352
SQ FT
$318
SQ/FT
608 20TH Street
@ Hartley - 9903 - Lake County, Lakeport

- 3 Bed
- 2 Bath
- 2 Park
- 1,352 sqft
- LAKEPORT
-

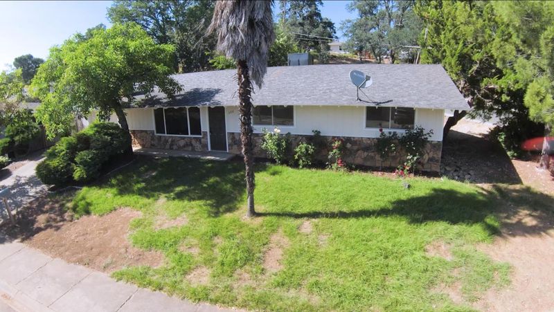
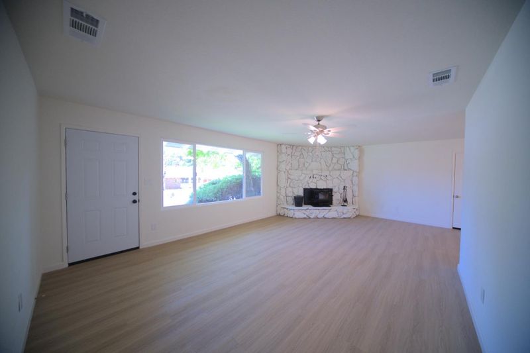
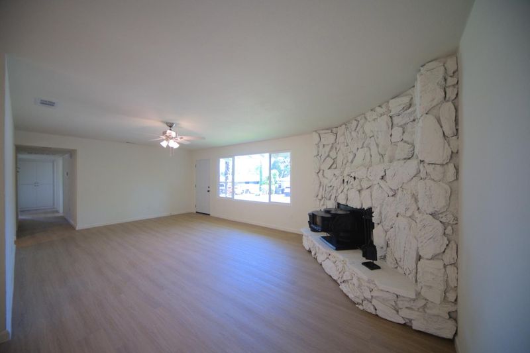
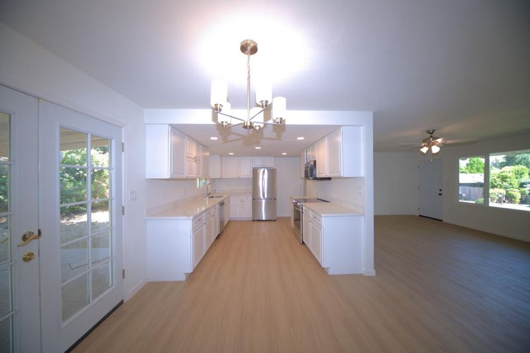
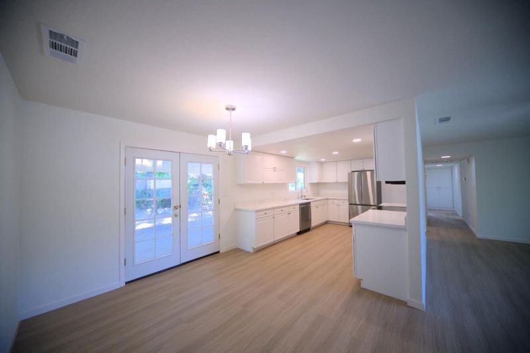
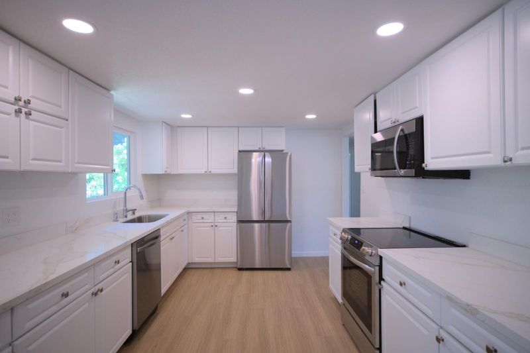
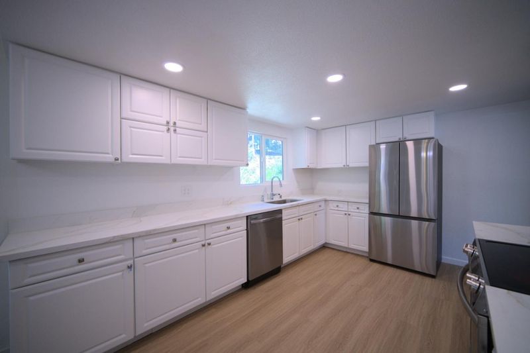
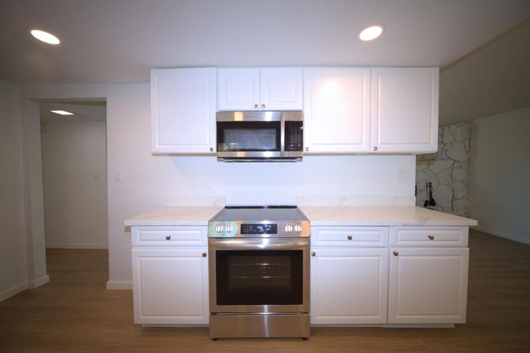
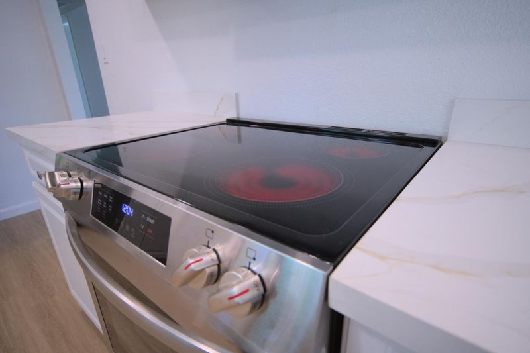
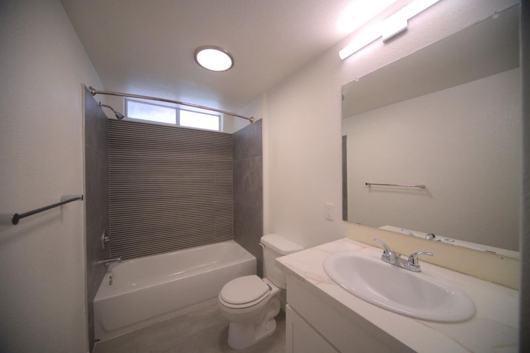
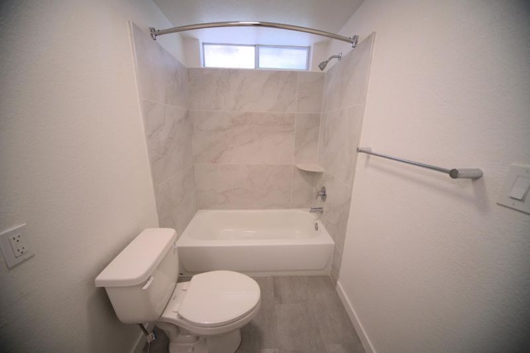
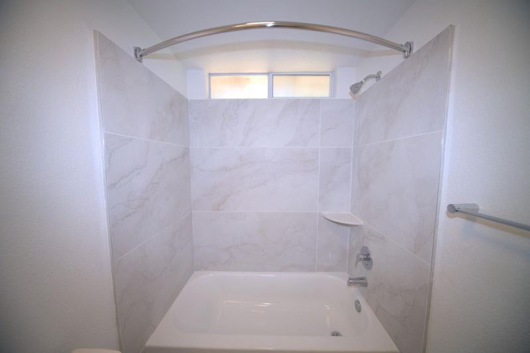
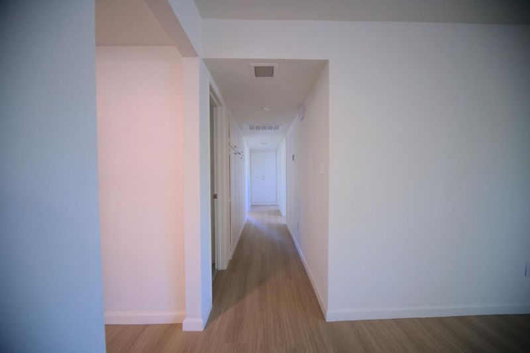
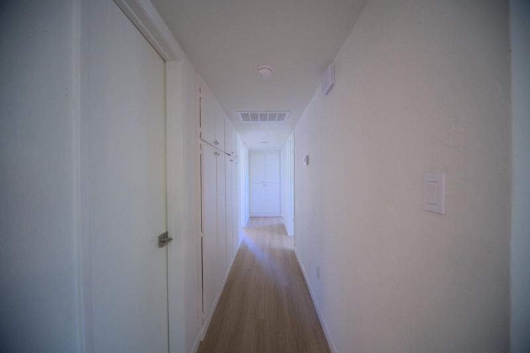
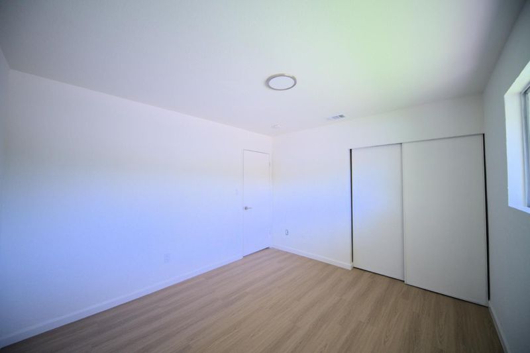
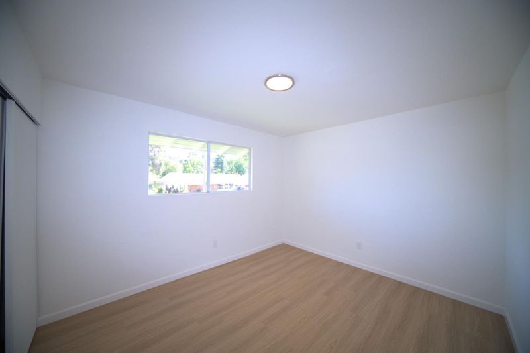
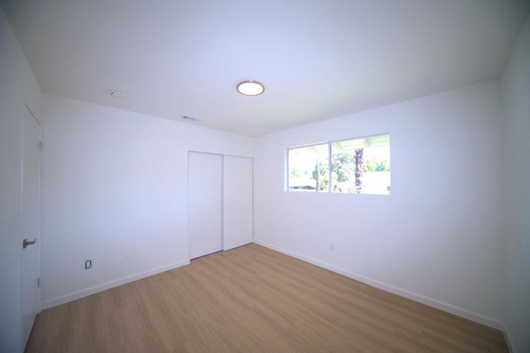
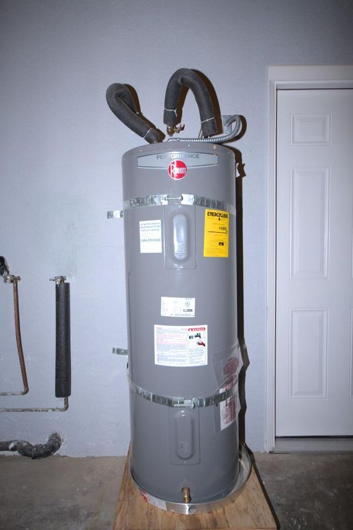
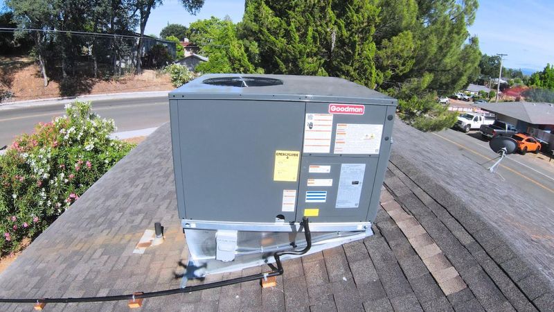
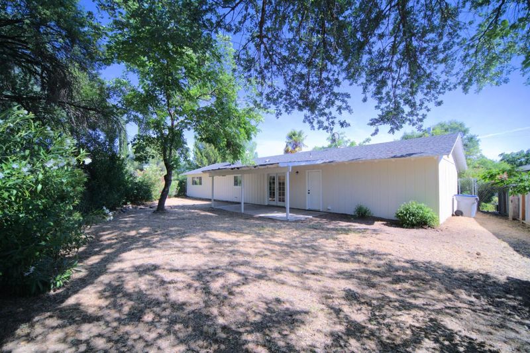
Welcome to this bright and sunny updated California ranch-style home, ideally situated on a corner lot with approximally 1,352 sq. ft. of living space on a level approximally 9,583 sq. ft. lot. Built in 1974, this inviting single-story residence offers three bedrooms, two fully remodeled bathrooms, and an attached two-car garage with laundry hookups. The spacious living room features large windows, a fireplace, and freestanding wood stove for warmth and character. The updated kitchen offers quartz countertops, generous wood cabinetry, new stainless-steel appliances, and a five-burner electric range. The dining area opens through French doors to the private backyard, creating a natural indoor-outdoor connection. Both bathrooms feature quartz vanity tops, tile shower surrounds, and updated finishes. Improvements include engineered flooring throughout, recessed lighting, fresh interior and exterior paint, a new heat pump/HVAC system, and a new water heater. Outside, the decorative stone-accent façade enhances curb appeal, while the private backyard provides flowering landscaping and space to relax or garden. Minutes from Clear Lake, shopping, restaurants, and public transportation, this home offers modern updates, single-level living, and a desirable Lakeport location.

- Days on Market
- 6 days
- Current Status
- Active
- Original Price
- $430,000
- List Price
- $430,000
- On Market Date
- Jul 20, 2026
- Property Type
- Single Family Home
- Area
- 9903 - Lake County
- Zip Code
- 95453
- MLS ID
- ML82054890
- APN
- 026-401-070-000
- Year Built
- 1974
- Stories in Building
- 1
- Possession
- COE
- Data Source
- MLSL
- Origin MLS System
- MLSListings, Inc.
Terrace School
Public 4-8 Middle
Students: 558 Distance: 0.3mi
Clear Lake High School
Public 9-12 Secondary
Students: 385 Distance: 0.3mi
Lakeport Elementary School
Public K-3 Elementary
Students: 485 Distance: 0.4mi
Natural High (Continuation) School
Public 9-12 Continuation
Students: 20 Distance: 0.4mi
Lakeport Alternative (Home School)
Public K-12 Alternative
Students: 13 Distance: 0.4mi
Lakeport Community Day School
Public 6-10 Opportunity Community
Students: 11 Distance: 0.4mi
- Bed
- 3
- Bath
- 2
- Full on Ground Floor, Showers over Tubs - 2+, Tile, Tub in Primary Bedroom, Tubs - 2+, Updated Bath
- Parking
- 2
- Attached Garage
- SQ FT
- 1,352
- SQ FT Source
- Unavailable
- Lot SQ FT
- 9,583.0
- Lot Acres
- 0.219995 Acres
- Kitchen
- 220 Volt Outlet, Countertop - Quartz, Dishwasher, Garbage Disposal, Microwave, Oven Range, Refrigerator
- Cooling
- Ceiling Fan, Other
- Dining Room
- Dining "L", Dining Area
- Disclosures
- NHDS Report
- Family Room
- No Family Room
- Flooring
- Laminate
- Foundation
- Concrete Slab
- Fire Place
- Living Room, Wood Stove
- Heating
- Electric, Heat Pump, Stove - Wood
- Laundry
- Electricity Hookup (110V), In Garage
- Views
- Neighborhood
- Possession
- COE
- Architectural Style
- Ranch, Traditional
- Fee
- Unavailable
MLS and other Information regarding properties for sale as shown in Theo have been obtained from various sources such as sellers, public records, agents and other third parties. This information may relate to the condition of the property, permitted or unpermitted uses, zoning, square footage, lot size/acreage or other matters affecting value or desirability. Unless otherwise indicated in writing, neither brokers, agents nor Theo have verified, or will verify, such information. If any such information is important to buyer in determining whether to buy, the price to pay or intended use of the property, buyer is urged to conduct their own investigation with qualified professionals, satisfy themselves with respect to that information, and to rely solely on the results of that investigation.
School data provided by GreatSchools. School service boundaries are intended to be used as reference only. To verify enrollment eligibility for a property, contact the school directly.