

$938,000
1,938
SQ FT
$484
SQ/FT
24995 Huntwood Avenue
@ Cypress - 3400 - Hayward, Hayward

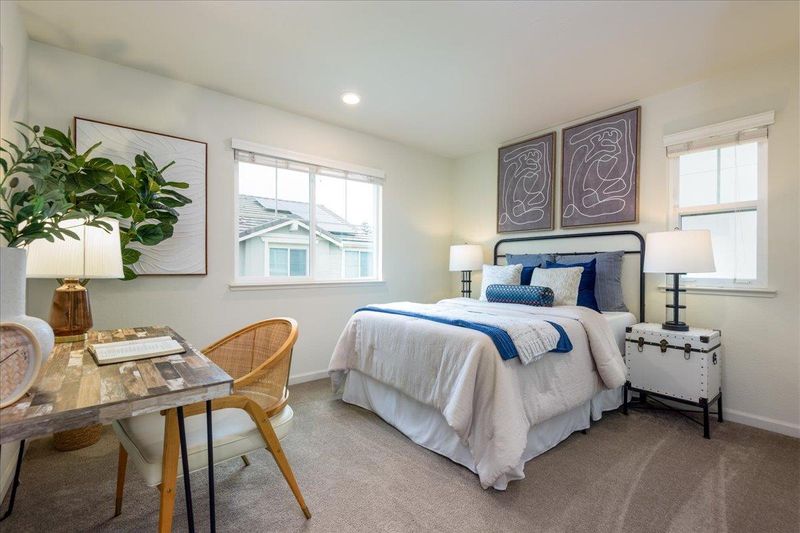
- 3 Bed
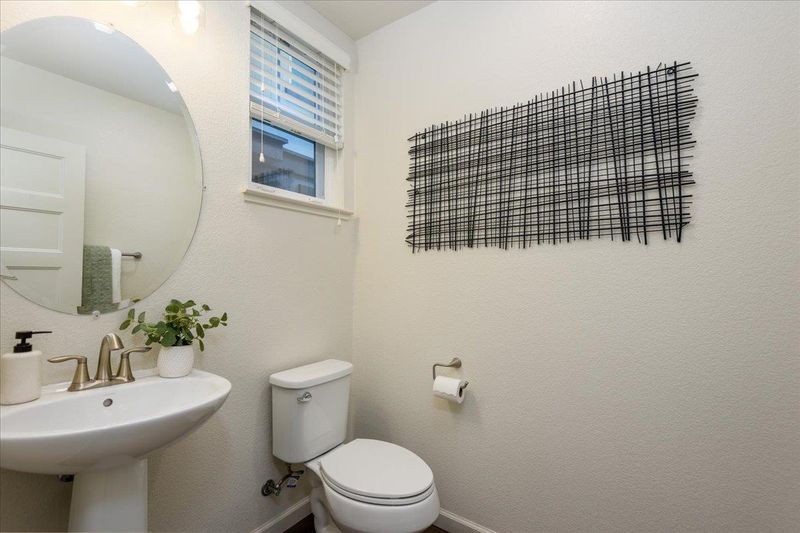
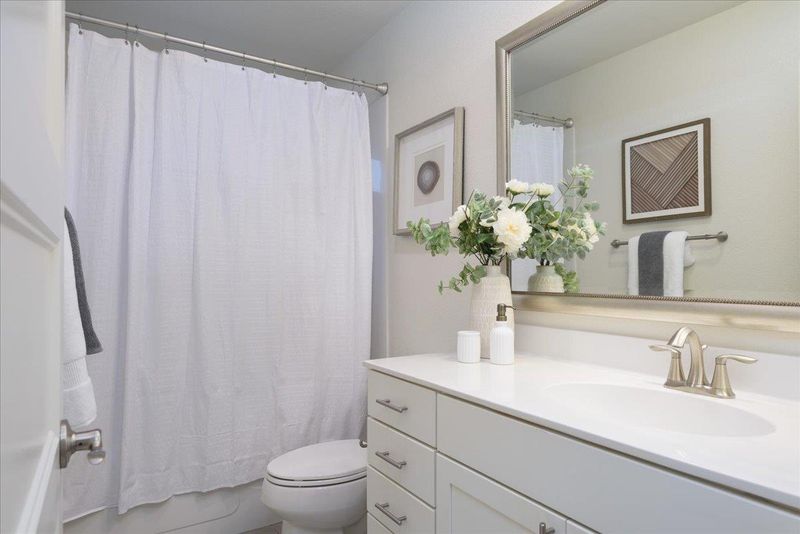
- 3 (2/1) Bath
- 2 Park
- 1,938 sqft
- Hayward
-

-
Sat Oct 24, 1:00 pm - 4:00 pm
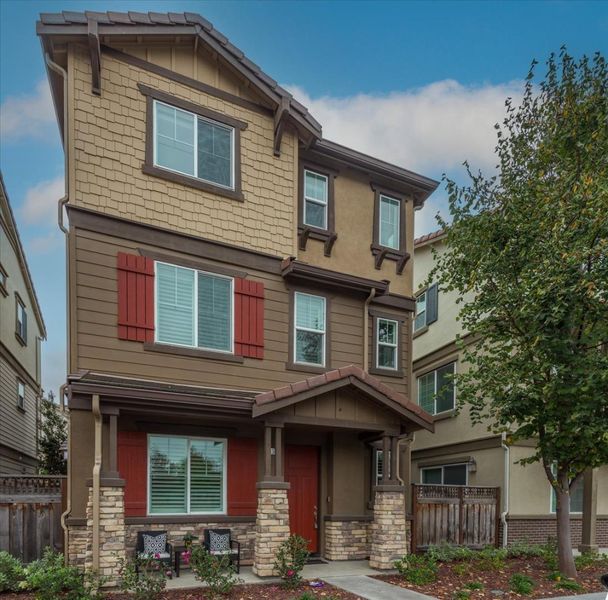
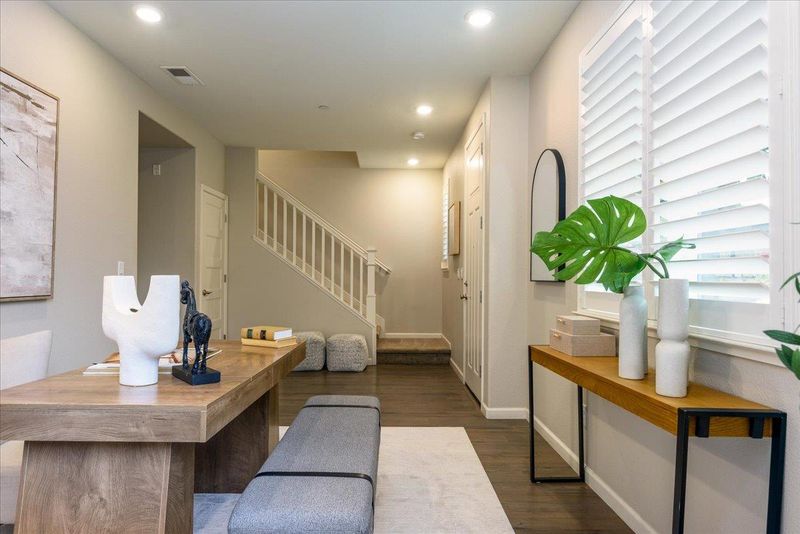
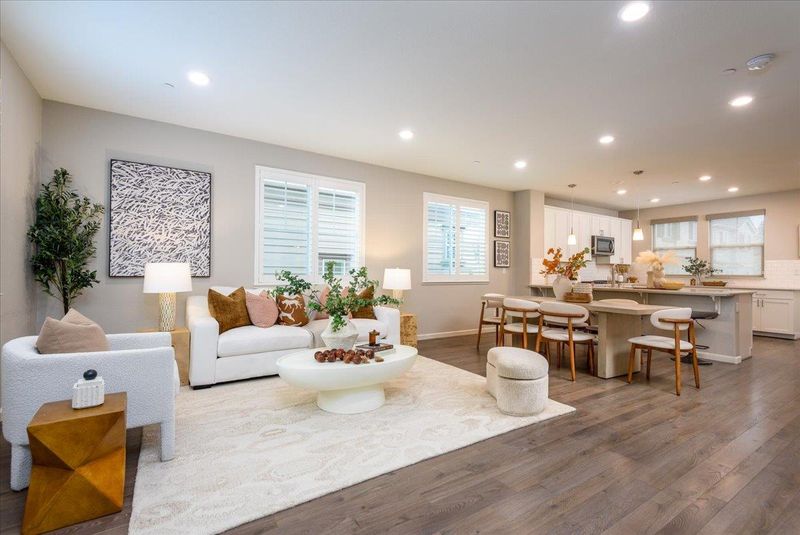
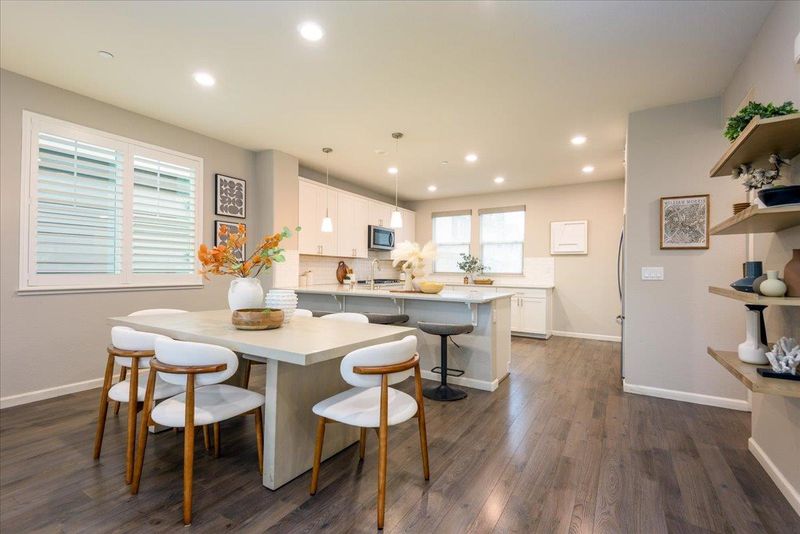
2018 build by KB Homes. Many upgrades. 9 foot ceilings. Modern open floor plan.
-
Sun Oct 25, 1:00 pm - 4:00 pm
2018 build by KB Homes. Many upgrades. 9 foot ceilings. Modern open floor plan.
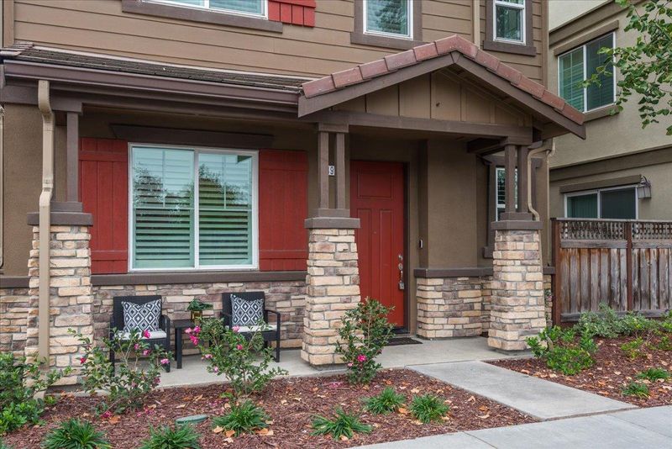
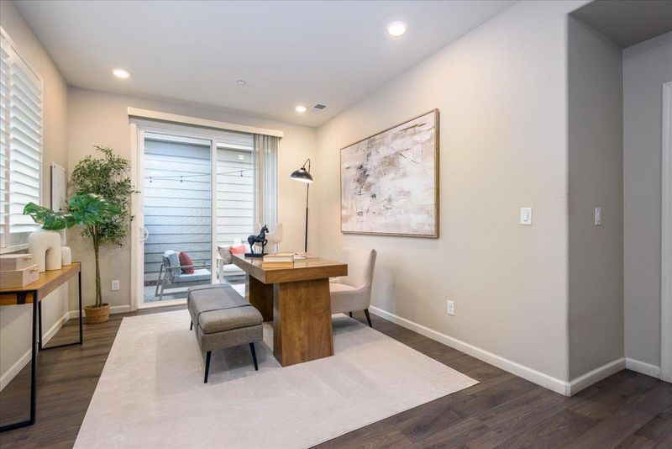
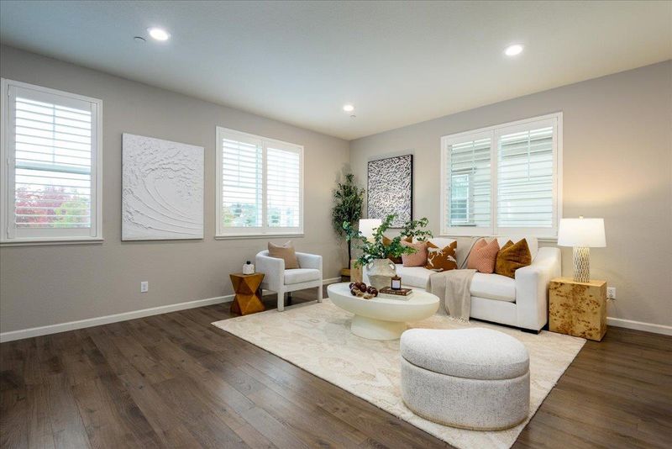
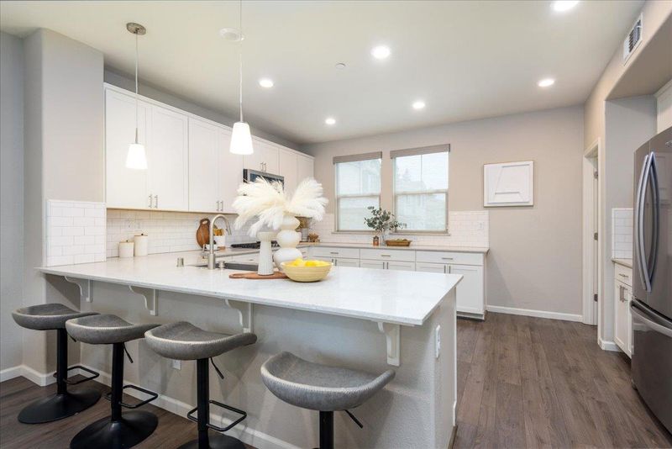
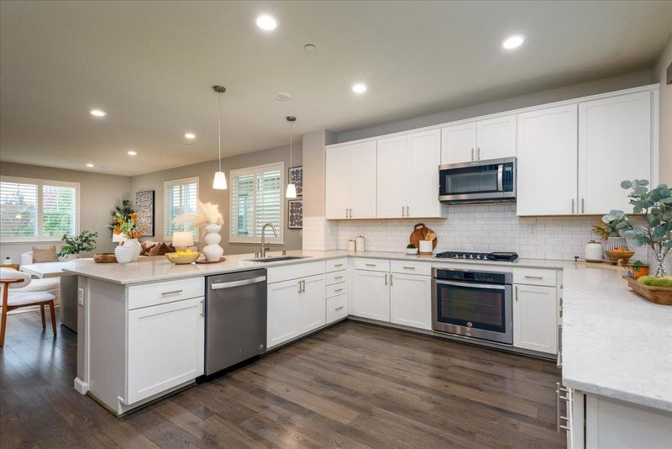
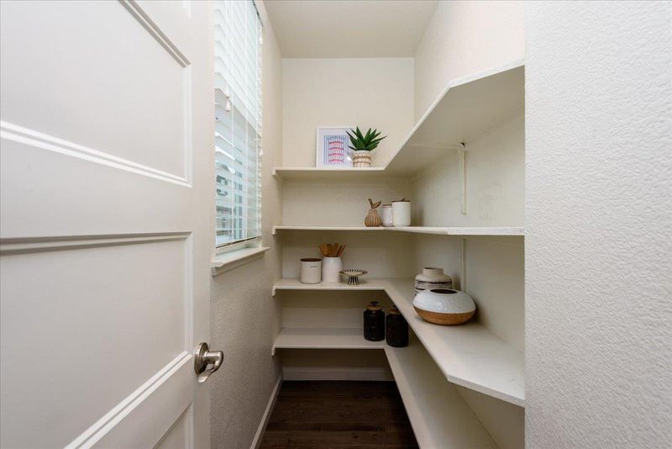
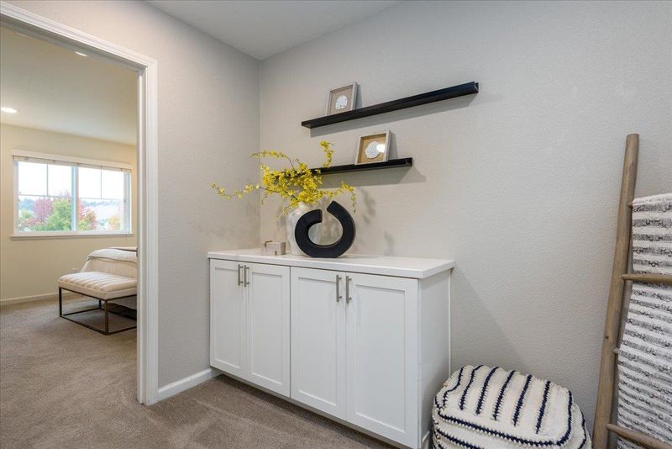
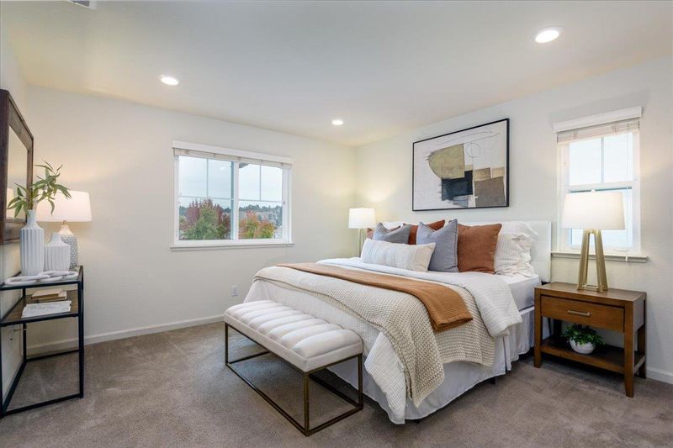
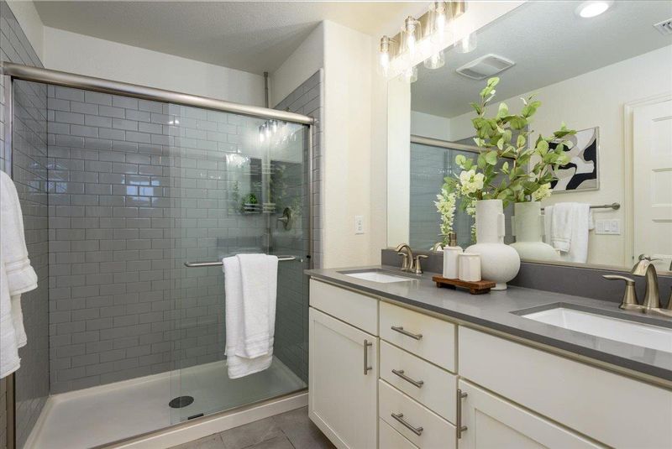
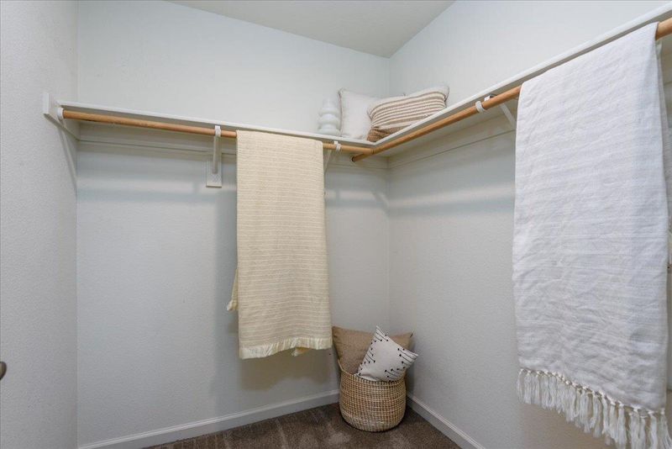
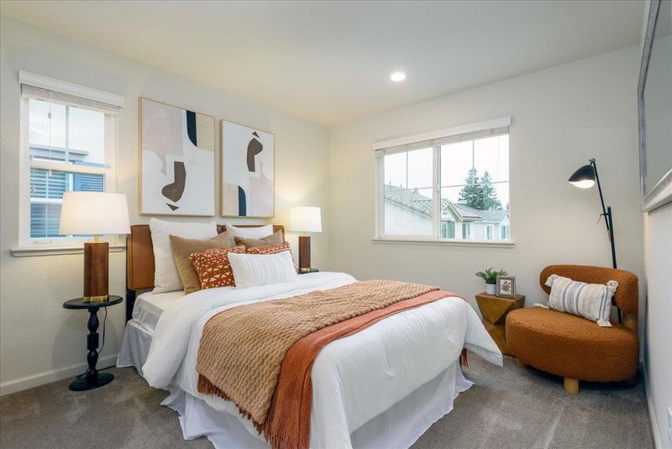
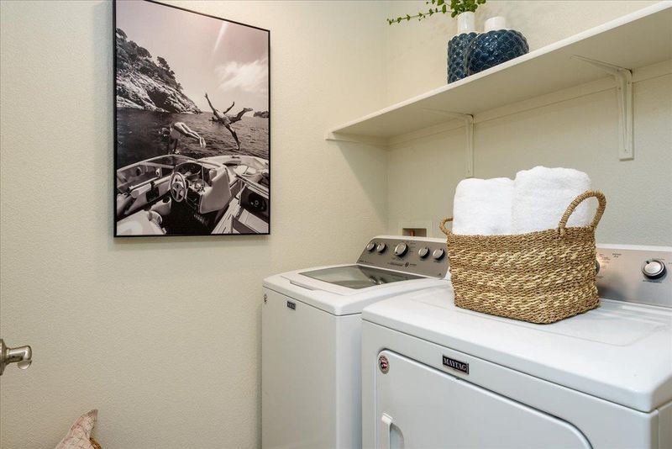
2018 Build by KB Homes. Green build, solar panels owned. High ceilings. Open floor plan with 9' Ceilings. The home has a large master bedroom and luxurious bathroom and enormous walk in closet. Bonus room on the first floor. Great for a home office or den. The home has a modern layout open floor plan, kitchen peninsula with barstool seating, large walk in pantry, laundry room and the home has tons of light throughout. The home was built green and energy-star certified. Wonderful location minutes away from the SM bridge, BART, and downtown Hayward with restaurants, shopping, and Saturday Morning, Farmer's Market. Community has a picnic area and guest parking. This single family residence is part of a home owners association called Compass Homeowners Association managed by Manor Associates with a monthly HOA fee of $280.48. This home is free standing with no adjoining walls on each side nor front or back. Great natural light throughout the day.

- Days on Market
- 1 day
- Current Status
- Active
- Original Price
- $938,000
- List Price
- $938,000
- On Market Date
- Oct 22, 2026
- Property Type
- Single Family Home
- Area
- 3400 - Hayward
- Zip Code
- 94544
- MLS ID
- ML82065374
- APN
- 443-0092-014
- Year Built
- 2018
- Stories in Building
- 3
- Possession
- COE
- Data Source
- MLSL
- Origin MLS System
- MLSListings, Inc.
Northstar School
Private K-8 Elementary, Religious, Coed
Students: 142 Distance: 0.3mi
Montessori Children's House Of Hayward
Private K-3 Montessori, Elementary, Coed
Students: 65 Distance: 0.4mi
Park Elementary School
Public K-6 Elementary, Yr Round
Students: 532 Distance: 0.5mi
Elmhurst Learning Center
Private PK-3 Elementary, Religious, Coed
Students: 18 Distance: 0.5mi
Winton Middle School
Public 7-8 Middle
Students: 505 Distance: 0.6mi
Schafer Park Elementary School
Public K-6 Elementary
Students: 778 Distance: 0.7mi
- Bed
- 3
- Bath
- 3 (2/1)
- Double Sinks, Shower over Tub - 1, Stall Shower
- Parking
- 2
- Attached Garage
- SQ FT
- 1,938
- SQ FT Source
- Unavailable
- Lot SQ FT
- 1,584.0
- Lot Acres
- 0.036364 Acres
- Kitchen
- Dishwasher, Microwave, Oven Range - Gas, Pantry, Refrigerator
- Cooling
- Multi-Zone
- Dining Room
- Dining Area
- Disclosures
- NHDS Report
- Family Room
- Separate Family Room
- Foundation
- Concrete Slab
- Heating
- Heating - 2+ Zones
- Laundry
- In Utility Room, Inside, Washer / Dryer
- Possession
- COE
- Architectural Style
- Traditional
- * Fee
- $281
- Name
- Compass HOA
- *Fee includes
- Other
MLS and other Information regarding properties for sale as shown in Theo have been obtained from various sources such as sellers, public records, agents and other third parties. This information may relate to the condition of the property, permitted or unpermitted uses, zoning, square footage, lot size/acreage or other matters affecting value or desirability. Unless otherwise indicated in writing, neither brokers, agents nor Theo have verified, or will verify, such information. If any such information is important to buyer in determining whether to buy, the price to pay or intended use of the property, buyer is urged to conduct their own investigation with qualified professionals, satisfy themselves with respect to that information, and to rely solely on the results of that investigation.
School data provided by GreatSchools. School service boundaries are intended to be used as reference only. To verify enrollment eligibility for a property, contact the school directly.