

$1,173,837
2,061
SQ FT
$570
SQ/FT
623 Santa Lucia Way
@ Marina Heights Dr - 91 - Upper Carmel, Marina

- 3 Bed
- 2 Bath
- 2 Park
- 2,061 sqft
- MARINA
-

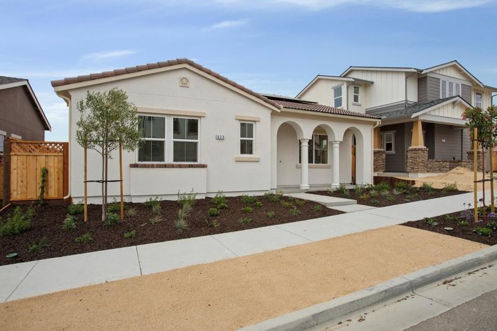
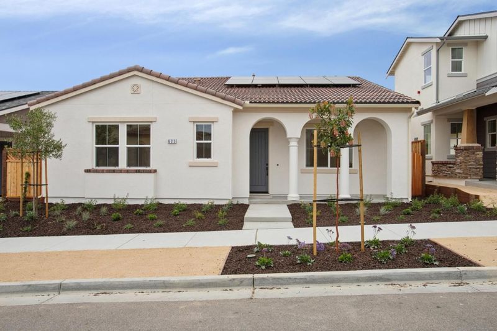
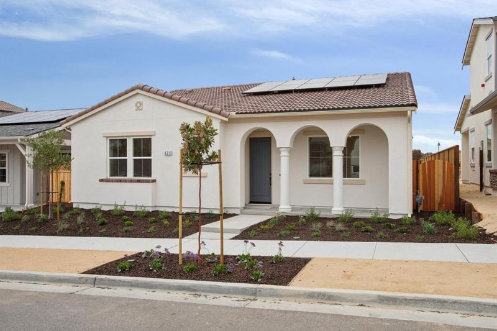
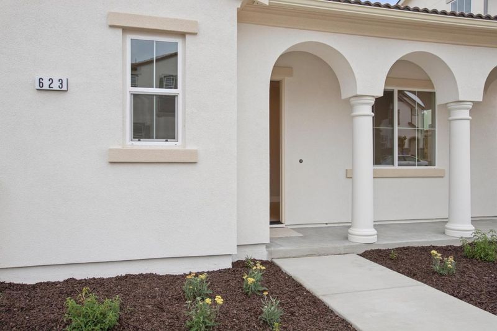
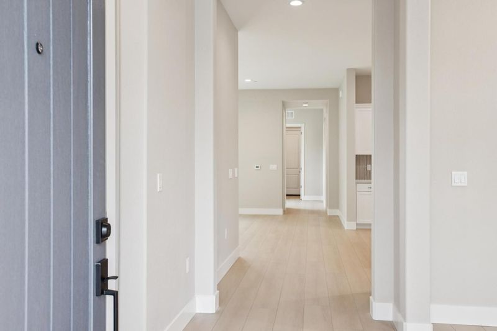
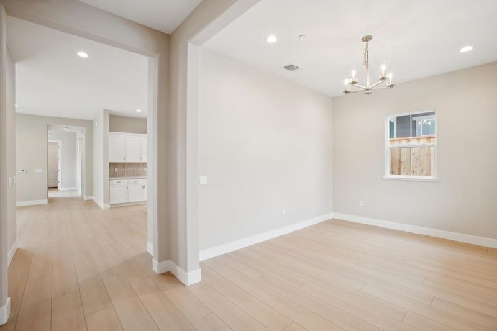
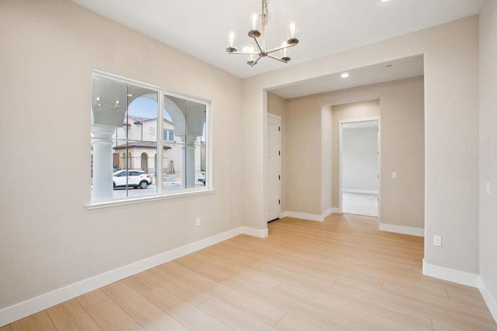
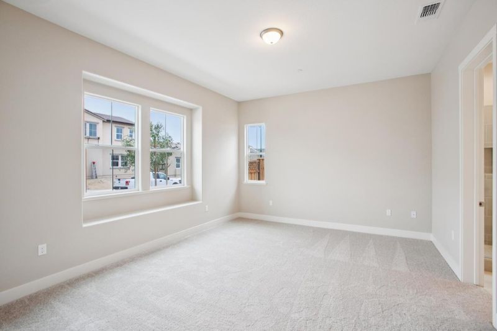
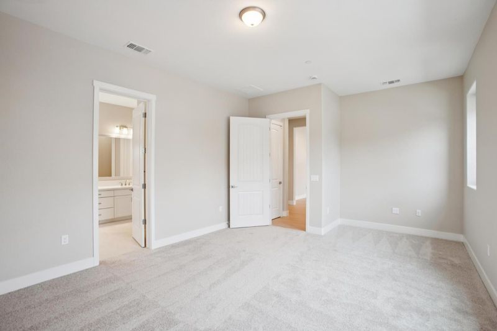
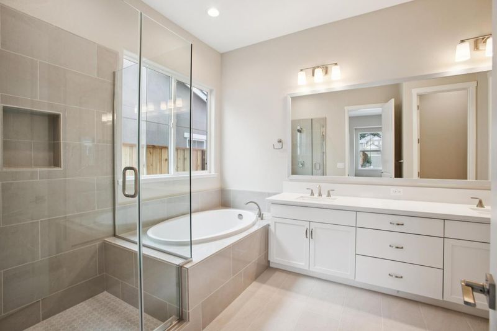
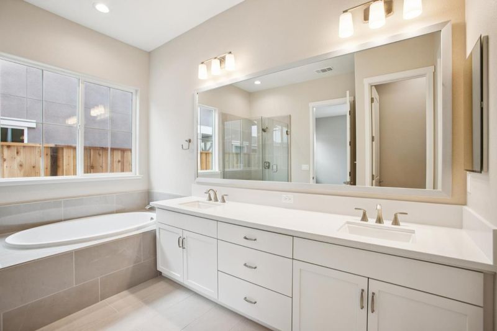
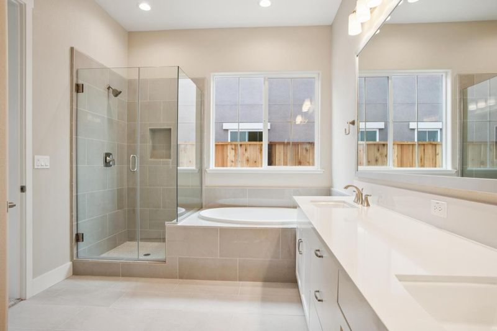
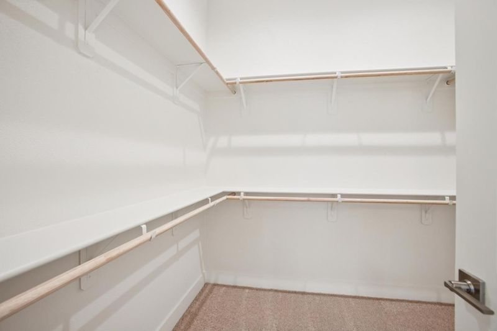
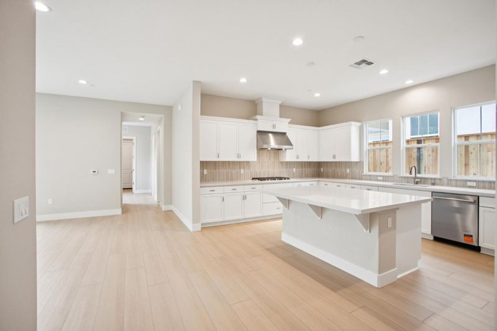
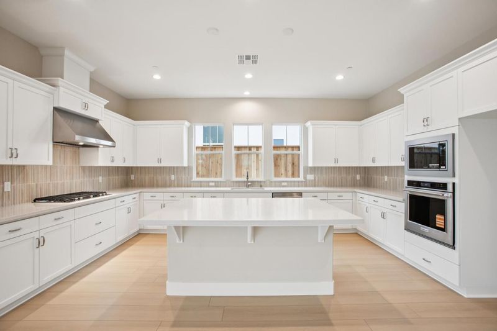
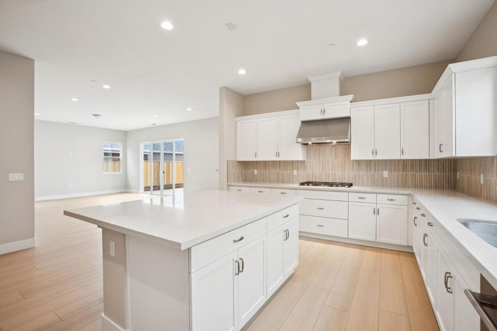
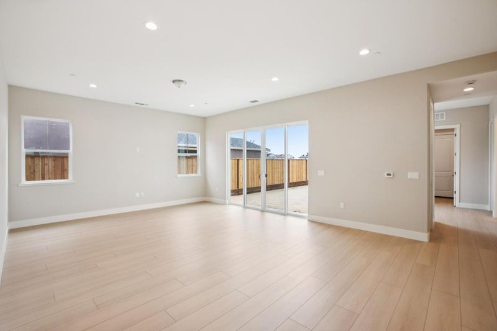
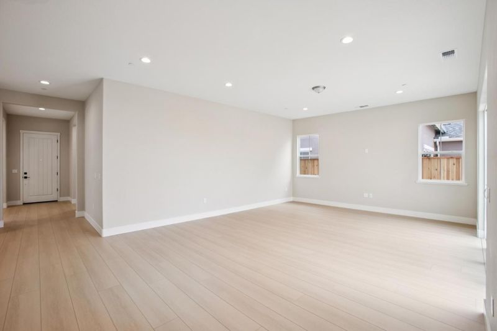
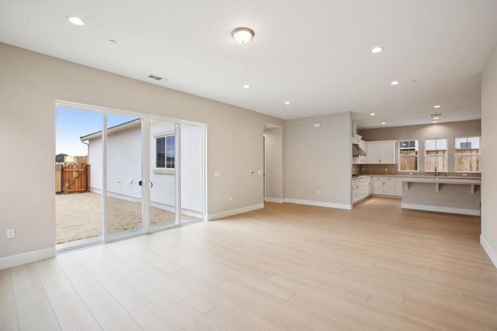
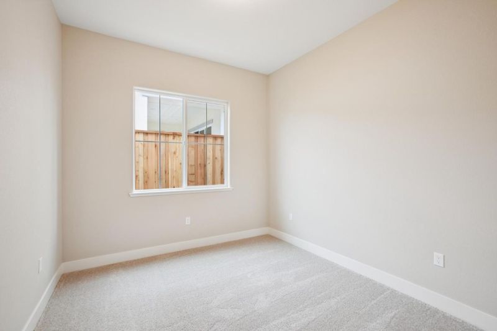
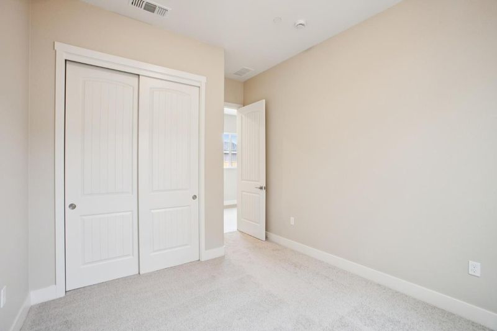
Welcome home to Homesite 759, the single-story Preston plan at Layia in Sea Haven, Monterey's premier coastal community. A formal dining room greets you at entry, offering ideal space for gathering, while the Owner's Suite sits privately on the opposite side, featuring a dual sink vanity, walk-in closet, soaking tub, and separate shower. Beyond the entry hallway, the floor plan opens into a spacious Great Room and kitchen, where a large center island, walk-in pantry, and abundant counterspace make everyday living and entertaining effortless. Bedrooms 2 and 3 share access to a full bathroom and laundry room, rounding out this thoughtfully designed home. Polar-colored cabinets, brushed nickel finishes, and quartz countertops pair beautifully with stainless steel appliances and luxury vinyl plank flooring throughout. Beyond your door, Layia at Sea Haven offers scenic parks, walking trails, and neighborhood amenities, plus exclusive homeowner access to The Cove Clubhouse. Enjoy the charm of coastal living with nearby beaches, dining, and cultural attractions all within reach. *virtual tour is of model home.

- Days on Market
- 86 days
- Current Status
- Contingent
- Sold Price
- Original Price
- $1,173,837
- List Price
- $1,173,837
- On Market Date
- Jul 22, 2026
- Contract Date
- Sep 18, 2026
- Close Date
- Oct 30, 2026
- Property Type
- Single Family Home
- Area
- 91 - Upper Carmel
- Zip Code
- 93933
- MLS ID
- ML82055124
- APN
- 031-312-059-000
- Year Built
- 2026
- Stories in Building
- 1
- Possession
- Unavailable
- COE
- Oct 30, 2026
- Data Source
- MLSL
- Origin MLS System
- MLSListings, Inc.
J. C. Crumpton Elementary School
Public K-5 Elementary, Yr Round
Students: 470 Distance: 0.6mi
Learning For Life Charter School
Charter 7-12 Secondary
Students: 128 Distance: 0.9mi
Marina Vista Elementary School
Public K-5 Elementary, Yr Round
Students: 448 Distance: 0.9mi
Marina High School
Public 9-12 Secondary
Students: 584 Distance: 1.1mi
Los Arboles Middle School
Public 6-8 Middle, Yr Round
Students: 568 Distance: 1.4mi
Ione Olson Elementary School
Public K-5 Elementary, Yr Round
Students: 360 Distance: 1.7mi
- Bed
- 3
- Bath
- 2
- Parking
- 2
- Attached Garage
- SQ FT
- 2,061
- SQ FT Source
- Unavailable
- Lot SQ FT
- 5,000.0
- Lot Acres
- 0.114784 Acres
- Cooling
- None
- Dining Room
- Dining Area
- Disclosures
- Natural Hazard Disclosure
- Family Room
- Kitchen / Family Room Combo
- Foundation
- Reinforced Concrete
- Heating
- Central Forced Air - Gas
- * Fee
- $199
- Name
- Riverside Managment
- *Fee includes
- Common Area Electricity, Common Area Gas, and Other
MLS and other Information regarding properties for sale as shown in Theo have been obtained from various sources such as sellers, public records, agents and other third parties. This information may relate to the condition of the property, permitted or unpermitted uses, zoning, square footage, lot size/acreage or other matters affecting value or desirability. Unless otherwise indicated in writing, neither brokers, agents nor Theo have verified, or will verify, such information. If any such information is important to buyer in determining whether to buy, the price to pay or intended use of the property, buyer is urged to conduct their own investigation with qualified professionals, satisfy themselves with respect to that information, and to rely solely on the results of that investigation.
School data provided by GreatSchools. School service boundaries are intended to be used as reference only. To verify enrollment eligibility for a property, contact the school directly.