

$679,900
2,262
SQ FT
$301
SQ/FT
724 Roscommon Drive
@ Bantry - Vacaville 1, Vacaville

- 3 Bed
- 2.5 (2/1) Bath
- 2 Park
- 2,262 sqft
- Vacaville
-

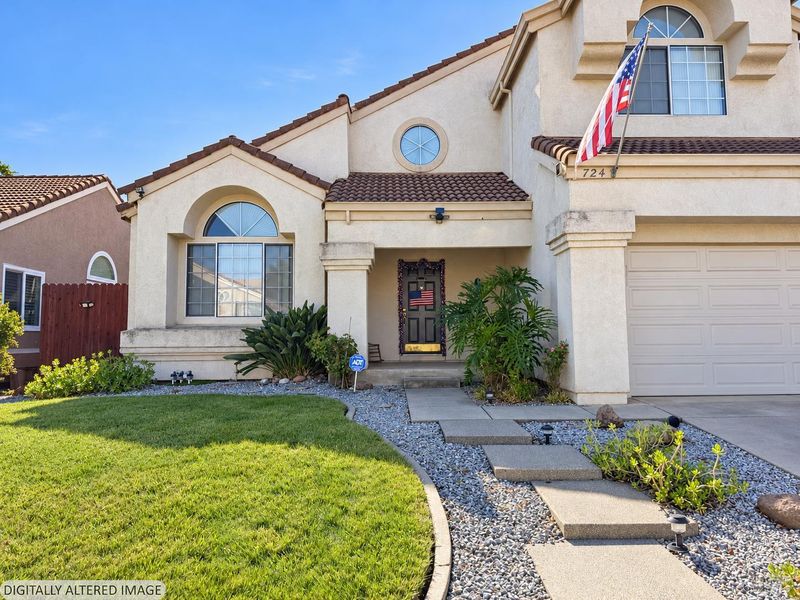
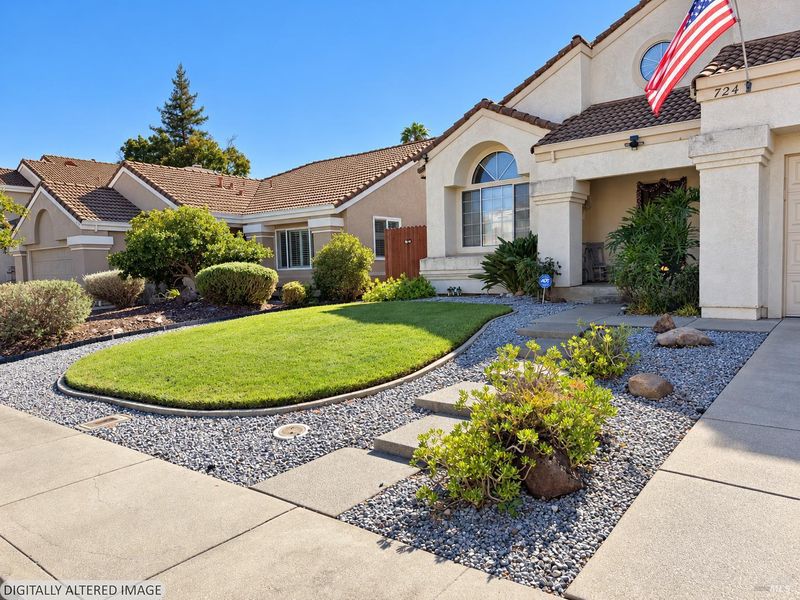
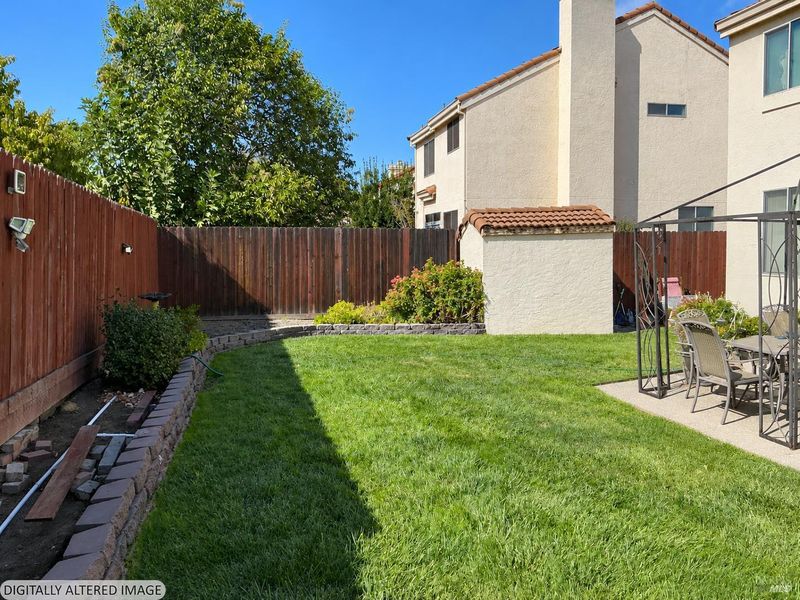
Bring your vision to this spacious home in Vacaville's Ridgeview neighborhood! Offering approximately 2,262 square feet, 3 bedrooms and 2.5 bathrooms, this two-story residence presents an opportunity to personalize a home with generous space and classic character. The floor plan includes a separate family room and a fireplace, providing space for everyday living, entertaining or a quiet evening at home. Central heating and air conditioning, an indoor laundry room and a two-car garage add practical convenience. The Mediterranean-style exterior features stucco and a tile roof, while the approximately 6,100-square-foot lot offers room to create your own outdoor retreat. Much of the home retains its original finishes, making it an appealing opportunity for buyers who want to update over time and bring their own style to the space. Whether you envision refreshed interiors, a garden or an inviting outdoor gathering area, there is plenty of potential to make this property your own. Sellers are relocating out of state. Discover the possibilities at 724 Roscommon Drive!

- Days on Market
- 4 days
- Current Status
- Active
- Original Price
- List Price
- $679,900
- On Market Date
- Oct 16, 2026
- Property Type
- Single Family Residence
- Area
- Vacaville 1
- Zip Code
- 95688
- MLS ID
- 326087725
- APN
- 0133292150
- Year Built
- 1989
- Stories in Building
- 2
- Possession
- Close Of Escrow
- Data Source
- BAREIS
- Origin MLS System
The Providence School
Private 2-8 Religious, Coed
Students: NA Distance: 0.2mi
Browns Valley Elementary School
Public K-6 Elementary, Yr Round
Students: 789 Distance: 0.5mi
Faith Academy
Private K-12
Students: 19 Distance: 1.0mi
Faith Academy
Private K-12 Religious, Nonprofit
Students: NA Distance: 1.0mi
Edwin Markham Elementary School
Public K-6 Elementary
Students: 911 Distance: 1.1mi
Orchard Elementary School
Public K-6 Elementary
Students: 393 Distance: 1.8mi
- Bed
- 3
- Bath
- 2.5 (2/1)
- Parking
- 2
- Attached, Garage Door Opener, Other
- SQ FT
- 2,262
- SQ FT Source
- Assessor Auto-Fill
- Lot SQ FT
- 6,098.0
- Lot Acres
- 0.14 Acres
- Kitchen
- Breakfast Area, Ceramic Counter, Pantry Closet
- Cooling
- Ceiling Fan(s), Central Air
- Disclosures
- Standard
- Flooring
- Carpet, Linoleum, Vinyl
- Foundation
- Pillar/Post/Pier
- Fire Place
- Family Room, Wood Burning
- Heating
- Central
- Laundry
- Gas Hook-Up, Hookups Only, Inside Room, Sink
- Upper Level
- Bedroom(s), Partial Bath(s)
- Main Level
- Family Room, Garage, Kitchen, Partial Bath(s), Street Entrance
- Views
- Other
- Possession
- Close Of Escrow
- Basement
- None
- Fee
- $0
MLS and other Information regarding properties for sale as shown in Theo have been obtained from various sources such as sellers, public records, agents and other third parties. This information may relate to the condition of the property, permitted or unpermitted uses, zoning, square footage, lot size/acreage or other matters affecting value or desirability. Unless otherwise indicated in writing, neither brokers, agents nor Theo have verified, or will verify, such information. If any such information is important to buyer in determining whether to buy, the price to pay or intended use of the property, buyer is urged to conduct their own investigation with qualified professionals, satisfy themselves with respect to that information, and to rely solely on the results of that investigation.
School data provided by GreatSchools. School service boundaries are intended to be used as reference only. To verify enrollment eligibility for a property, contact the school directly.