

$600,000
2,168
SQ FT
$277
SQ/FT
7526 Greenly DR
@ Columbian Dr - King Estates, Oakland

- 3 Bed
- 2 Bath
- 2 Park
- 2,168 sqft
- Oakland
-

-
Sun Jul 26, 2:00 pm - 4:00 pm
Lovely fixer-upper in King Estates!
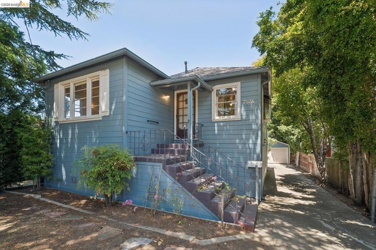
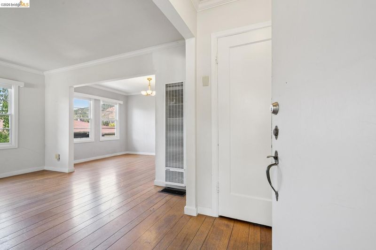
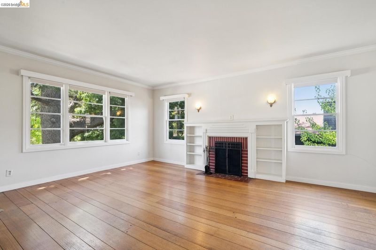
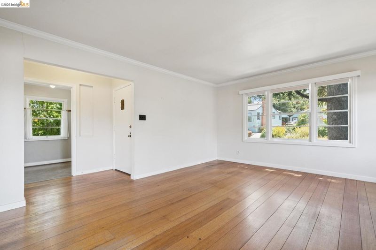
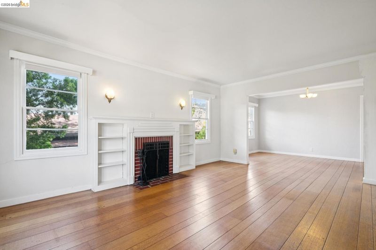
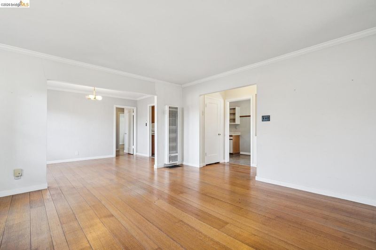
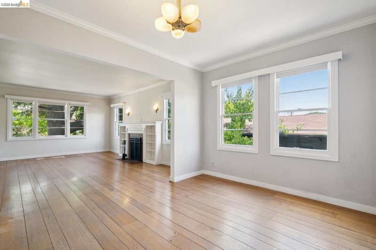
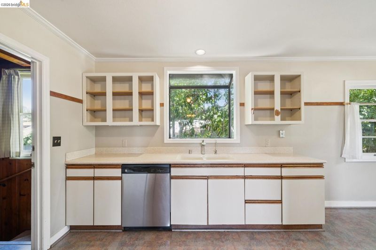
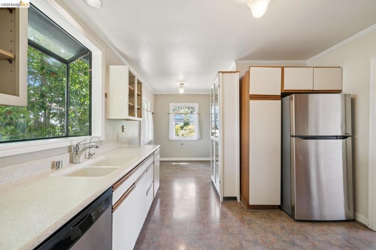
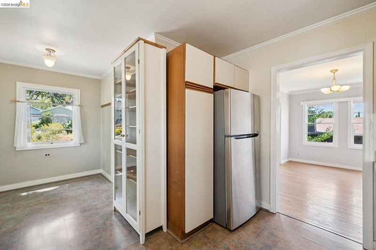
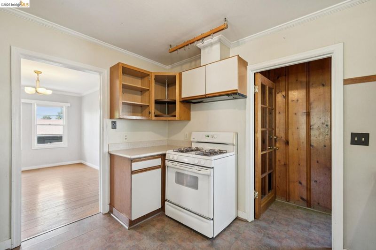
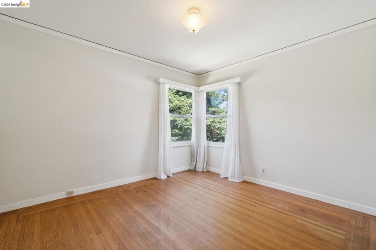
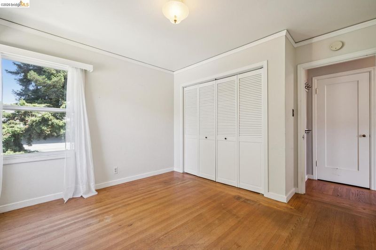
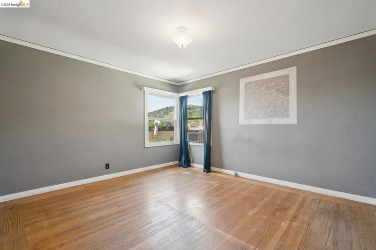
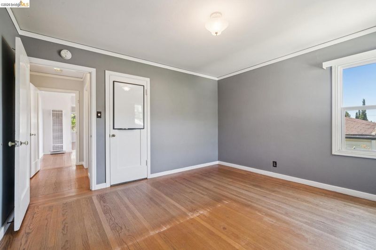
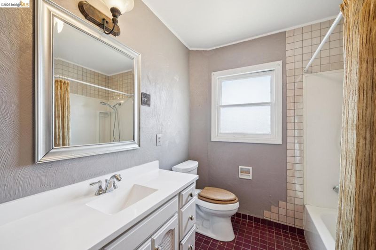
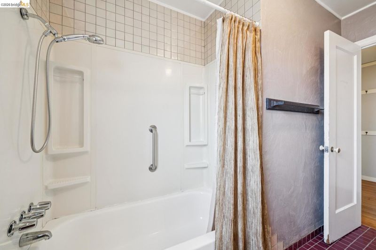
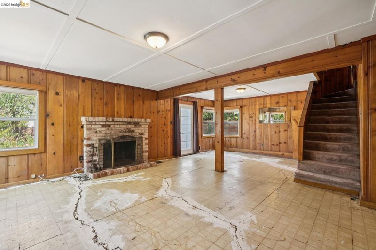
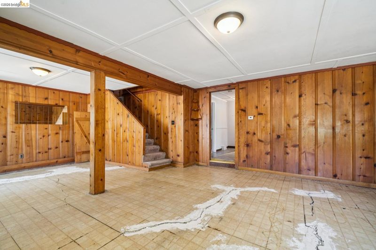
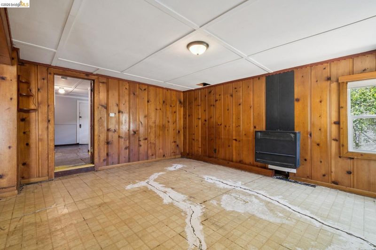
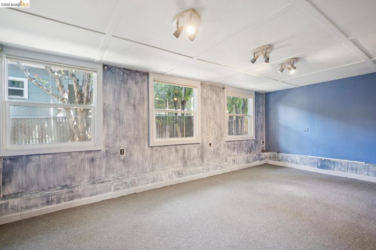
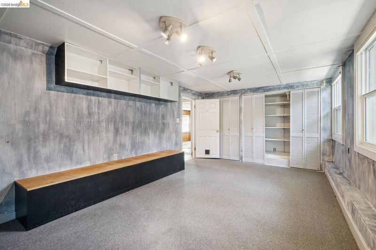
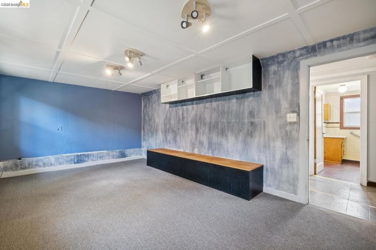
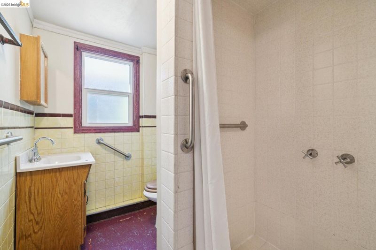
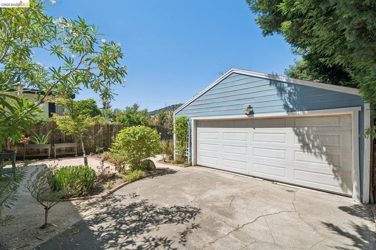
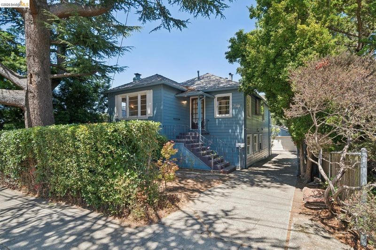
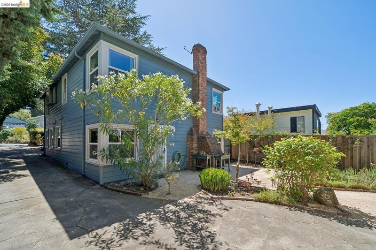
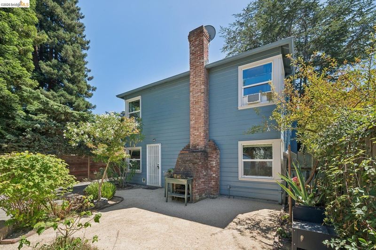
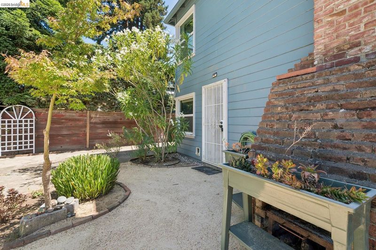
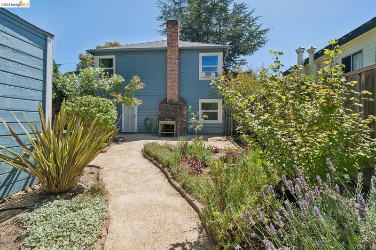
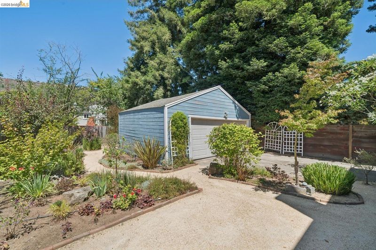
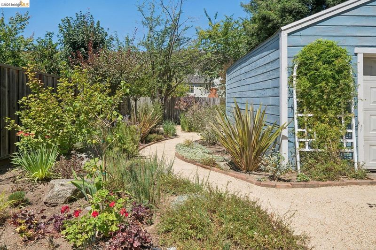
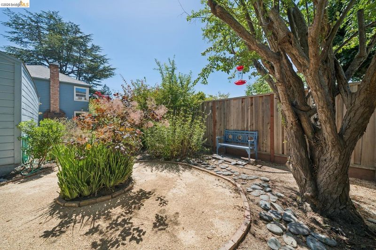
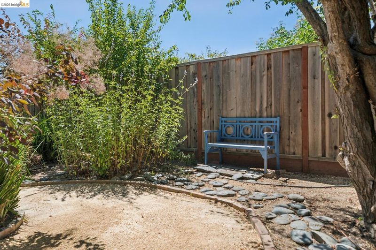
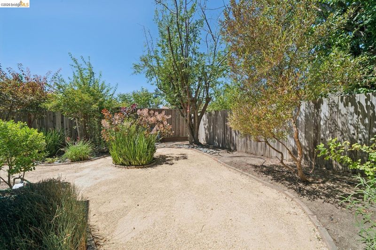
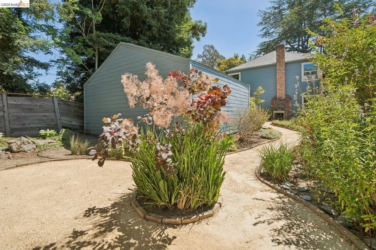
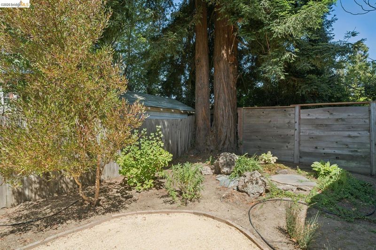
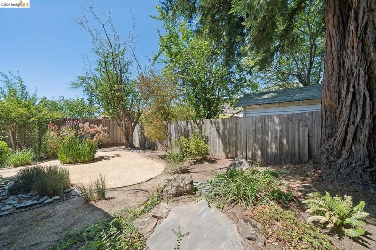
Nestled beneath the canopy of a majestic cedar in Oakland's King Estates neighborhood, this spacious 1940s home presents an exceptional opportunity to restore, renovate and reimagine a property with scale and timeless character. Offering approximately 2,168 square feet, the home features generous rooms, abundant natural light, original hardwood floors, classic built-ins, period light fixtures and a thoughtfully designed floor plan that has served generations well. The lower level, with its own entrance, expansive family room, bedroom and full bathroom, adds flexibility for future living arrangements, workspace or recreation. The home requires structural and system improvements, including foundation and electrical work, and is best suited for buyers prepared to undertake a renovation. For those seeking to create a forever home or transformative investment, opportunities of this size, character and location are increasingly rare. Outside, the thoughtfully landscaped rear garden offers winding decomposed granite pathways, mature plantings and peaceful spaces that have been lovingly cultivated over many years. A long driveway leads to a detached two-car garage, completing a property with uncommon potential. Ideally situated near King Estate Open Space, neighborhood parks, shopping and Interstate 580.

- Current Status
- New
- Original Price
- $600,000
- List Price
- $600,000
- On Market Date
- Jul 23, 2026
- Property Type
- Detached
- D/N/S
- King Estates
- Zip Code
- 94605
- MLS ID
- 41142598
- APN
- 40A344529
- Year Built
- 1941
- Stories in Building
- 2
- Possession
- Close Of Escrow
- Data Source
- MAXEBRDI
- Origin MLS System
- Bridge AOR
Burckhalter Elementary School
Public K-5 Elementary
Students: 249 Distance: 0.3mi
Parker Elementary School
Public K-8 Elementary
Students: 314 Distance: 0.5mi
Bay Area Technology School
Charter 6-12 Secondary, Coed
Students: 299 Distance: 0.7mi
Rudsdale Continuation School
Public 9-12 Continuation
Students: 255 Distance: 0.7mi
Independent Study, Sojourner Truth School
Public K-12 Opportunity Community
Students: 166 Distance: 0.7mi
Oakland Unity Middle
Charter 6-8
Students: 184 Distance: 0.8mi
- Bed
- 3
- Bath
- 2
- Parking
- 2
- Garage Faces Front
- SQ FT
- 2,168
- SQ FT Source
- Public Records
- Lot SQ FT
- 5,460.0
- Lot Acres
- 0.13 Acres
- Pool Info
- None
- Kitchen
- Dishwasher, Gas Range, Free-Standing Range, Refrigerator, Dryer, Washer, Gas Water Heater, Stone Counters, Disposal, Gas Range/Cooktop, Range/Oven Free Standing
- Cooling
- None
- Disclosures
- None
- Entry Level
- Exterior Details
- Garden, Back Yard, Front Yard, Landscape Back, Landscape Front
- Flooring
- Hardwood, Linoleum, Tile, Carpet
- Foundation
- Fire Place
- Family Room, Living Room
- Heating
- Wall Furnace
- Laundry
- Dryer, In Basement, Washer
- Main Level
- 2 Bedrooms, 1 Bath, Main Entry
- Possession
- Close Of Escrow
- Architectural Style
- Traditional
- Construction Status
- Existing
- Additional Miscellaneous Features
- Garden, Back Yard, Front Yard, Landscape Back, Landscape Front
- Location
- Rectangular Lot, Front Yard, Landscaped, Sprinklers In Rear
- Roof
- Composition Shingles
- Water and Sewer
- Public
- Fee
- Unavailable
MLS and other Information regarding properties for sale as shown in Theo have been obtained from various sources such as sellers, public records, agents and other third parties. This information may relate to the condition of the property, permitted or unpermitted uses, zoning, square footage, lot size/acreage or other matters affecting value or desirability. Unless otherwise indicated in writing, neither brokers, agents nor Theo have verified, or will verify, such information. If any such information is important to buyer in determining whether to buy, the price to pay or intended use of the property, buyer is urged to conduct their own investigation with qualified professionals, satisfy themselves with respect to that information, and to rely solely on the results of that investigation.
School data provided by GreatSchools. School service boundaries are intended to be used as reference only. To verify enrollment eligibility for a property, contact the school directly.