

$925,000
4,121
SQ FT
$224
SQ/FT
1011 Songwood Road
@ Bennington - Hiddenbrooke, Vallejo

- 4 Bed
- 3.5 (3/1) Bath
- 4 Park
- 4,121 sqft
- Vallejo
-

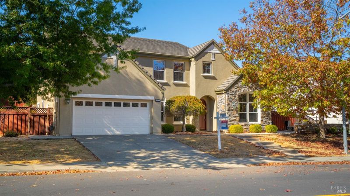
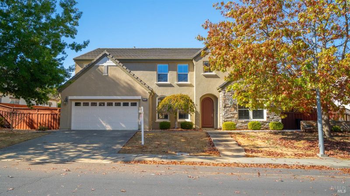
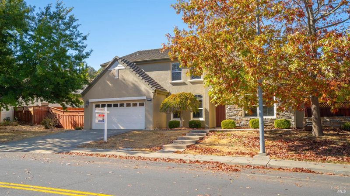
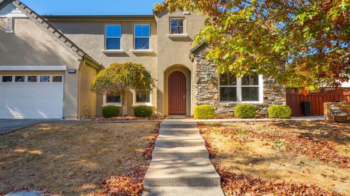
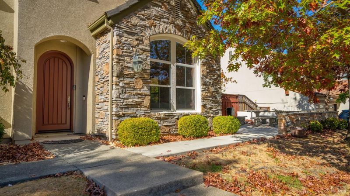
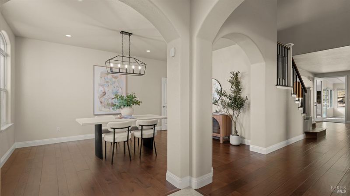
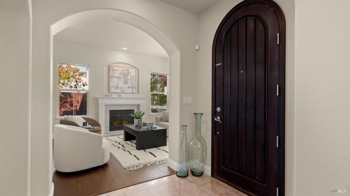
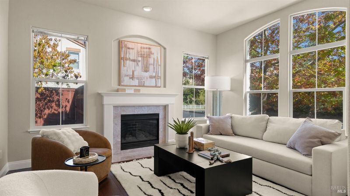
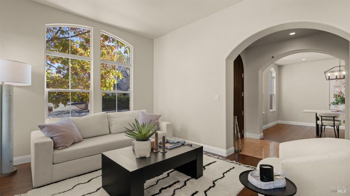
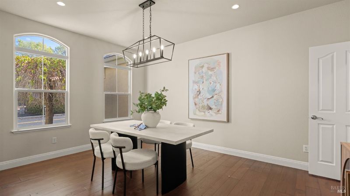
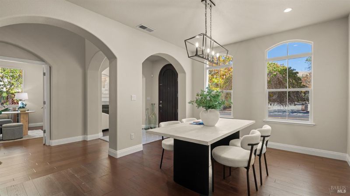
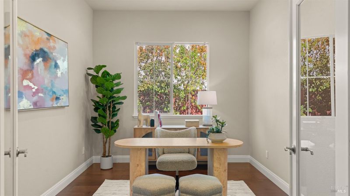
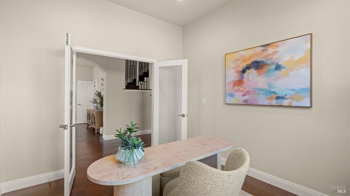
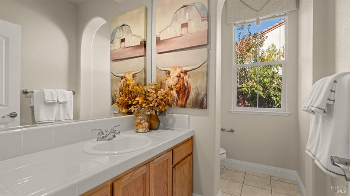
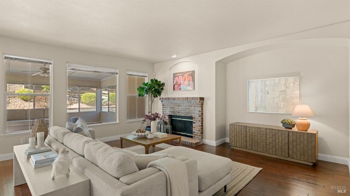
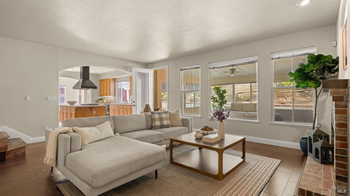
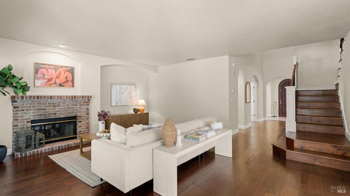
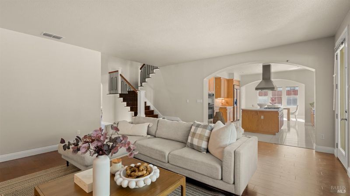
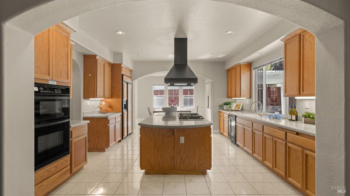
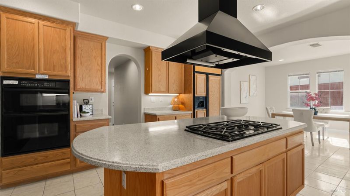
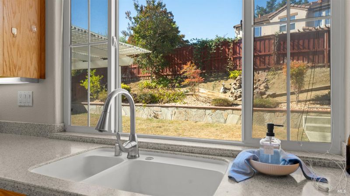
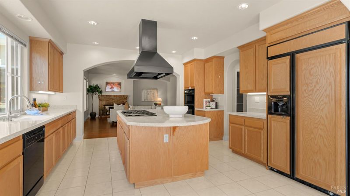
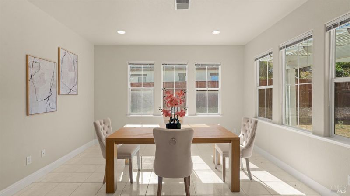
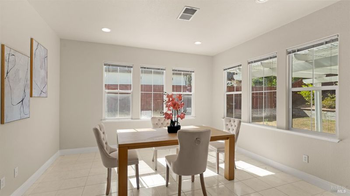
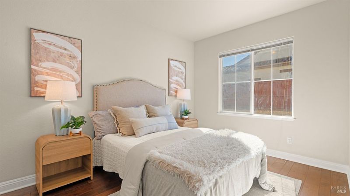
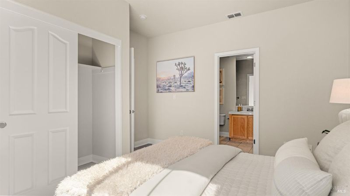
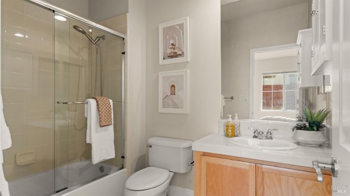
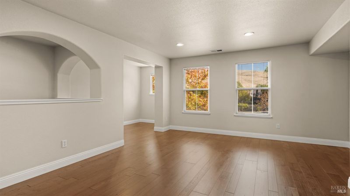
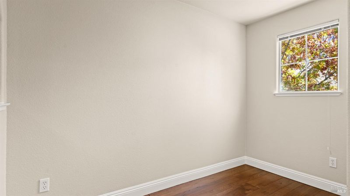
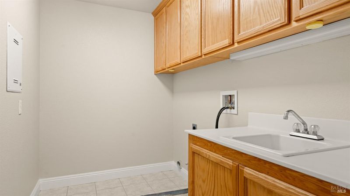
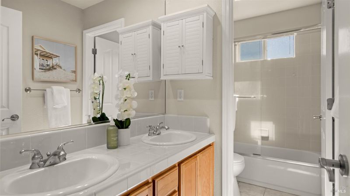
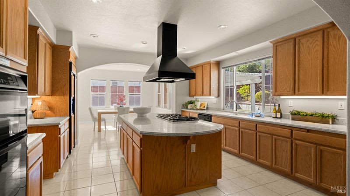
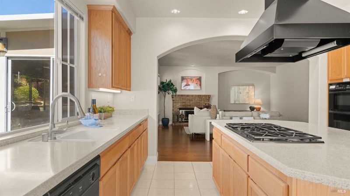
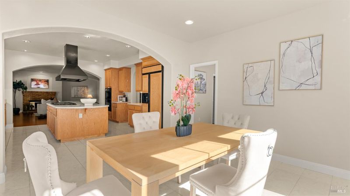
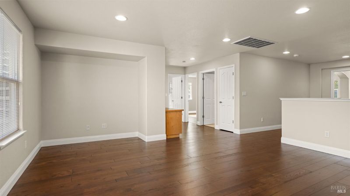
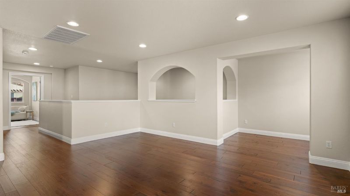
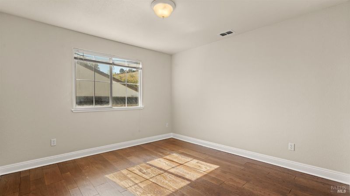
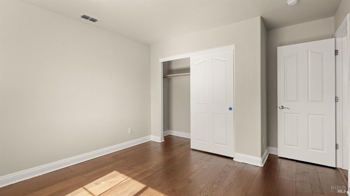
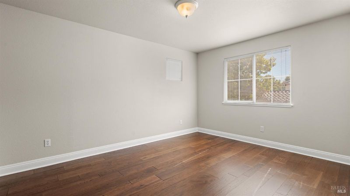
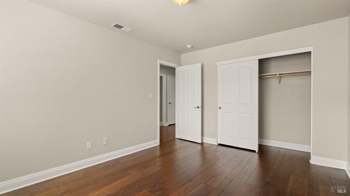
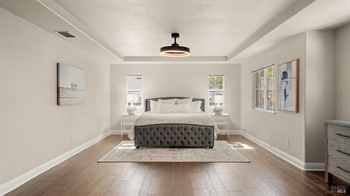
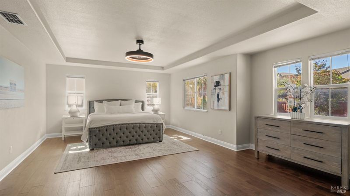
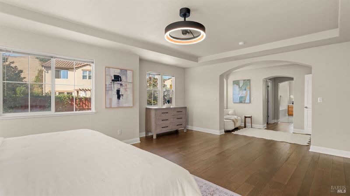
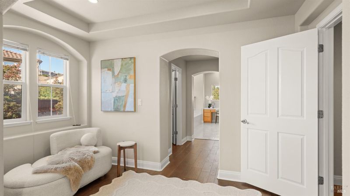
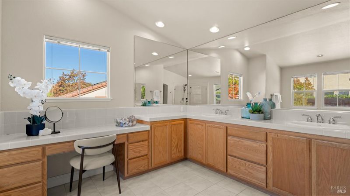
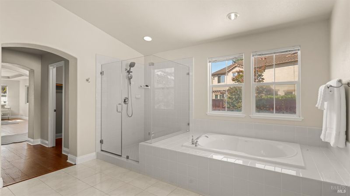
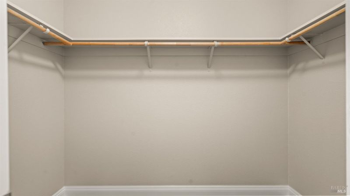
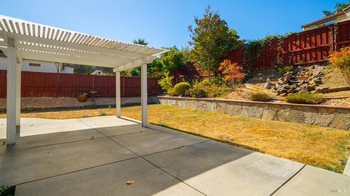
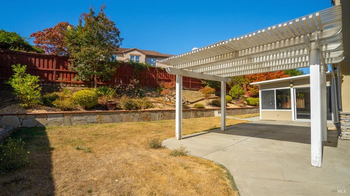
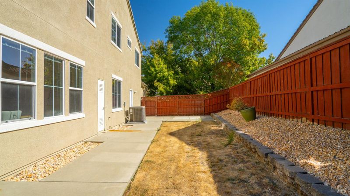
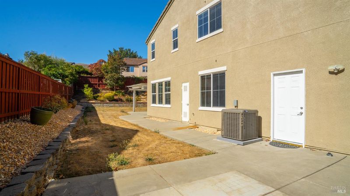
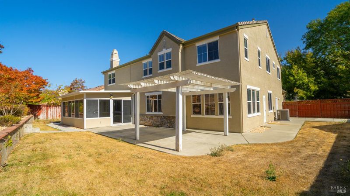
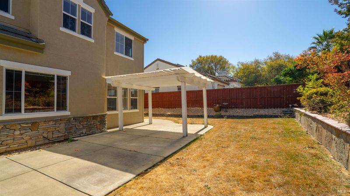
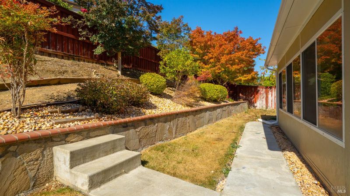
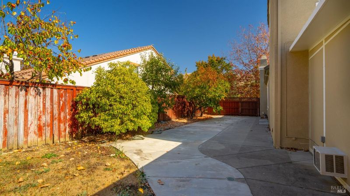
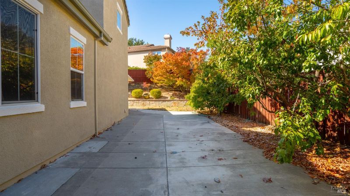
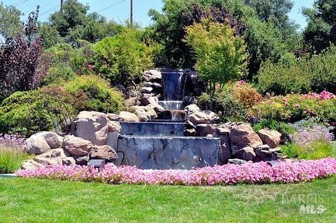
Welcome to 1011 Songwood, located in the desirable Sky Valley subdivision of the Hiddenbrooke golf course community! This spacious home offers a versatile floor plan with room for everyone, featuring a guest suite, office, den or formal living room, separate dining room, and inviting family room. An impressive 300 square foot enclosed sunroom provides additional space to relax, entertain, or enjoy the backyard year round. A convenient half bath completes the downstairs living area. Upstairs, discover a spacious loft, cozy reading nook, private primary suite, two additional bedrooms, a full bathroom, and a dedicated laundry room. The low maintenance backyard features hillside landscaping, a patio with pergola for shaded outdoor enjoyment, and a grassy area perfect for play or pets. Enjoy the lifestyle Hiddenbrooke is known for, with miles of walking and hiking trails, nearby tennis courts, Hiddenbrooke Park, and the community clubhouse, all within this sought after golf course community.

- Days on Market
- 4 days
- Current Status
- Active
- Original Price
- List Price
- $925,000
- On Market Date
- Oct 16, 2026
- Property Type
- Single Family Residence
- Area
- Hiddenbrooke
- Zip Code
- 94591
- MLS ID
- 326087684
- APN
- 0182262020
- Year Built
- 2003
- Stories in Building
- 2
- Possession
- Close Of Escrow
- Data Source
- BAREIS
- Origin MLS System
Jesse M. Bethel High School
Public 9-12 Secondary
Students: 1500 Distance: 2.7mi
Joseph H. Wardlaw Elementary School
Public K-5 Elementary
Students: 690 Distance: 2.7mi
Green Valley Middle School
Public 6-8 Middle
Students: 915 Distance: 2.8mi
Cordelia Hills Elementary School
Public K-5 Elementary
Students: 682 Distance: 2.9mi
St. Catherine Of Siena School
Private K-8 Elementary, Religious, Coed
Students: 285 Distance: 3.2mi
Oakbrook Elementary School
Public K-8 Elementary, Yr Round
Students: 546 Distance: 3.4mi
- Bed
- 4
- Bath
- 3.5 (3/1)
- Parking
- 4
- Attached, Inside Entrance
- SQ FT
- 4,121
- SQ FT Source
- Owner
- Lot SQ FT
- 11,051.0
- Lot Acres
- 0.2537 Acres
- Kitchen
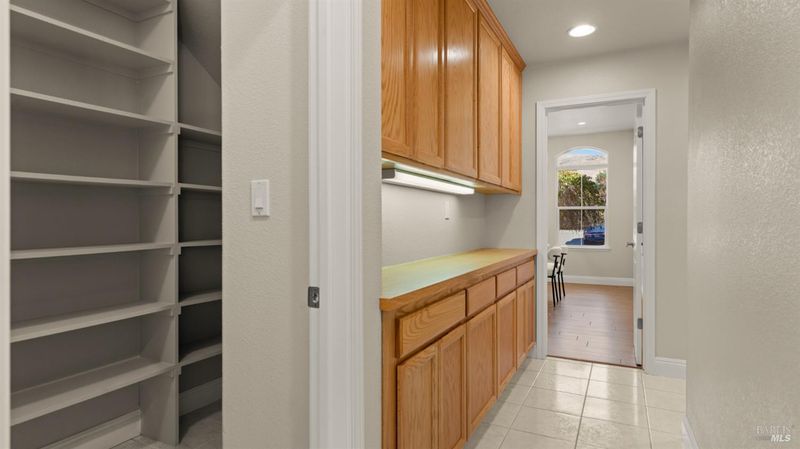
- Breakfast Room, Butlers Pantry, Kitchen Island, Kitchen/Family Combo
- Cooling
- Central Air
- Disclosures
- Standard
- Flooring
- Wood
- Fire Place
- Brick
- Heating
- Central
- Laundry
- Hookups Only, Inside Room
- Upper Level
- Bedroom(s), Full Bath(s), Loft
- Main Level
- Bedroom(s), Dining Room, Family Room, Full Bath(s), Garage, Kitchen, Living Room, Partial Bath(s), Street Entrance
- Possession
- Close Of Escrow
- Basement
- None
- * Fee
- $85
- Name
- OMNI Community
- Phone
- 916-965-8964
- *Fee includes
- Common Areas and Management
MLS and other Information regarding properties for sale as shown in Theo have been obtained from various sources such as sellers, public records, agents and other third parties. This information may relate to the condition of the property, permitted or unpermitted uses, zoning, square footage, lot size/acreage or other matters affecting value or desirability. Unless otherwise indicated in writing, neither brokers, agents nor Theo have verified, or will verify, such information. If any such information is important to buyer in determining whether to buy, the price to pay or intended use of the property, buyer is urged to conduct their own investigation with qualified professionals, satisfy themselves with respect to that information, and to rely solely on the results of that investigation.
School data provided by GreatSchools. School service boundaries are intended to be used as reference only. To verify enrollment eligibility for a property, contact the school directly.