


$800,000
2,433
SQ FT
$329
SQ/FT
2 Oriole Court
@ Highridge Dr - American Canyon

- 4 Bed
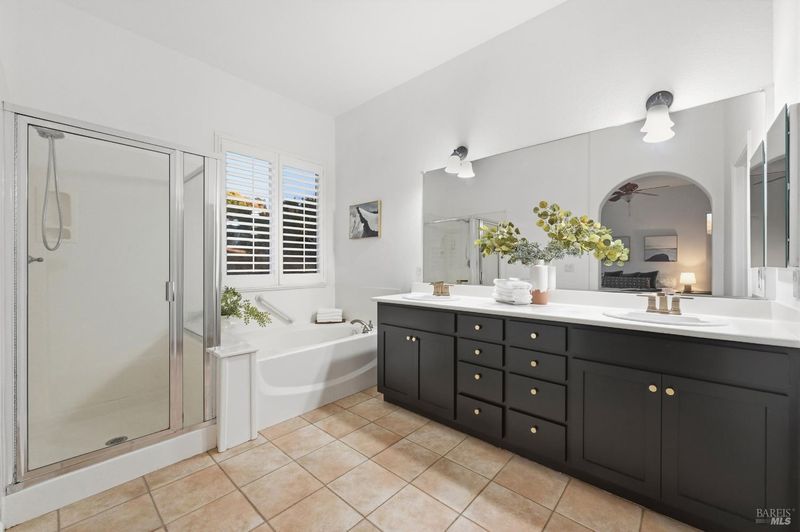
- 2 Bath
- 6 Park
- 2,433 sqft
- American Canyon
-

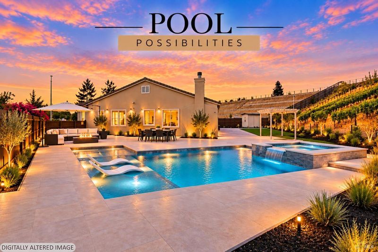
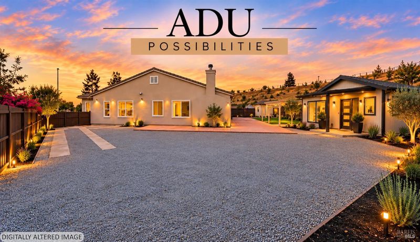
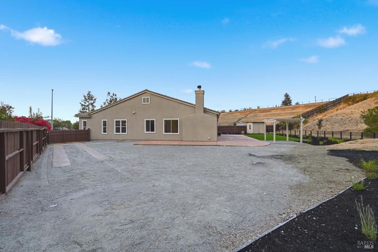
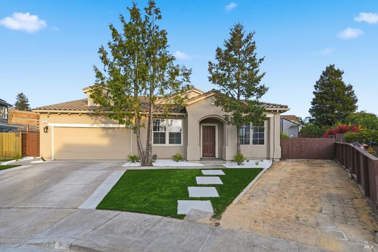
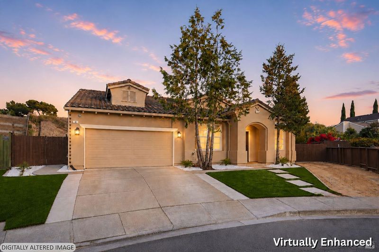
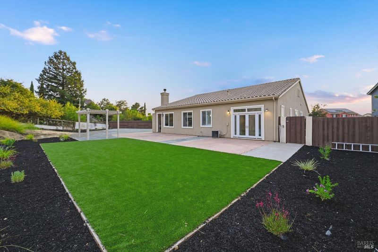
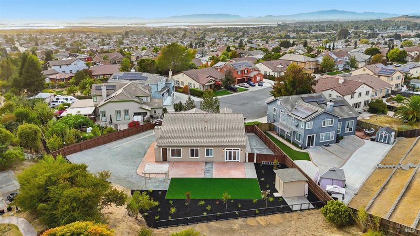
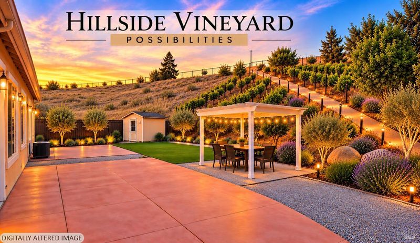
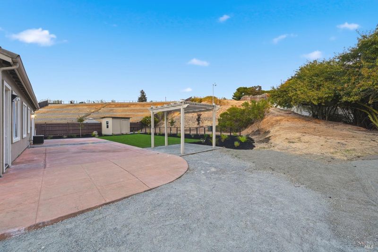
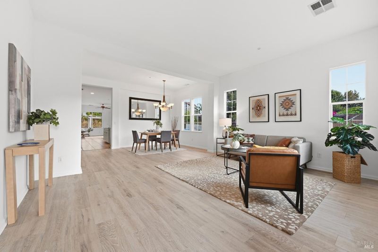
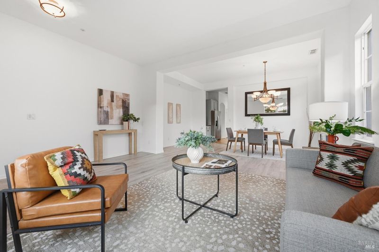
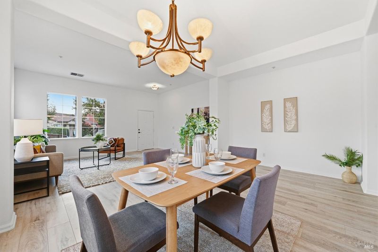
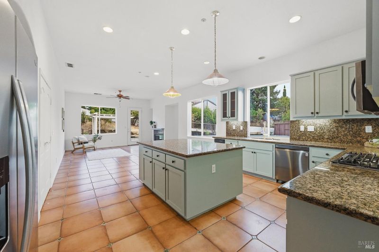
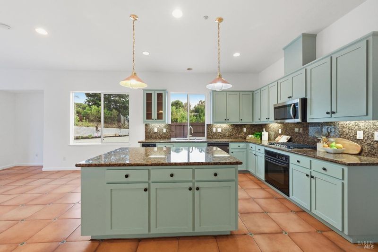
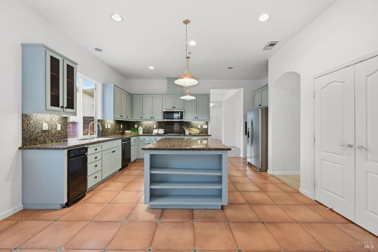
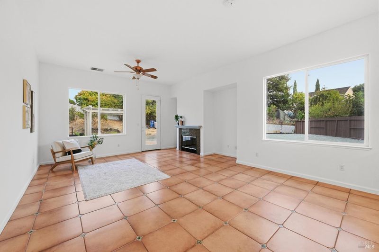
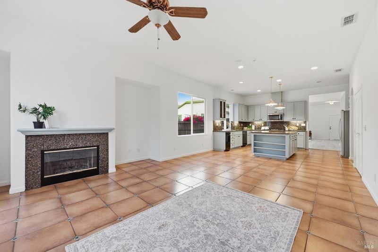
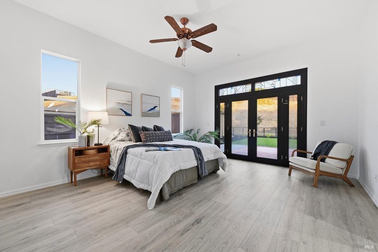
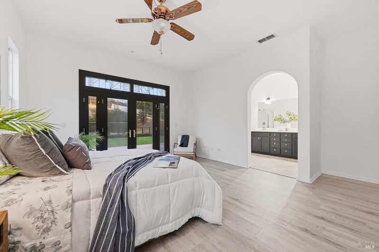
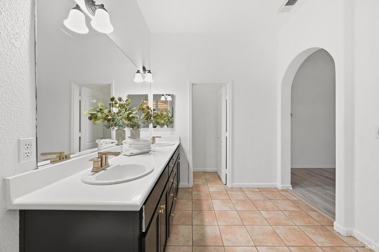
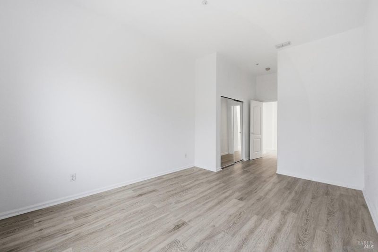
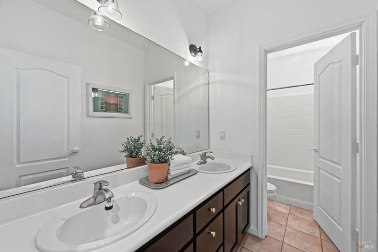
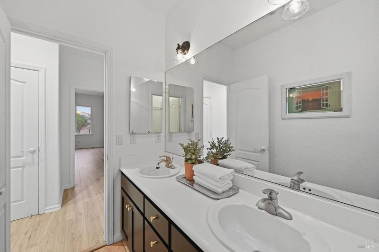
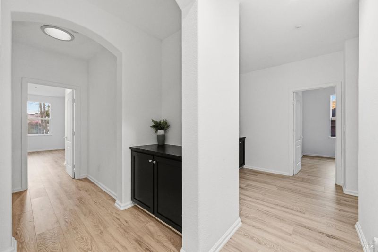
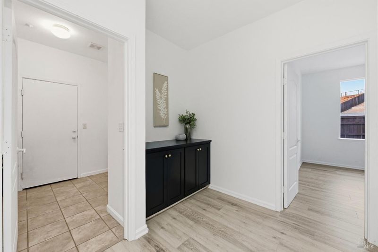
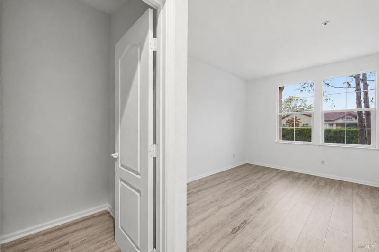
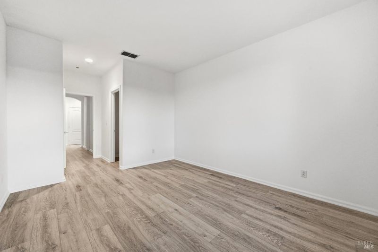
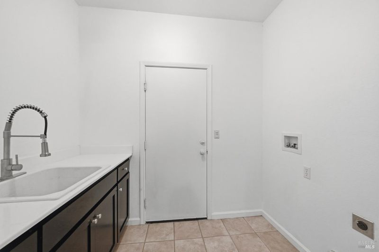
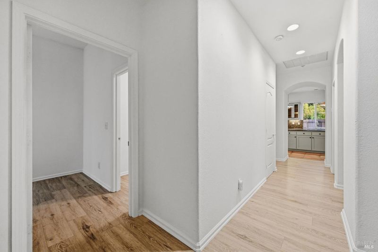
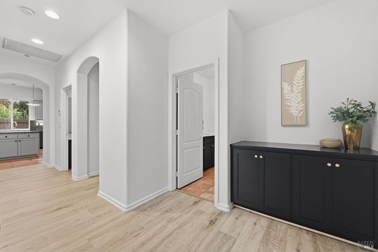
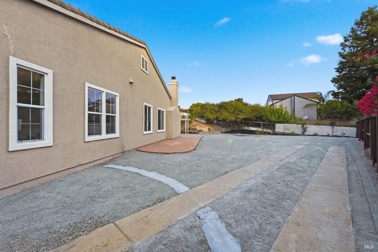
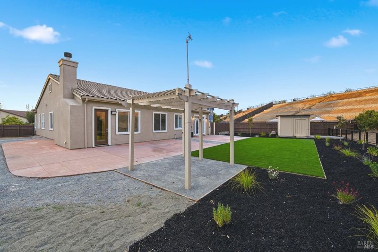
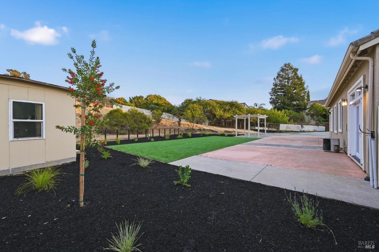
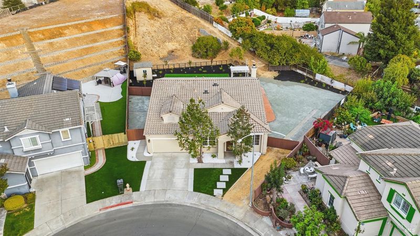
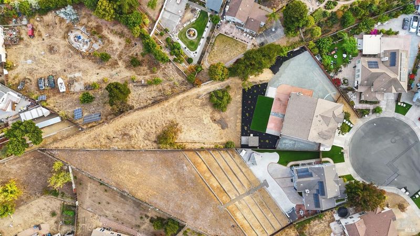
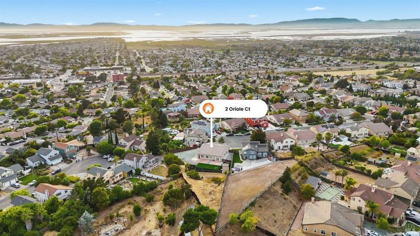
Rare opportunity in American Canyon with over half an acre of space to make your own! This distinctive 4-bedroom, 2-bath home offers approximately 2,433 sq. ft. of living space on an expansive 25,000+ sq. ft. lot, combining comfortable single-level living with exceptional outdoor flexibility. A 13-foot-wide gate provides RV access to the rear of the property, with abundant space for recreation, additional parking, gardening, outdoor entertaining, storage and more. Recent improvements include fresh interior and exterior paint, refreshed landscaping, new trees and plants, an irrigation system, decorative gravel and updated fencing. Enjoy privacy, space and possibilities rarely found together, all from a convenient American Canyon location at the gateway to Napa Valley Wine Country. One property with room to create the lifestyle you've been looking for.

- Days on Market
- 53 days
- Current Status
- Contingent
- Original Price
- List Price
- $800,000
- On Market Date
- Aug 28, 2026
- Contingent Date
- Oct 16, 2026
- Property Type
- Single Family Residence
- Area
- American Canyon
- Zip Code
- 94503
- MLS ID
- 326073961
- APN
- 059180034000
- Year Built
- 2001
- Stories in Building
- 1
- Possession
- Close Of Escrow
- Data Source
- BAREIS
- Origin MLS System
UHS School - Vallejo
Private n/a Special Education, Coed
Students: NA Distance: 0.3mi
Mit Academy
Charter 9-12 Secondary
Students: 525 Distance: 0.3mi
Mare Island Technology Academy
Charter 6-8 Middle, Coed
Students: 432 Distance: 0.3mi
Solano Middle School
Public 6-8 Middle
Students: 598 Distance: 0.3mi
Loma Vista Environmental Science Academy
Public K-8 Elementary
Students: 540 Distance: 0.4mi
Everest School
Public n/a Special Education
Students: 41 Distance: 0.5mi
- Bed
- 4
- Bath
- 2
- Parking
- 6
- RV Access/Parking
- SQ FT
- 2,433
- SQ FT Source
- Assessor Auto-Fill
- Lot SQ FT
- 25,801.0
- Lot Acres
- 0.5923 Acres
- Kitchen
- Granite Counters
- Cooling
- Central Air
- Dining Room
- Formal Area
- Disclosures
- Standard
- Fire Place
- Family Room
- Heating
- Central
- Laundry
- Hookups Only
- Main Level
- Bedroom(s), Dining Room, Family Room, Full Bath(s), Garage, Kitchen, Living Room, Primary Bedroom, Street Entrance
- Possession
- Close Of Escrow
- Basement
- None
- Fee
- $0
MLS and other Information regarding properties for sale as shown in Theo have been obtained from various sources such as sellers, public records, agents and other third parties. This information may relate to the condition of the property, permitted or unpermitted uses, zoning, square footage, lot size/acreage or other matters affecting value or desirability. Unless otherwise indicated in writing, neither brokers, agents nor Theo have verified, or will verify, such information. If any such information is important to buyer in determining whether to buy, the price to pay or intended use of the property, buyer is urged to conduct their own investigation with qualified professionals, satisfy themselves with respect to that information, and to rely solely on the results of that investigation.
School data provided by GreatSchools. School service boundaries are intended to be used as reference only. To verify enrollment eligibility for a property, contact the school directly.