

$6,495,000
3,635
SQ FT
$1,787
SQ/FT
1974 Filbert Street
@ Buchanan - SF District 7, San Francisco

- 4 Bed
- 3 Bath
- 2 Park
- 3,635 sqft
- San Francisco
-

-
Sat Oct 17, 11:00 am - 1:00 pm
-
Sun Oct 18, 2:00 pm - 4:00 pm
-
Tue Oct 20, 10:00 am - 12:00 pm
-
Thu Oct 22, 5:00 pm - 6:30 pm
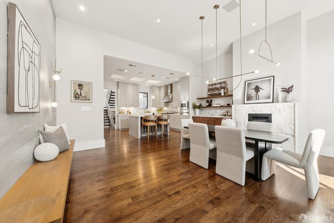
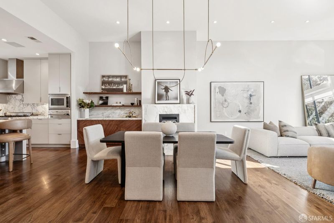
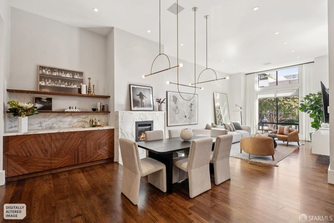
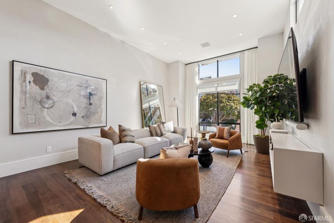
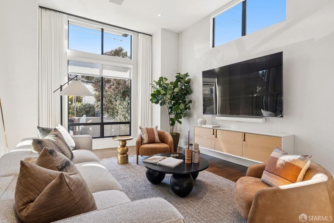
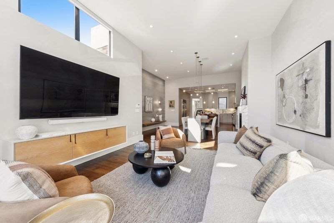
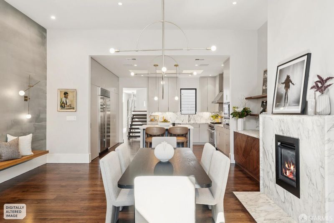
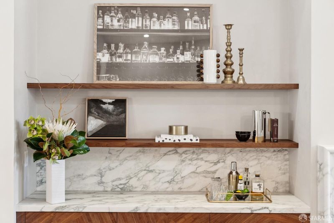
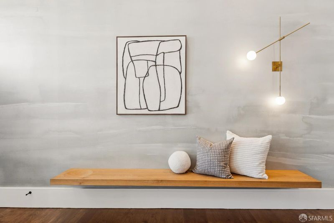
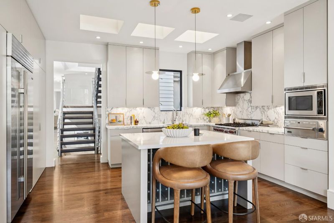
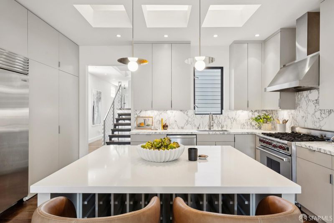
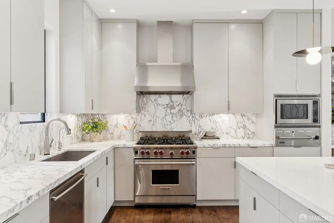
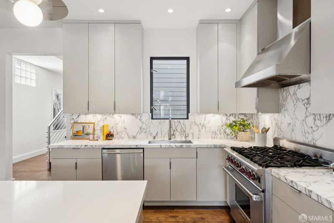
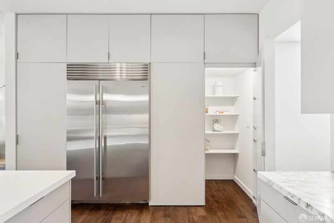
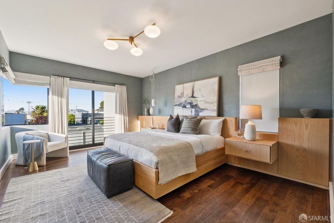
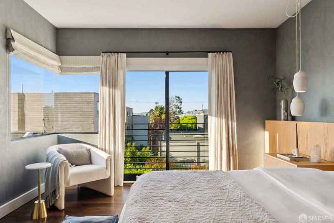
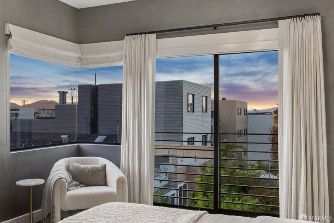
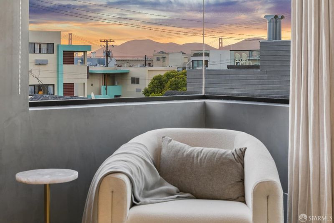
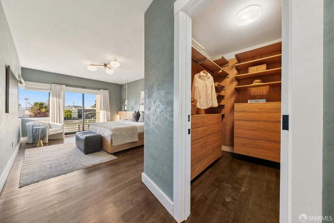
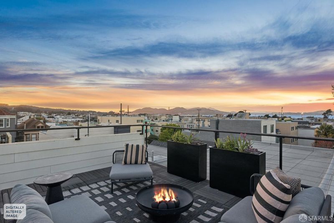
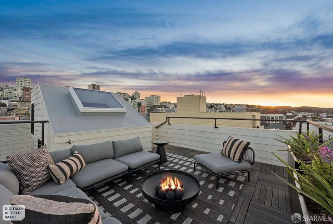
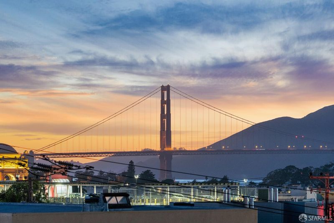
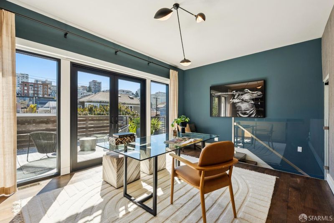
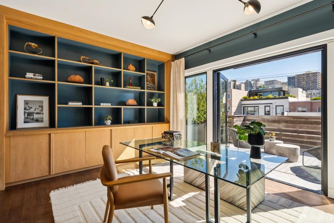
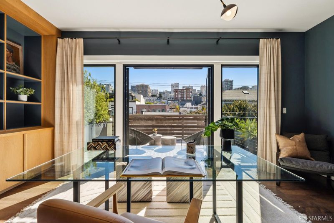
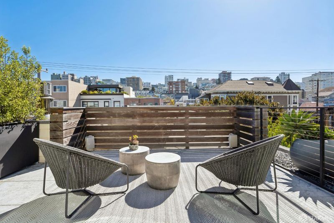
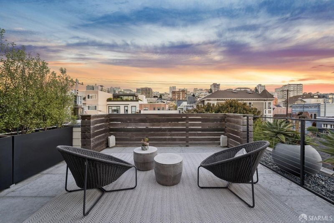
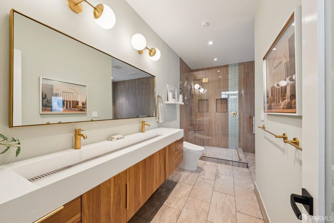
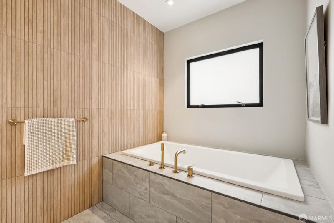
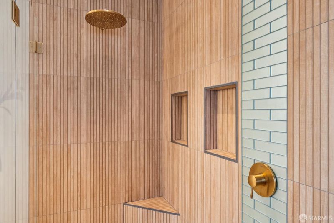
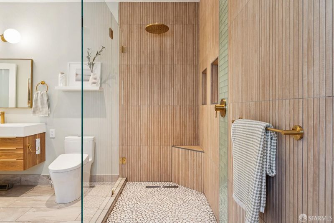
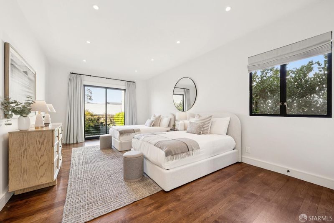
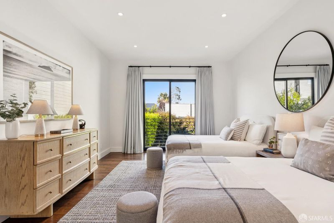
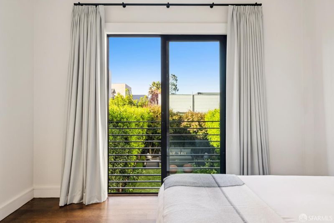
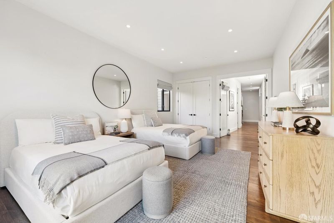
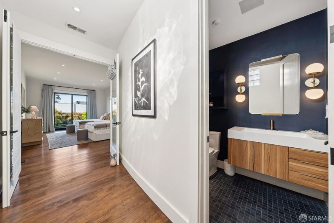
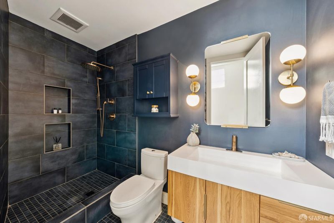
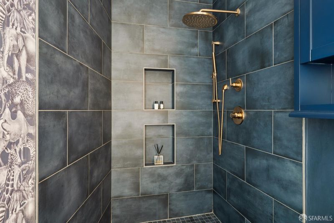
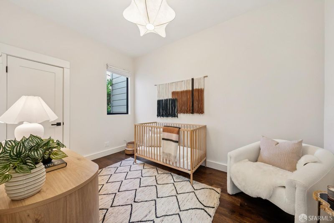
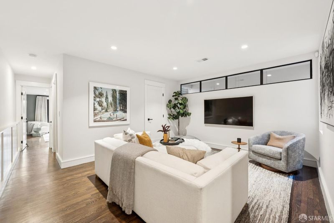
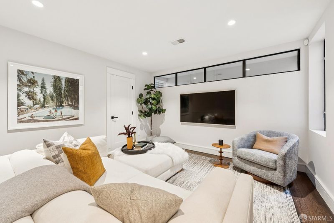
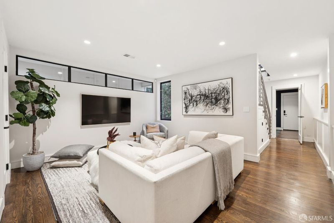
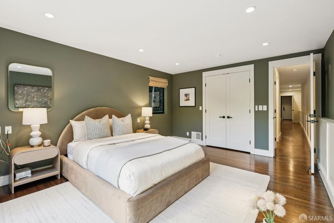
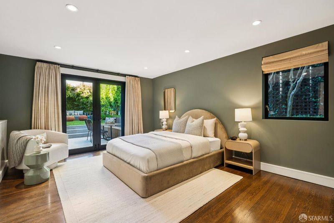
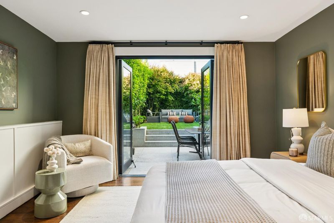
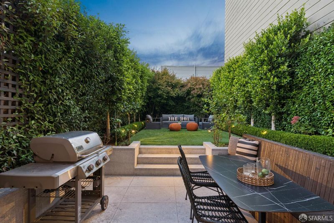
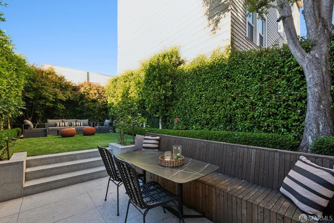
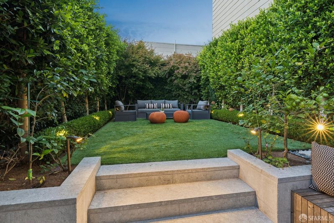
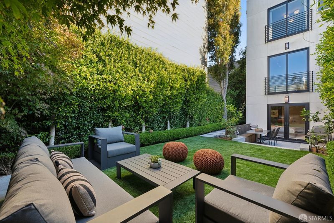
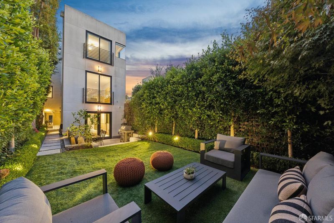
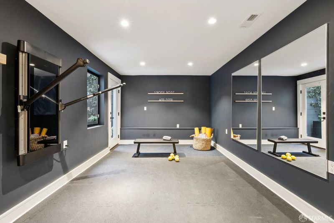
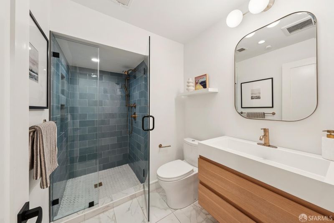
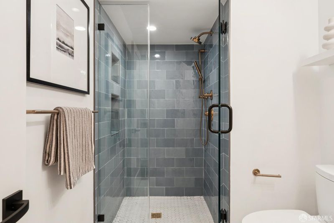
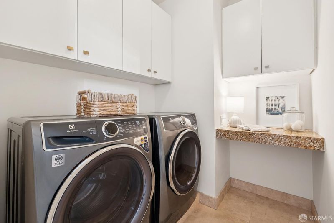
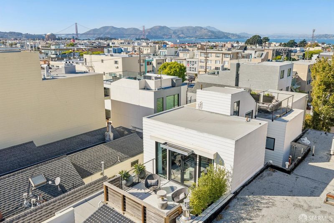
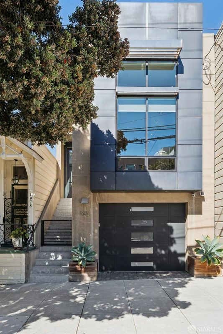
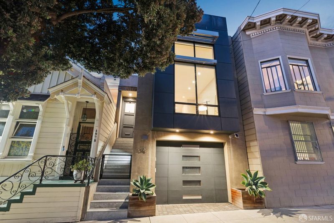
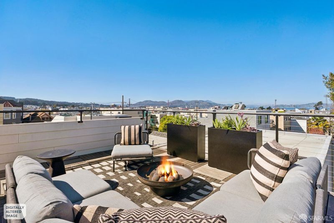
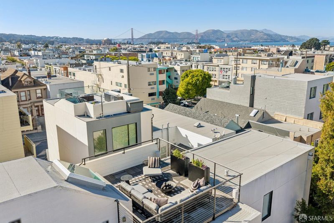
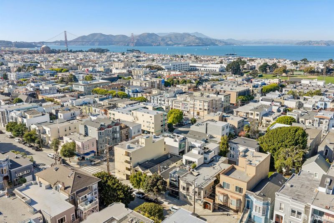
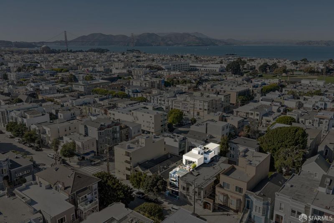
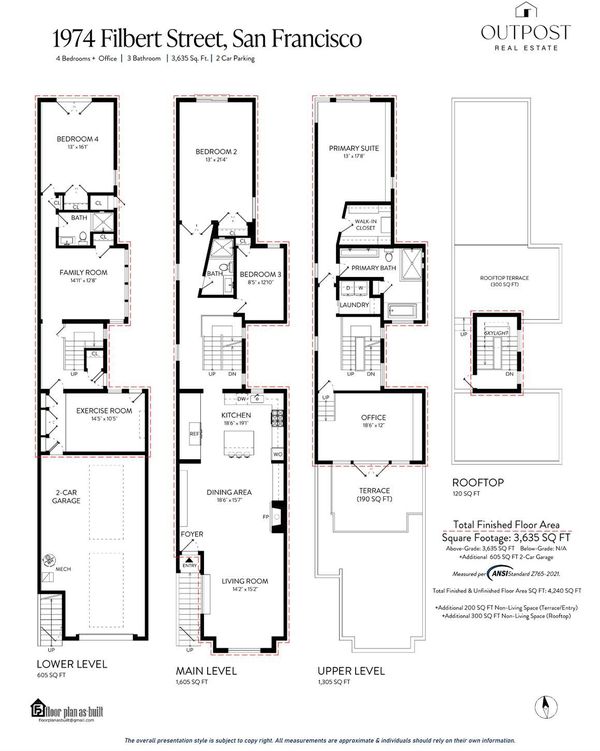
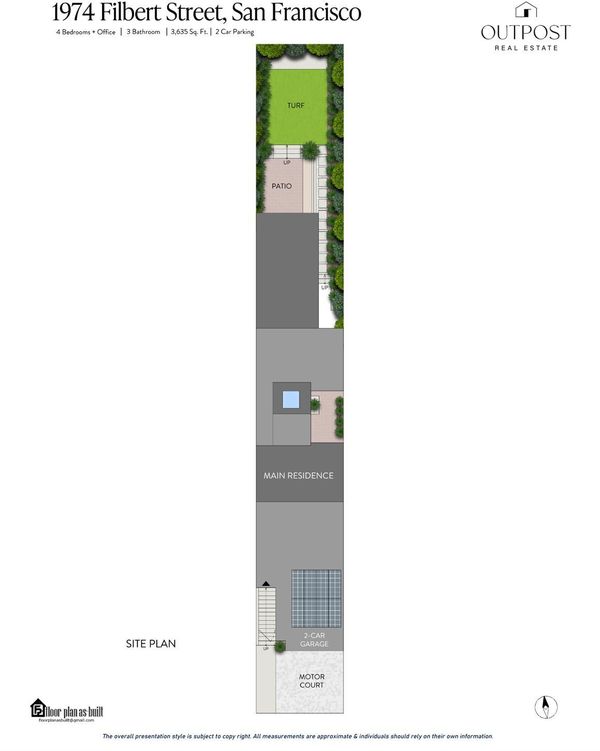
Set on a flat, tree-lined block of Filbert Street in the heart of Cow Hollow, 1974 Filbert offers the kind of indoor-outdoor living that's rare in the city: a private garden, a sunny south-facing terrace, and a 300-square-foot deck with Golden Gate Bridge and Bay views. Rebuilt in 2010 and recently refreshed by Lauren Nelson Design, the home spans 3,635 square feet (per draftsman) across 3 levels, with 4 bedrooms, a dedicated office, 3 renovated baths, a home gym, and a 2-car garage with interior access. The tone is set at the door, where a foyer wrapped in custom Calico wallpaper leads into a south-facing living room that soaks up the light all day. The main level's 12-foot ceilings extend through the open floor plan to the dining room, centered on a gas fireplace clad in Calacatta Vagli marble, plus a matching custom bar. Roman Clay walls, refinished hickory floors, and custom drapery add a soft, layered warmth. The kitchen, topped in honed Arabescato Corchia marble, pairs a large seating island with a walk-in pantry, so whoever's cooking stays part of the conversation. This level also has 2 bedrooms, one with garden views, and a full bath. Upstairs, the primary suite looks out to the Golden Gate Bridge through a glass corner window, with a custom built-in bed and nightstands, Lutron shades, a walk-in closet, and a fully renovated bath with a soaking tub and a heated-seat Toto smart toilet. At the front of the house, the office is lined with wall-to-wall bookshelves and opens to a south-facing terrace with views toward Pacific Heights. The laundry room is on this level too. One more flight up, the roof deck takes in the Bridge, the Bay, and the Palace of Fine Arts, with a front-row seat for Fleet Week. Downstairs, another bedroom suite opens straight out to the garden, alongside a family room and an exercise room. The garden was fully redone with an expanded stone patio, a built-in bench, a second seating area, new plantings, and turf, ready for weekend barbecues. Union Street's shops and restaurants are a block away, and Moscone Rec Center's playgrounds, fields, library, and dog park are moments away. Wildseed, Flores, Palm House, and Mama's Luncheonette are all around the corner, and Chestnut Street, Marina Green, Fort Mason, and the Presidio's Tunnel Tops are an easy walk. It's Cow Hollow living at its best, from the garden to the rooftop.

- Days on Market
- 1 day
- Current Status
- Active
- Original Price
- List Price
- $6,495,000
- On Market Date
- Oct 16, 2026
- Property Type
- Single Family Residence
- Area
- SF District 7
- Zip Code
- 94123
- MLS ID
- 426167166
- APN
- 0518019
- Year Built
- 1900
- Stories in Building
- 3
- Possession
- Close Of Escrow
- Data Source
- BAREIS
- Origin MLS System
Hamlin, The
Private K-8 Elementary, All Female
Students: 410 Distance: 0.3mi
Convent Of The Sacred Heart Elementary School
Private K-8 Elementary, Religious, All Female, Nonprofit
Students: 355 Distance: 0.3mi
Convent Of The Sacred Heart High School
Private 9-12 Secondary, Religious, All Female
Students: 222 Distance: 0.3mi
Marina Middle School
Public 6-8 Middle
Students: 790 Distance: 0.3mi
Convent Of The Sacred Heart Elementary School
Private K-8 Elementary, Religious, All Female
Students: 377 Distance: 0.3mi
Sherman Elementary School
Public K-5 Elementary
Students: 384 Distance: 0.3mi
- Bed
- 4
- Bath
- 3
- Tile, Shower Stall(s)
- Parking
- 2
- Inside Entrance, Garage Faces Front, Garage Door Opener, Attached
- SQ FT
- 3,635
- SQ FT Source
- Graphic Artist
- Lot SQ FT
- 2,678.0
- Lot Acres
- 0.0615 Acres
- Kitchen
- Pantry Closet, Marble Counter, Kitchen Island
- Cooling
- Central Air
- Dining Room
- Formal Area
- Disclosures
- Standard
- Flooring
- Wood, Tile
- Fire Place
- Living Room
- Heating
- Central
- Laundry
- Washer Included, Inside Room, Dryer Included
- Upper Level
- Primary Bedroom, Full Bath(s)
- Main Level
- Living Room, Kitchen, Full Bath(s), Dining Room, Bedroom(s)
- Views
- Water, Golden Gate Bridge, Bay
- Possession
- Close Of Escrow
- Fee
- $0
MLS and other Information regarding properties for sale as shown in Theo have been obtained from various sources such as sellers, public records, agents and other third parties. This information may relate to the condition of the property, permitted or unpermitted uses, zoning, square footage, lot size/acreage or other matters affecting value or desirability. Unless otherwise indicated in writing, neither brokers, agents nor Theo have verified, or will verify, such information. If any such information is important to buyer in determining whether to buy, the price to pay or intended use of the property, buyer is urged to conduct their own investigation with qualified professionals, satisfy themselves with respect to that information, and to rely solely on the results of that investigation.
School data provided by GreatSchools. School service boundaries are intended to be used as reference only. To verify enrollment eligibility for a property, contact the school directly.