

$2,795,000
2,754
SQ FT
$1,015
SQ/FT
5320 Grove Street
@ Spring Street - Sonoma

- 3 Bed
- 3 (2/1) Bath
- 12 Park
- 2,754 sqft
- Sonoma
-

-
Sun Jul 26, 1:00 pm - 4:00 pm
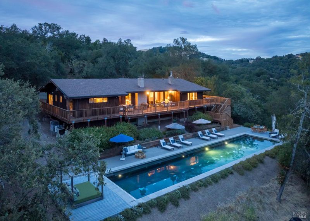
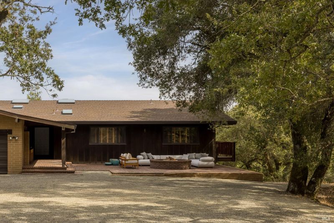
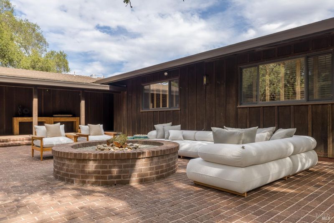
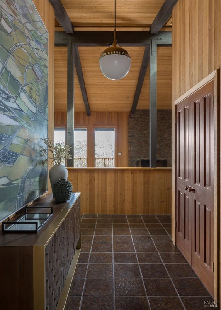
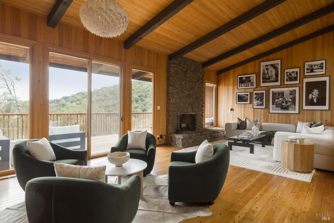
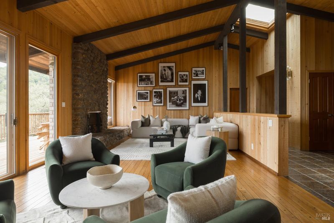
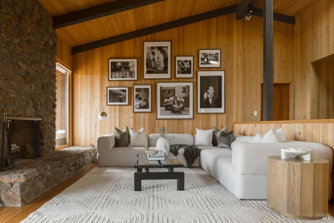
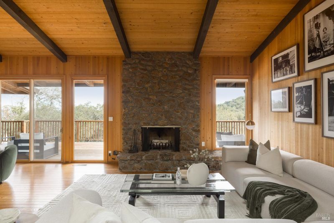
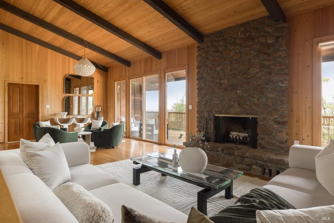
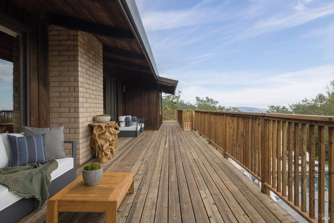
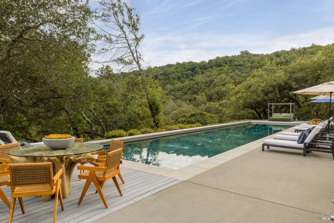
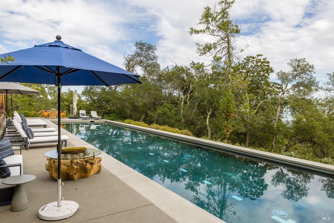
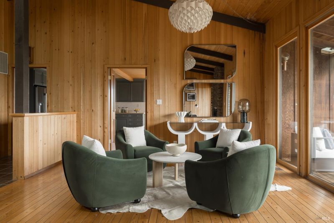
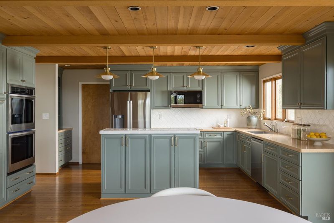
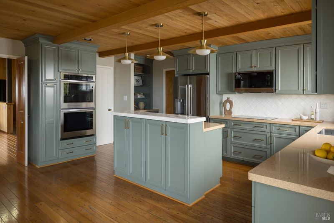
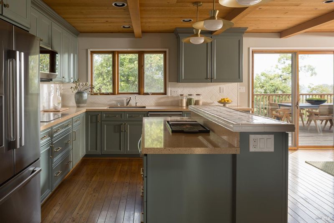
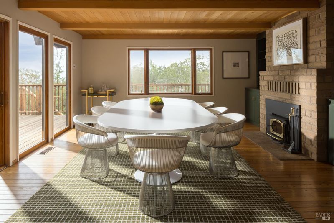
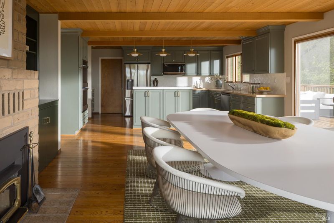
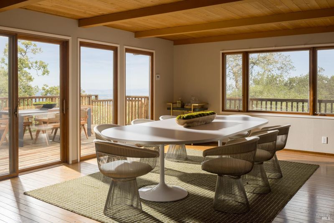
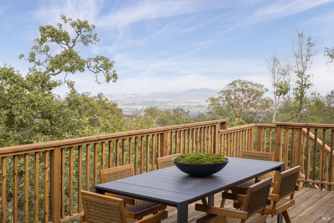
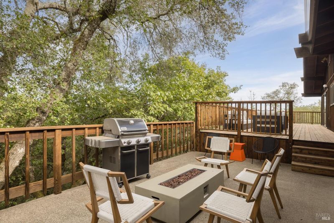
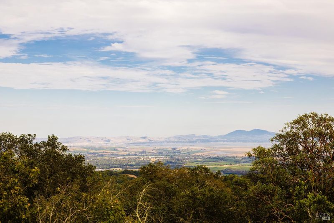
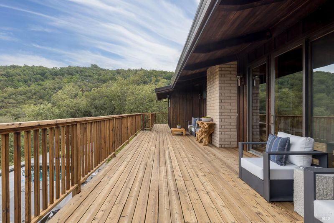
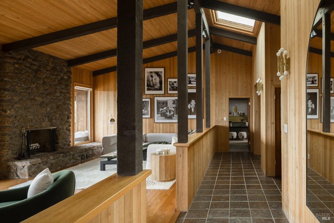
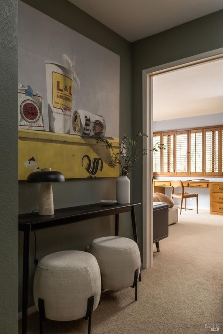
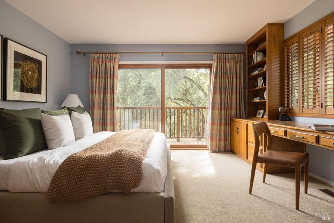
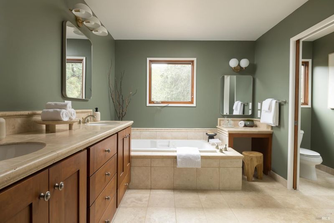
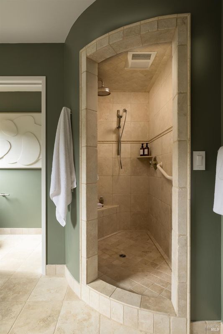
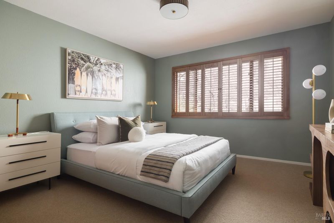
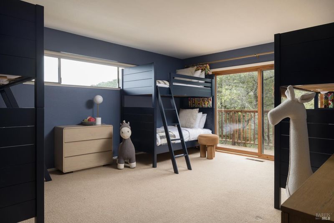
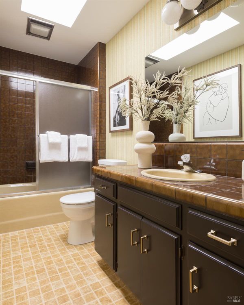
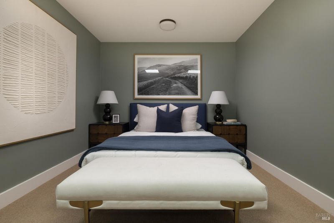
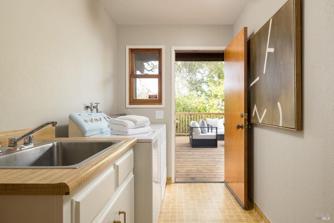
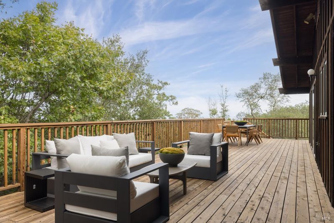
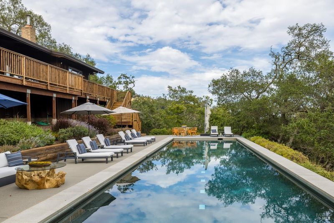
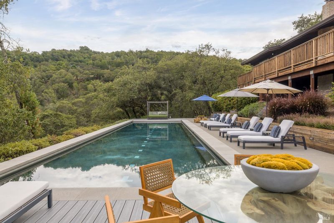
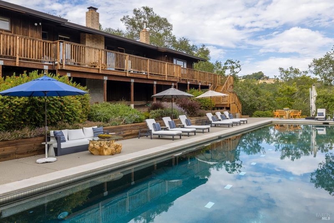
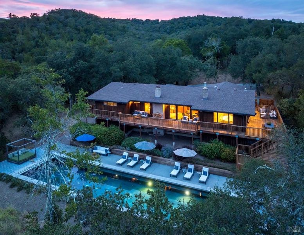
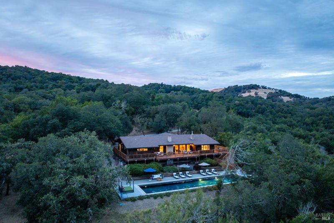
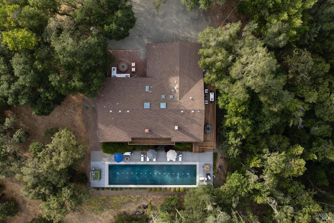
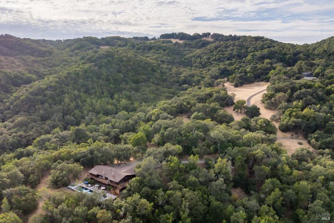
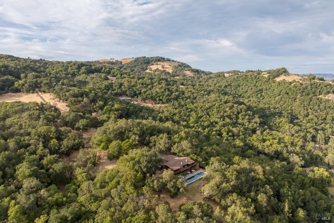
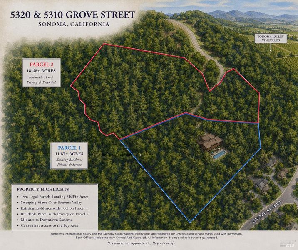
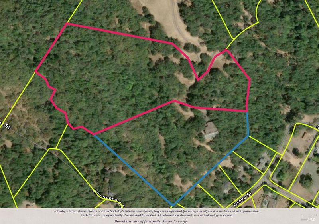
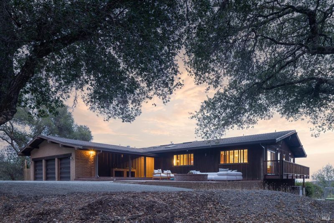
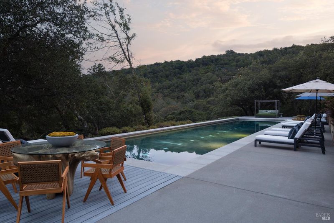
Nestled above the Sonoma Valley on 30.35+/- acres, this single-level mid-century residence captures sweeping, unobstructed views spanning vineyards, the San Francisco Bay, and Mt. Diablo. Built in 1979, the home offers 3 bedrooms, 2.5 baths, plus a dedicated office. Splendid vaulted open-beam ceilings with multiple skylights, woodwork details and expansive windows and sliders fill the interiors with natural light. Freshly painted interiors feature wood, tile, and wool carpet flooring and offer seamless indoor-outdoor living, opening to generous entertaining terraces. A striking 60+/- foot, two-lane swimming pool creates a resort-like setting surrounded by complete privacy, serenity, and vistas. The setting includes 2 parcels, 11.87+/- acres and an adjoining 18.48+/- acre parcel. Additional amenities include: indoor laundry room, storage, oversized attached 3-car garage, private circular drive with ample parking, 2nd parcel, strong private well.
Nestled above the Sonoma Valley on 30.35+/- acres, this single-level mid-century residence captures sweeping, unobstructed views spanning vineyards, the San Francisco Bay, and Mt. Diablo. Built in 1979, the home offers 3 bedrooms, 2.5 baths, plus a dedicated office. Splendid vaulted open-beam ceilings with multiple skylights, woodwork details and expansive windows and sliders fill the interiors with natural light and showcase the remarkable setting. Freshly painted interiors feature wood, tile, and wool carpet flooring and offer seamless indoor-outdoor living, opening to generous entertaining terraces. A striking 60+/- foot, two-lane swimming pool creates a resort-like setting surrounded by complete privacy, serenity, and vistas. The land includes 2 parcels, 11.87+/- acres and an adjoining 18.48+/- acre parcel. Opportunity to expand the estate or enjoy as is. Additional amenities include: indoor laundry room, storage, oversized attached 3-car garage, private circular drive with ample parking, 2nd parcel, strong private well. Minutes from downtown Sonoma with convenient access to the greater Bay Area, this is an exceptional offering in one of Wine Country's most sought-after locations.

- Days on Market
- 0 days
- Current Status
- Active
- Original Price
- $2,795,000
- List Price
- $2,795,000
- On Market Date
- Jul 22, 2026
- Property Type
- Single Family Residence
- Area
- Sonoma
- Zip Code
- 95476
- MLS ID
- 326061856
- APN
- 064-130-004-000
- Year Built
- 1979
- Stories in Building
- Unavailable
- Possession
- Negotiable
- Data Source
- BAREIS
- Origin MLS System
Archbishop Hanna High School
Private 8-12 Secondary, Religious, All Male
Students: 100 Distance: 2.8mi
Altimira Middle School
Public 6-8 Middle
Students: 468 Distance: 3.0mi
Woodland Star Charter School
Charter K-8 Elementary, Coed
Students: 251 Distance: 3.0mi
Sonoma Charter School
Charter K-8 Elementary
Students: 205 Distance: 3.7mi
New Song School
Private 1-12 Combined Elementary And Secondary, Religious, Coed
Students: 22 Distance: 3.8mi
El Verano Elementary School
Public K-5 Elementary
Students: 372 Distance: 3.8mi
- Bed
- 3
- Bath
- 3 (2/1)
- Parking
- 12
- Attached, Enclosed, Garage Door Opener, Guest Parking Available, Interior Access, RV Possible, Side-by-Side, Uncovered Parking Space
- SQ FT
- 2,754
- SQ FT Source
- Not Verified
- Pool Info
- Gas Heat, Gunite Construction, Lap, Pool Cover, Other, See Remarks
- Kitchen
- Breakfast Area, Island, Tile Counter
- Cooling
- Central
- Dining Room
- Dining/Living Combo
- Exterior Details
- Fire Pit, Uncovered Courtyard
- Family Room
- Deck Attached, Open Beam Ceiling, View
- Living Room
- Cathedral/Vaulted, Deck Attached, Open Beam Ceiling, View, Other
- Flooring
- Carpet, Tile, Vinyl, Wood
- Foundation
- Concrete Perimeter
- Fire Place
- Brick, Kitchen, Living Room, Stone
- Heating
- Central, Fireplace(s)
- Laundry
- Inside Room, Sink
- Main Level
- Bedroom(s), Dining Room, Family Room, Full Bath(s), Garage, Kitchen, Living Room, Primary Bedroom, Partial Bath(s)
- Views
- Bay, City Lights, Mountains, Mt Diablo, Valley, Vineyard, Woods
- Possession
- Negotiable
- Basement
- None
- Architectural Style
- Mid-Century
- Fee
- $0
MLS and other Information regarding properties for sale as shown in Theo have been obtained from various sources such as sellers, public records, agents and other third parties. This information may relate to the condition of the property, permitted or unpermitted uses, zoning, square footage, lot size/acreage or other matters affecting value or desirability. Unless otherwise indicated in writing, neither brokers, agents nor Theo have verified, or will verify, such information. If any such information is important to buyer in determining whether to buy, the price to pay or intended use of the property, buyer is urged to conduct their own investigation with qualified professionals, satisfy themselves with respect to that information, and to rely solely on the results of that investigation.
School data provided by GreatSchools. School service boundaries are intended to be used as reference only. To verify enrollment eligibility for a property, contact the school directly.