

$1,898,000
2,167
SQ FT
$876
SQ/FT
914 2nd Avenue
@ Bay Rd - 330 - Dumbarton Etc., Redwood City

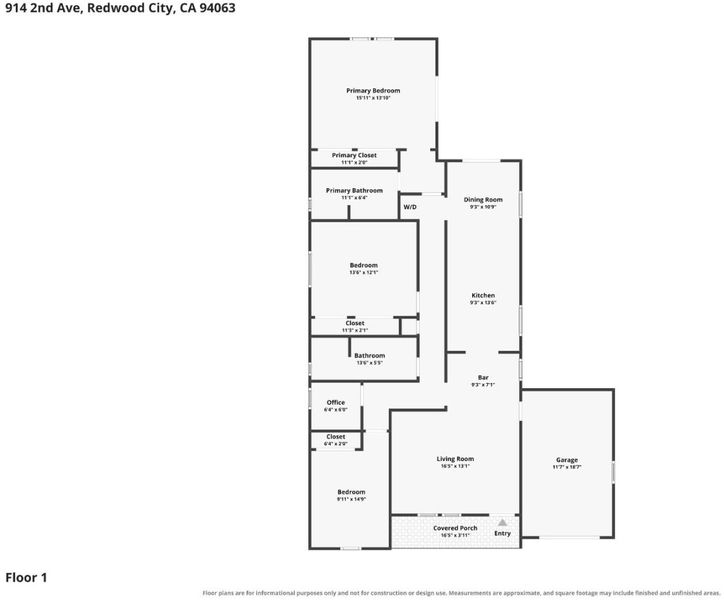
- 4 Bed
- 3 Bath
- 1 Park
- 2,167 sqft
- REDWOOD CITY
-

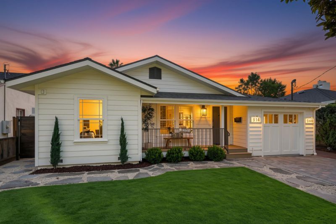
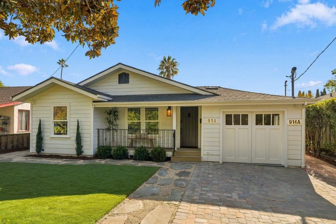
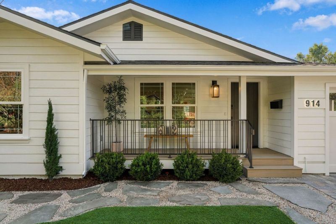
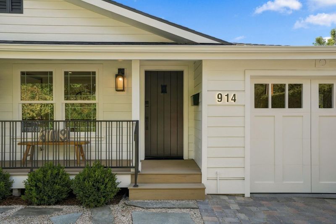
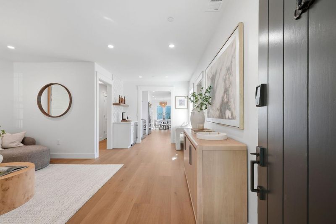
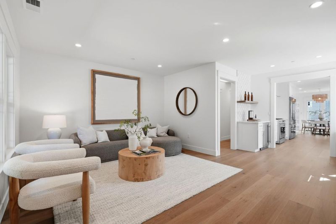
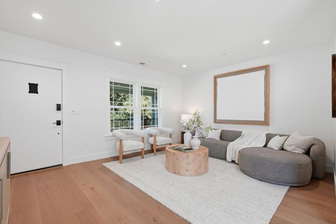
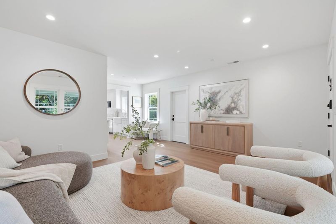
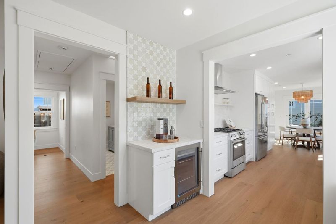
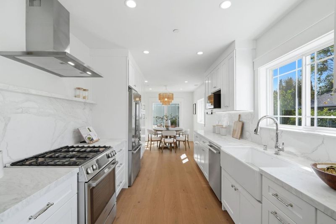
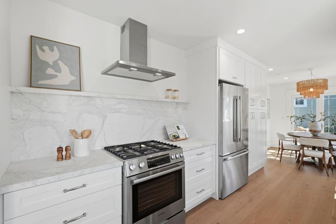
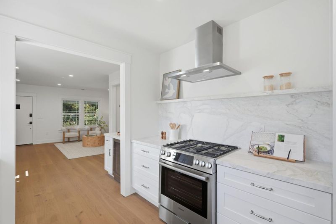
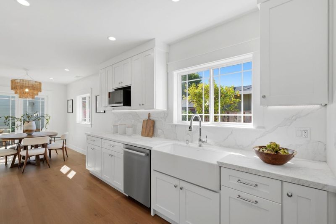
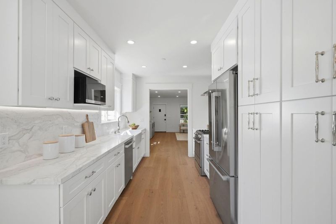
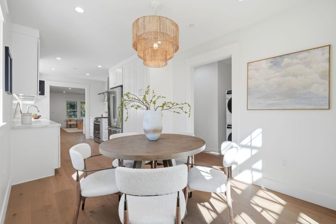
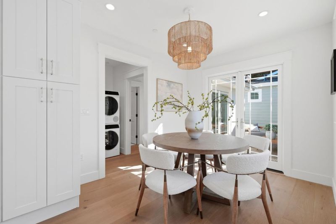
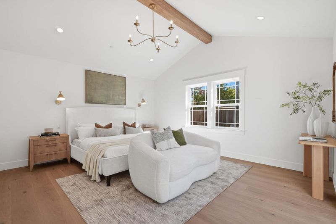
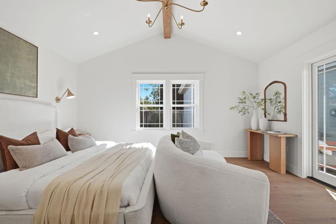
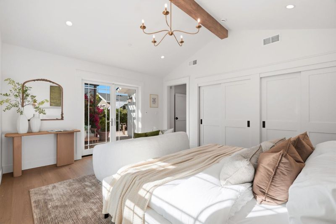
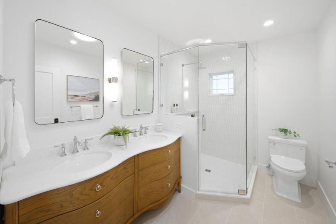
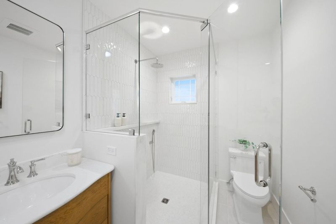
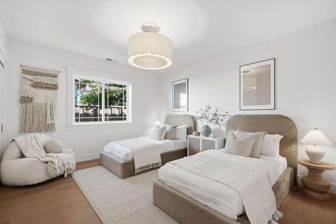
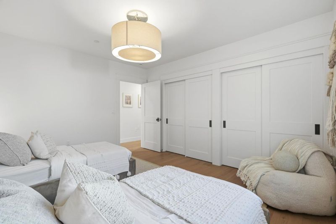
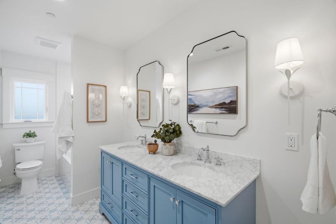
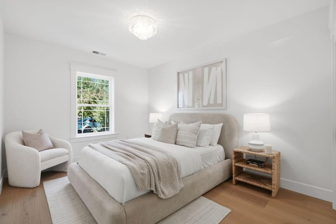
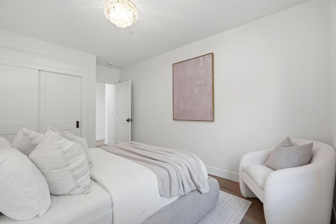
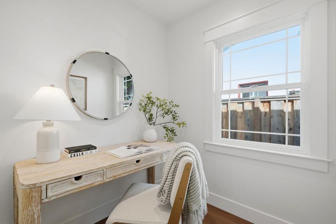
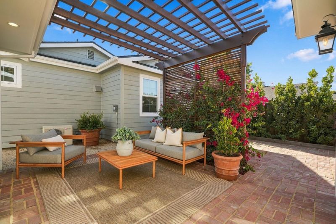
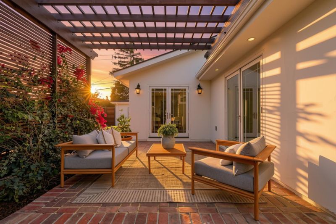
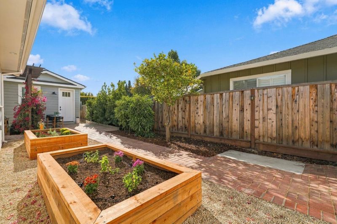
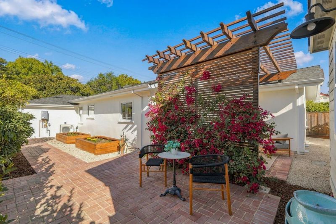
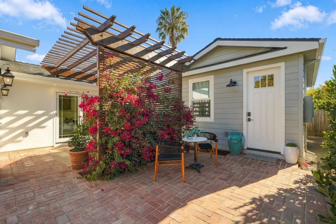
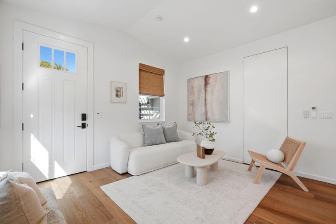
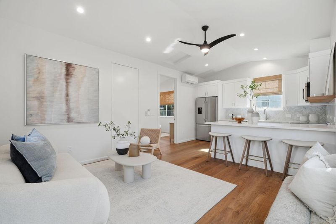
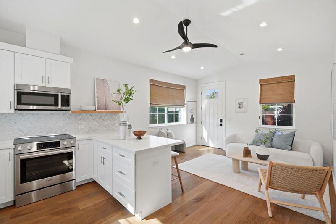
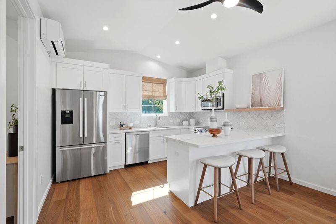
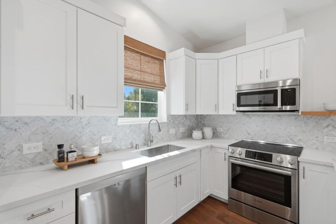
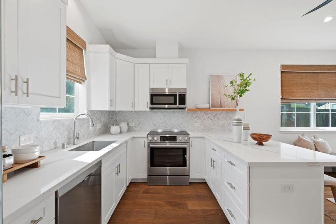
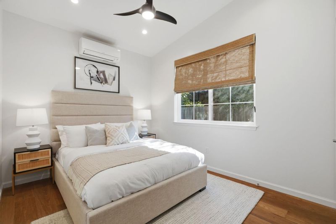
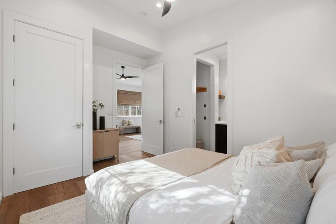
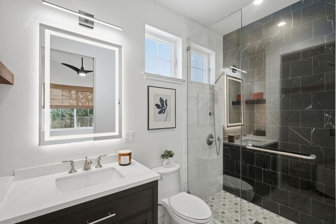
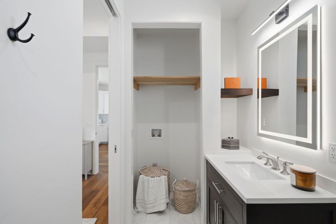
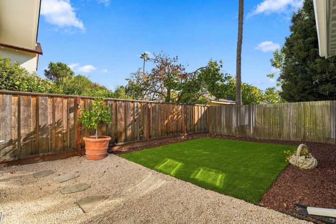
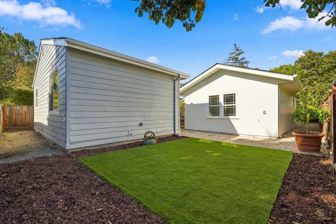
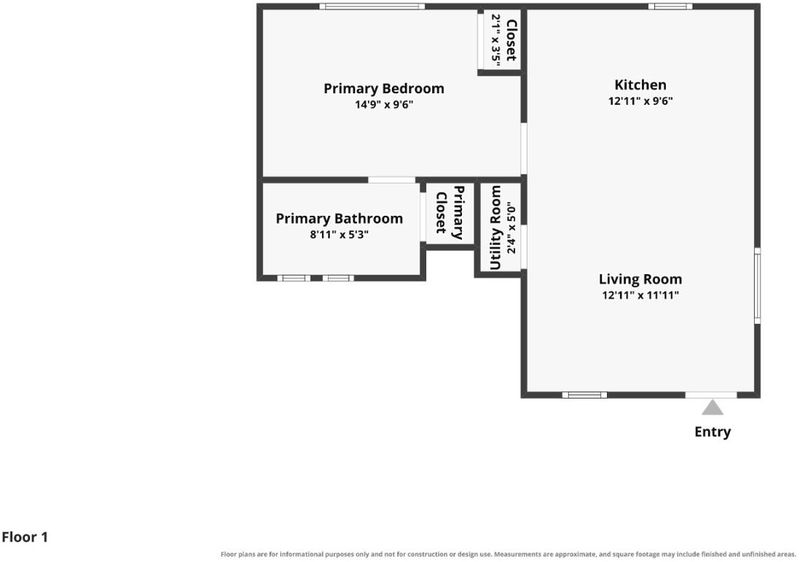
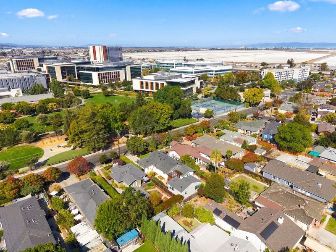
Completely reimagined from the ground up, this exceptional Redwood City property pairs a beautifully remodeled main residence with a new detached ADU, offering a rare combination of modern design and versatility. The 1,617 sq.ft. main home features 3 bedrooms, 2 bathrooms, and a dedicated office, with wide plank European white oak floors, Calacatta marble countertops and backsplash, and new stainless steel Bosch appliances. Taken down to the studs and rebuilt with a substantial addition, the home features all new plumbing, electrical, heating and cooling systems, insulation, roof, and more. The 550 sq. ft. detached ADU, completed in May 2025, offers 1 bedroom, 1 bathroom, all electric construction, and a separate entrance. Outside, enjoy newly landscaped grounds, established hedges and bougainvillea, a private patio, a redwood pergola, and steel-framed, wood clad gates. Additional highlights include a 400 amp electrical panel, EV charging outlet, double pane windows, fire sprinkler system, and both structures prepped for solar. A thoughtfully executed transformation offering exceptional flexibility and modern comfort in a prime Redwood City location.

- Days on Market
- 4 days
- Current Status
- Active
- Original Price
- $1,898,000
- List Price
- $1,898,000
- On Market Date
- Oct 16, 2026
- Property Type
- Single Family Home
- Area
- 330 - Dumbarton Etc.
- Zip Code
- 94063
- MLS ID
- ML82064903
- APN
- 055-052-160
- Year Built
- 1937
- Stories in Building
- 1
- Possession
- Unavailable
- Data Source
- MLSL
- Origin MLS System
- MLSListings, Inc.
Connect Community Charter
Charter K-8 Coed
Students: 212 Distance: 0.4mi
Fair Oaks Elementary School
Public K-5 Elementary, Yr Round
Students: 219 Distance: 0.4mi
Taft Elementary School
Public K-5 Elementary, Yr Round
Students: 279 Distance: 0.4mi
Synapse School
Private K-8 Core Knowledge
Students: 265 Distance: 0.5mi
Summit Preparatory Charter High School
Charter 9-12 Secondary
Students: 420 Distance: 0.6mi
Everest Public High
Charter 9-12
Students: 407 Distance: 0.7mi
- Bed
- 4
- Bath
- 3
- Parking
- 1
- Attached Garage
- SQ FT
- 2,167
- SQ FT Source
- Unavailable
- Lot SQ FT
- 5,969.0
- Lot Acres
- 0.137029 Acres
- Kitchen
- Countertop - Marble
- Cooling
- Central AC
- Dining Room
- Eat in Kitchen
- Disclosures
- NHDS Report
- Family Room
- No Family Room
- Flooring
- Wood
- Foundation
- Concrete Perimeter
- Heating
- Central Forced Air, Forced Air
- Laundry
- Washer / Dryer
- Fee
- Unavailable
MLS and other Information regarding properties for sale as shown in Theo have been obtained from various sources such as sellers, public records, agents and other third parties. This information may relate to the condition of the property, permitted or unpermitted uses, zoning, square footage, lot size/acreage or other matters affecting value or desirability. Unless otherwise indicated in writing, neither brokers, agents nor Theo have verified, or will verify, such information. If any such information is important to buyer in determining whether to buy, the price to pay or intended use of the property, buyer is urged to conduct their own investigation with qualified professionals, satisfy themselves with respect to that information, and to rely solely on the results of that investigation.
School data provided by GreatSchools. School service boundaries are intended to be used as reference only. To verify enrollment eligibility for a property, contact the school directly.