

$410,000
1,042
SQ FT
$393
SQ/FT
445 W Lowell Ave
@ Tracy Blvd. - Downtown, Tracy

- 2 Bed
- 1 Bath
- 1 Park
- 1,042 sqft
- Tracy
-

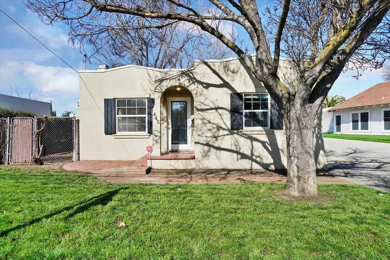
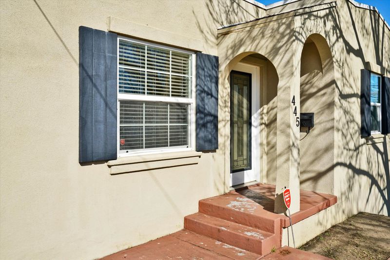
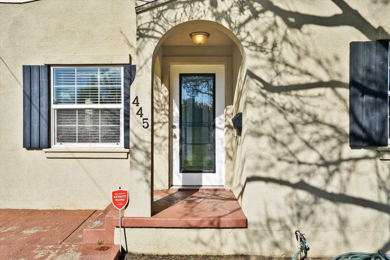
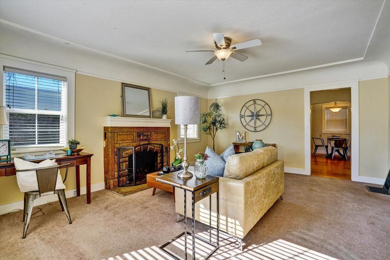
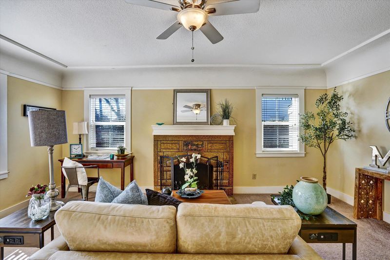
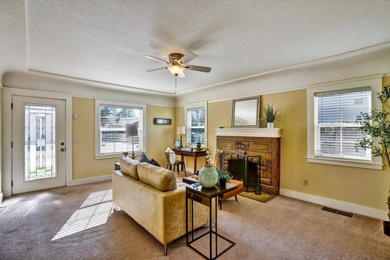
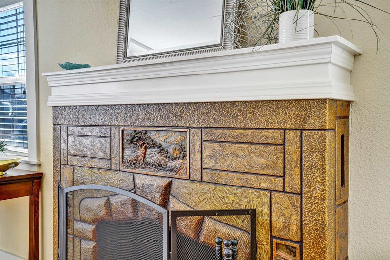
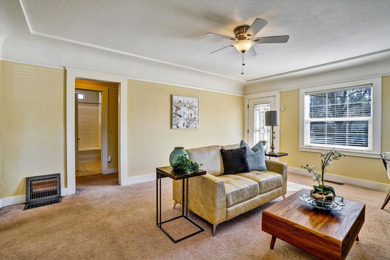
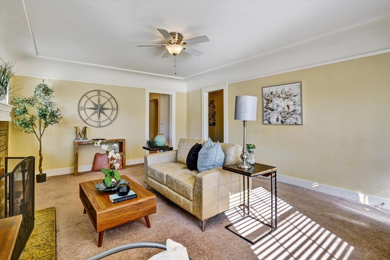


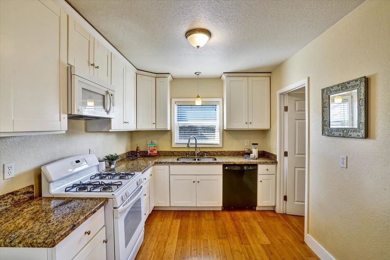
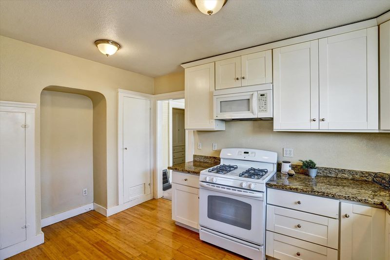
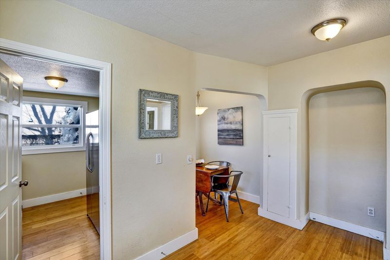

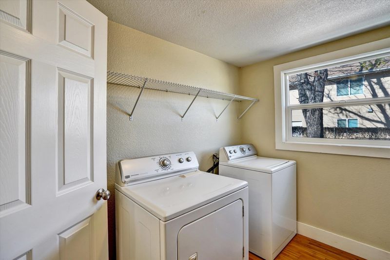
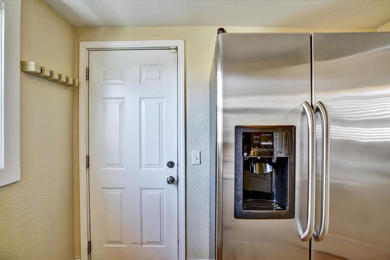
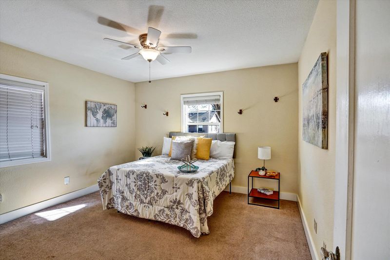
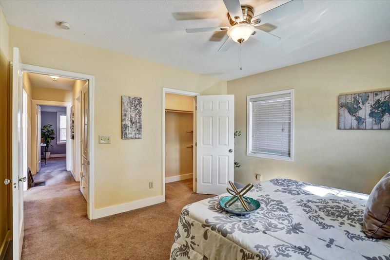
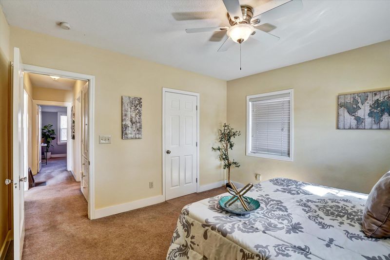
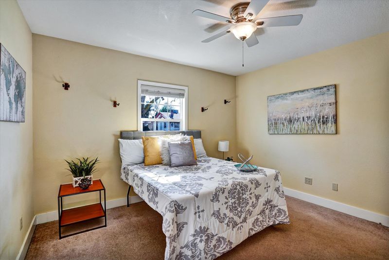
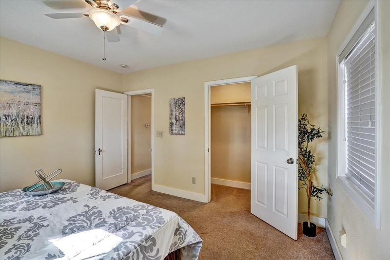



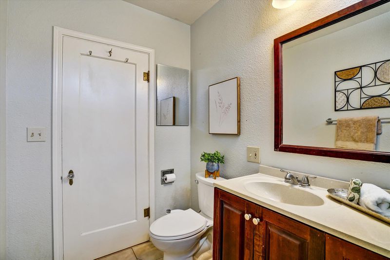
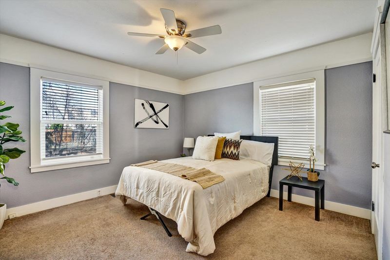
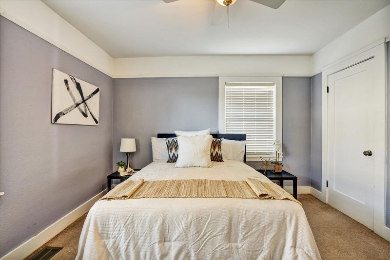
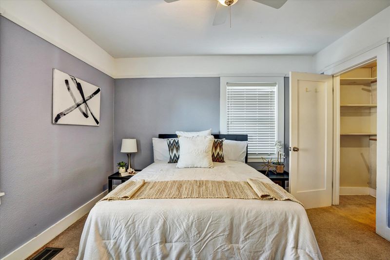
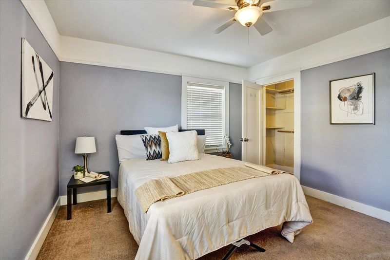
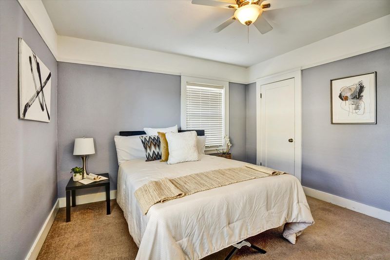

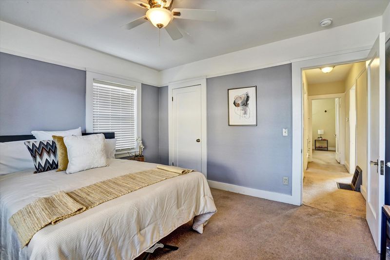

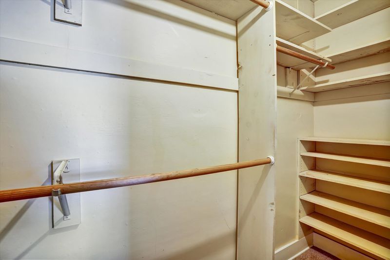
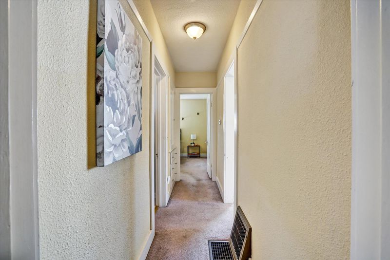
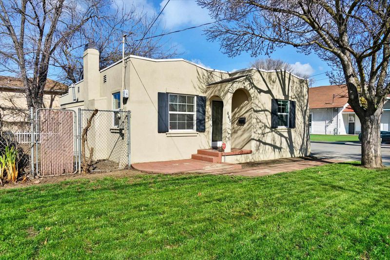

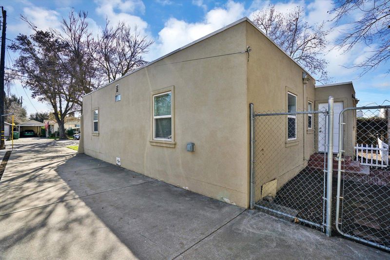
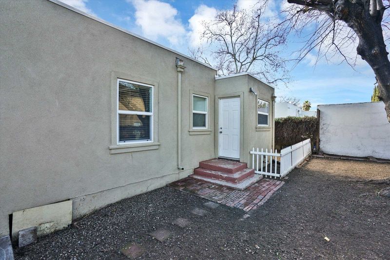
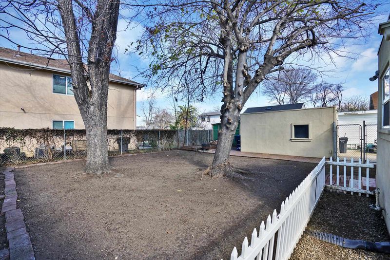
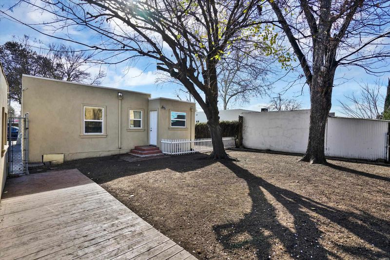

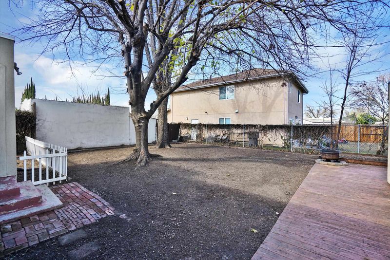
Only 410K Exceptional value and one of the best-priced homes currently available in Tracy! If you’ve been waiting for the right opportunity, this is it. Charming, inviting, and move-in ready, this beautifully maintained single-story bungalow blends timeless character with everyday comfort. A welcoming arched entry and abundant natural light create a warm first impression, while the spacious living room features a stunning decorative fireplace that adds classic charm and character. The updated kitchen showcases granite countertops, ample cabinetry, and a cozy dining nook perfect for everyday living. Spacious bedrooms provide comfortable retreats, complemented by updated bath finishes and the convenience of an indoor laundry room. Situated on a generously sized lot with mature trees, the private backyard offers plenty of space to relax, garden, or entertain. Detached one-car garage plus extended driveway for additional parking. Ideally located near shopping, dining, parks, schools, and commuter access. Incredible opportunity for first-time buyers, investors, or anyone looking for exceptional value in today’s market.

- Current Status
- Contingent-
- Original Price
- $475,000
- List Price
- $410,000
- On Market Date
- Feb 13, 2026
- Property Type
- Detached
- D/N/S
- Downtown
- Zip Code
- 95376
- MLS ID
- 41124024
- APN
- 233063160000
- Year Built
- 1927
- Stories in Building
- 1
- Possession
- Close Of Escrow
- Data Source
- MAXEBRDI
- Origin MLS System
- BAY EAST
kids place 2 explore & learn llc
Private PK-5 Coed
Students: 50 Distance: 0.2mi
McKinley Elementary School
Public PK-5 Elementary
Students: 434 Distance: 0.2mi
Monte Vista Middle School
Public 6-8 Middle
Students: 942 Distance: 0.3mi
St. Bernard's Catholic Elementary School
Private K-8 Elementary, Religious, Coed
Students: 255 Distance: 0.4mi
Central Elementary School
Public K-5 Elementary
Students: 425 Distance: 0.4mi
Bella Vista Christian Academy
Private PK-8 Elementary, Religious, Coed
Students: 300 Distance: 0.4mi
- Bed
- 2
- Bath
- 1
- Parking
- 1
- Detached, Off Street, Electric Vehicle Charging Station(s)
- SQ FT
- 1,042
- SQ FT Source
- Public Records
- Lot SQ FT
- 5,250.0
- Lot Acres
- 0.12 Acres
- Pool Info
- None
- Kitchen
- Dishwasher, Gas Range, Free-Standing Range, Refrigerator, Gas Water Heater, Counter - Solid Surface, Disposal, Gas Range/Cooktop, Pantry, Range/Oven Free Standing, Updated Kitchen
- Cooling
- Ceiling Fan(s), Central Air
- Disclosures
- Other - Call/See Agent
- Entry Level
- Exterior Details
- Back Yard, Front Yard
- Flooring
- Laminate, Carpet
- Foundation
- Fire Place
- Wood Burning
- Heating
- Forced Air, Central, Fireplace(s)
- Laundry
- Laundry Room
- Main Level
- 2 Bedrooms, 1 Bath
- Possession
- Close Of Escrow
- Basement
- Crawl Space
- Architectural Style
- Bungalow, Spanish
- Construction Status
- Existing
- Additional Miscellaneous Features
- Back Yard, Front Yard
- Location
- Level, Rectangular Lot
- Roof
- Flat
- Water and Sewer
- Public
- Fee
- Unavailable
MLS and other Information regarding properties for sale as shown in Theo have been obtained from various sources such as sellers, public records, agents and other third parties. This information may relate to the condition of the property, permitted or unpermitted uses, zoning, square footage, lot size/acreage or other matters affecting value or desirability. Unless otherwise indicated in writing, neither brokers, agents nor Theo have verified, or will verify, such information. If any such information is important to buyer in determining whether to buy, the price to pay or intended use of the property, buyer is urged to conduct their own investigation with qualified professionals, satisfy themselves with respect to that information, and to rely solely on the results of that investigation.
School data provided by GreatSchools. School service boundaries are intended to be used as reference only. To verify enrollment eligibility for a property, contact the school directly.