

$295,000
724
SQ FT
$407
SQ/FT
645 Chetwood, #208
@ Santa Rosa - Rose Garden, Oakland

- 1 Bed
- 1 Bath
- 1 Park
- 724 sqft
- Oakland
-

-
Sun Oct 18, 2:00 pm - 4:00 pm
Open House. Come
-
Sun Oct 18, 2:00 pm - 4:00 pm
Open house.
-
Mon Oct 19, 10:30 am - 1:00 pm
Broker Tour and Open House
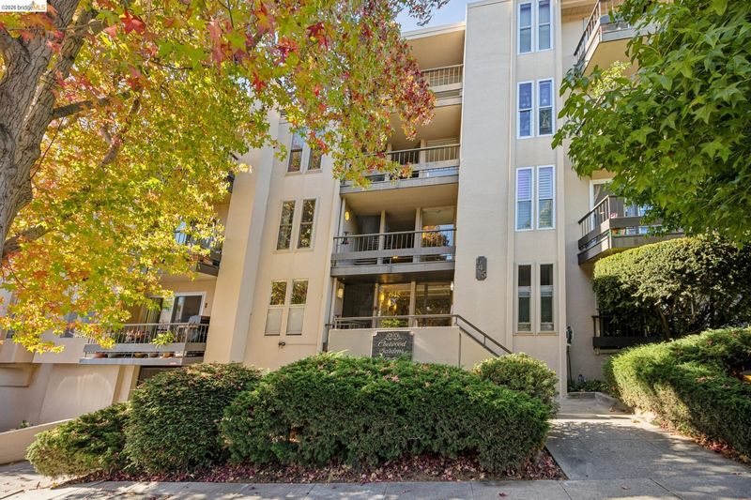
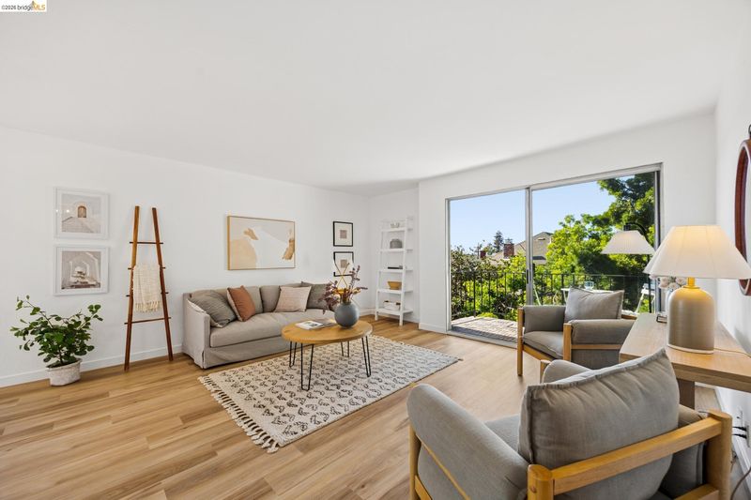
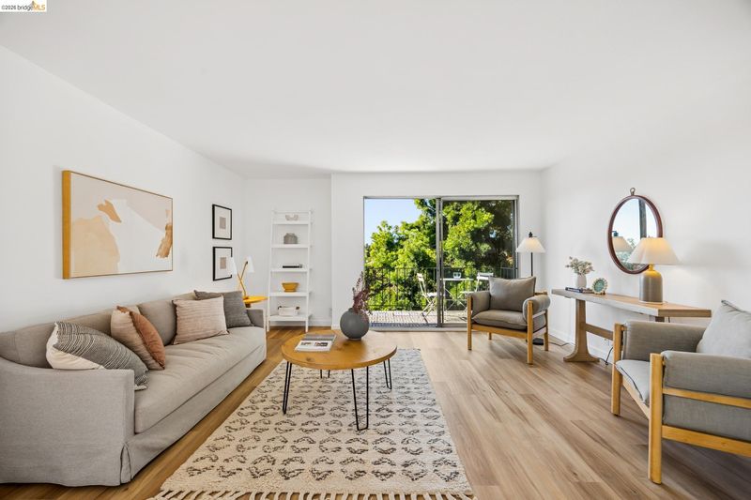
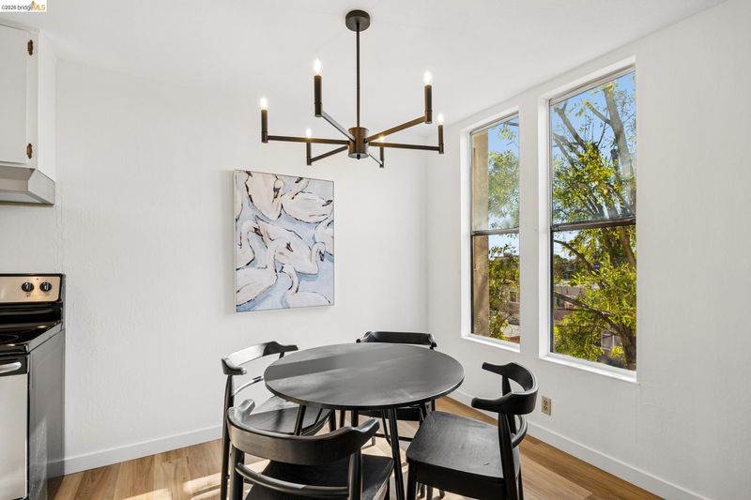
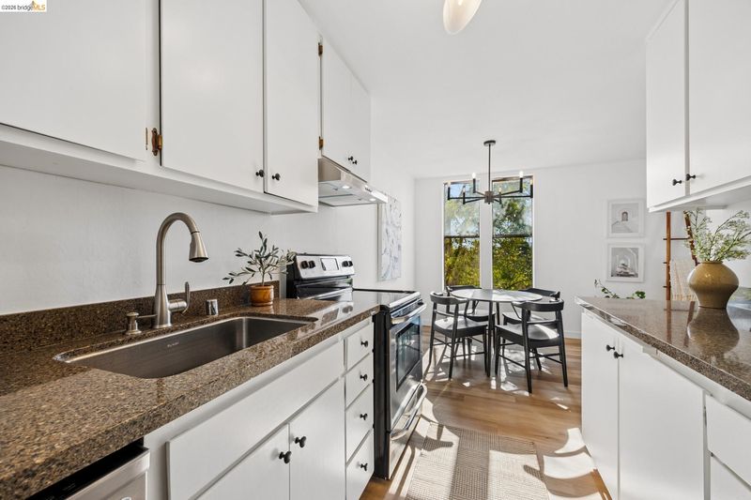
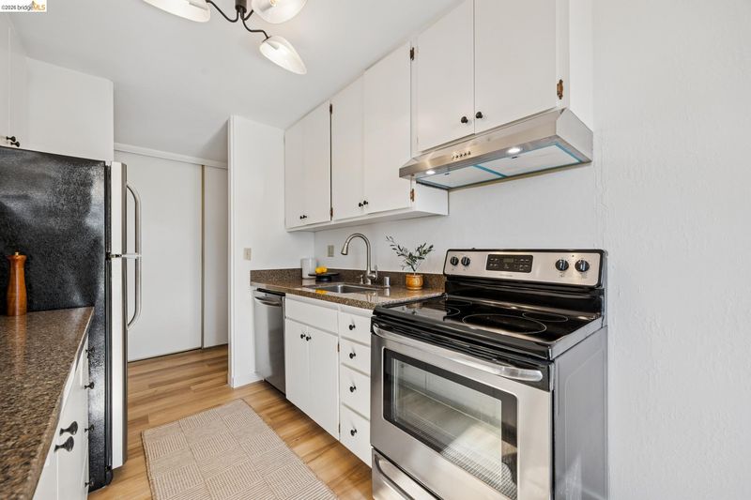
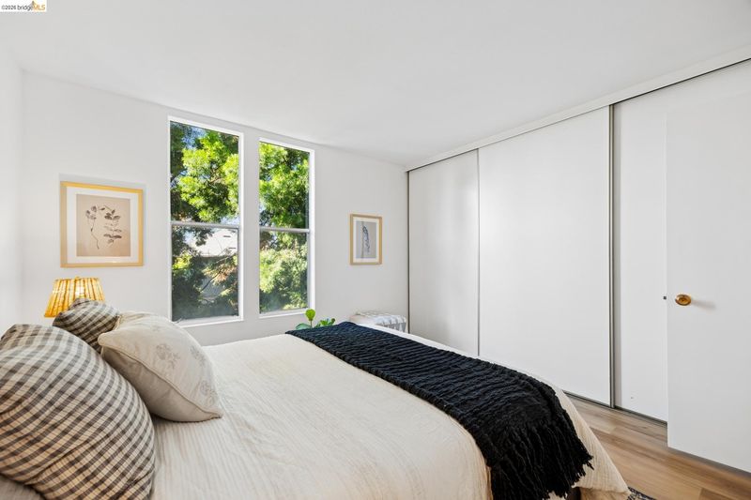
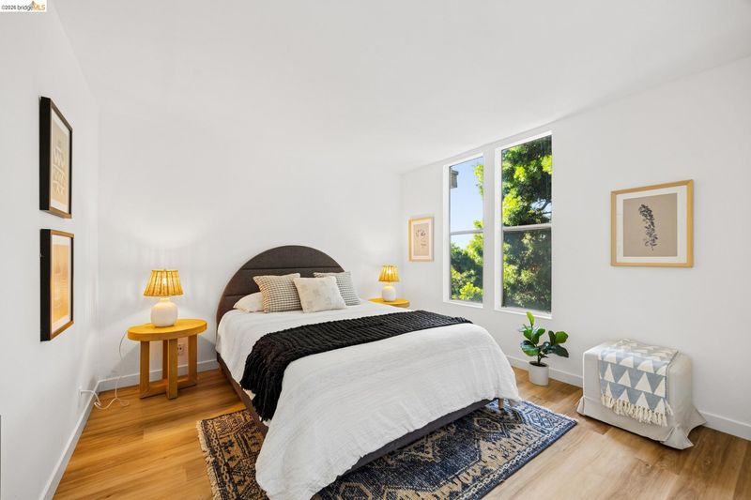
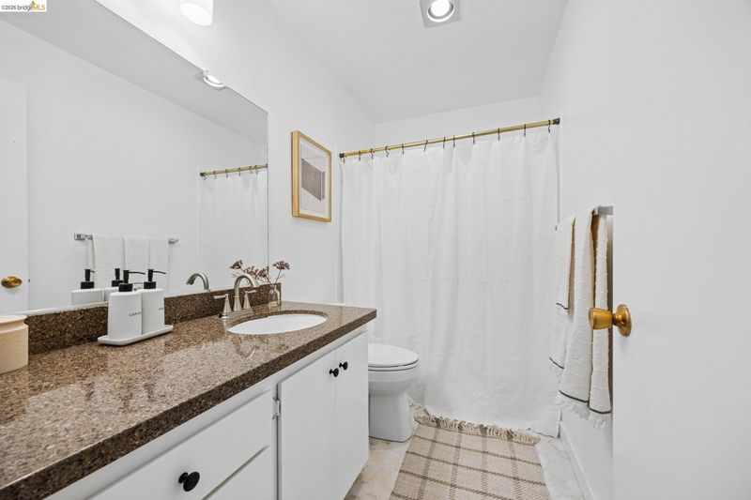
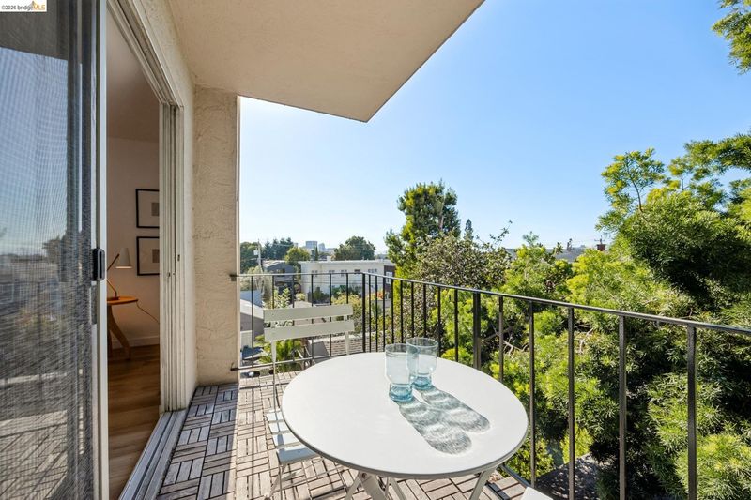
Natural light and leafy outlooks welcome you to 645 Chetwood #208, a bright one-bedroom corner condo offering a peaceful retreat in a convenient Oakland location. Tree views from every window bring a sense of calm, while the private balcony is an inviting spot for morning coffee or unwinding at the end of the day, with glimpses of downtown Oakland and the Bay Bridge. Freshly painted interiors, new luxury vinyl plank flooring, and stylish light fixtures create a fresh, welcoming feel. Marble tile flooring adds an elegant touch to the bathroom. Generous closet space throughout the unit, along with additional dedicated storage in both the garage and laundry room, offers ample room for everyday essentials and seasonal belongings. The beautiful Morcom Rose Garden sits at the end of the block, with Whole Foods, Piedmont Avenue’s shops and restaurants, a farmers market, movie theater, and Lake Merritt nearby. Convenient access to BART, bus routes, and major freeways makes it easy to connect with San Francisco and beyond. Bright, comfortable, and ideally situated, this inviting home puts the best of Oakland within easy reach.

- Current Status
- New
- Original Price
- $295,000
- List Price
- $295,000
- On Market Date
- Oct 17, 2026
- Property Type
- Condominium
- D/N/S
- Rose Garden
- Zip Code
- 94610
- MLS ID
- 41151574
- APN
- Year Built
- 1972
- Stories in Building
- 1
- Possession
- Close Of Escrow
- Data Source
- MAXEBRDI
- Origin MLS System
- Bridge AOR
Grand Lake Montessori
Private K-1 Montessori, Elementary, Coed
Students: 175 Distance: 0.2mi
Beach Elementary School
Public K-5 Elementary
Students: 276 Distance: 0.4mi
American Indian Public High School
Charter 9-12 Secondary
Students: 411 Distance: 0.6mi
West Wind Academy
Private 4-12
Students: 20 Distance: 0.6mi
St. Leo the Great School
Private PK-8 Elementary, Religious, Coed
Students: 228 Distance: 0.7mi
Westlake Middle School
Public 6-8 Middle
Students: 307 Distance: 0.7mi
- Bed
- 1
- Bath
- 1
- Parking
- 1
- Below Building Parking
- SQ FT
- 724
- SQ FT Source
- Public Records
- Lot SQ FT
- 12,524.0
- Lot Acres
- 0.29 Acres
- Pool Info
- None
- Kitchen
- Refrigerator, Counter - Solid Surface, Eat-in Kitchen
- Cooling
- None
- Disclosures
- Nat Hazard Disclosure
- Entry Level
- 2
- Flooring
- Tile, Vinyl
- Foundation
- Fire Place
- None
- Heating
- Wall Furnace
- Laundry
- None
- Main Level
- Main Entry
- Possession
- Close Of Escrow
- Architectural Style
- Custom
- Construction Status
- Existing
- Location
- Level
- Roof
- Unknown
- Water and Sewer
- Public
- Fee
- $554
MLS and other Information regarding properties for sale as shown in Theo have been obtained from various sources such as sellers, public records, agents and other third parties. This information may relate to the condition of the property, permitted or unpermitted uses, zoning, square footage, lot size/acreage or other matters affecting value or desirability. Unless otherwise indicated in writing, neither brokers, agents nor Theo have verified, or will verify, such information. If any such information is important to buyer in determining whether to buy, the price to pay or intended use of the property, buyer is urged to conduct their own investigation with qualified professionals, satisfy themselves with respect to that information, and to rely solely on the results of that investigation.
School data provided by GreatSchools. School service boundaries are intended to be used as reference only. To verify enrollment eligibility for a property, contact the school directly.