

$975,000
1,786
SQ FT
$546
SQ/FT
7874 Heather Lane
@ Allendale - Vacaville 1, Vacaville

- 3 Bed
- 3 Bath
- 4 Park
- 1,786 sqft
- Vacaville
-

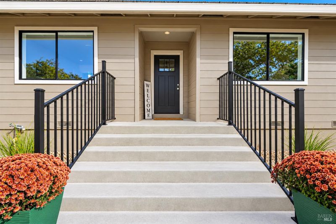
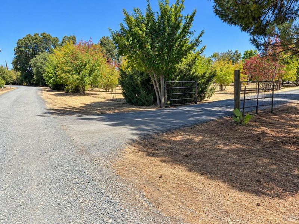
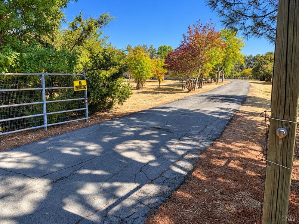
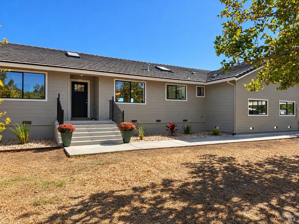
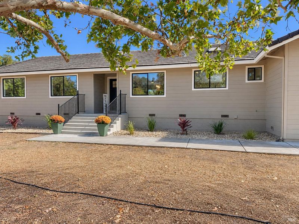
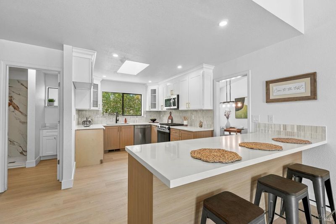
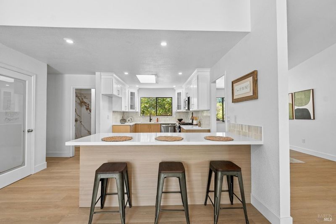
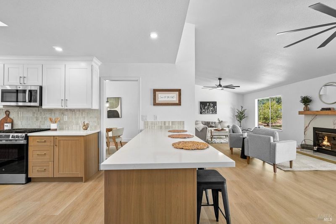
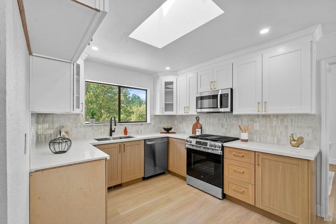
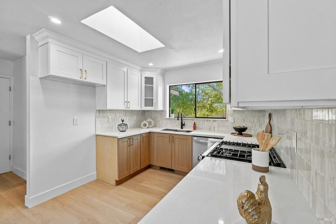
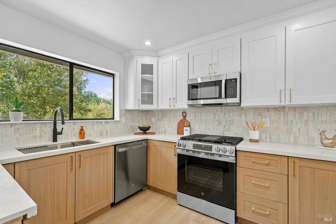
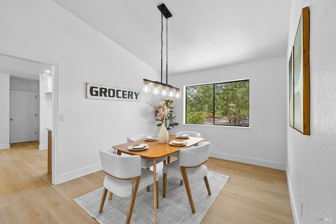
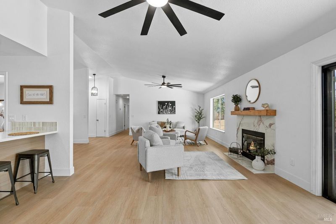
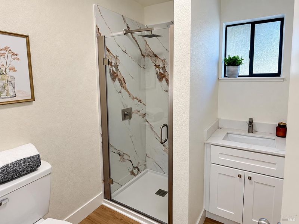
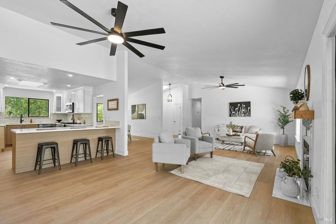
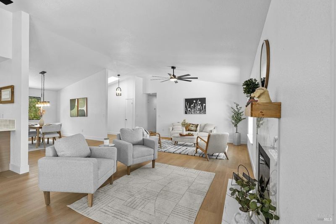
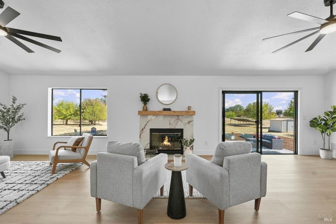
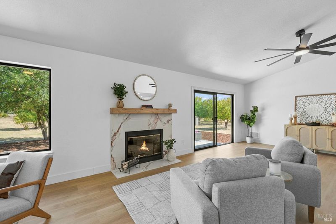
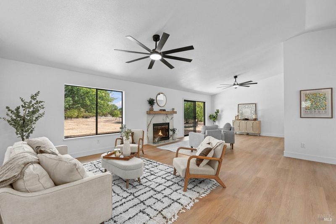
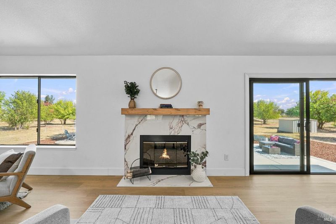
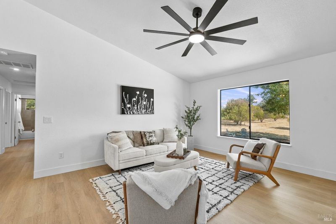
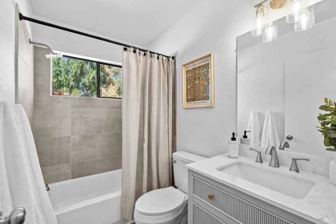
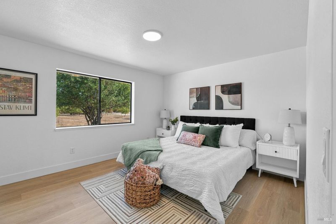
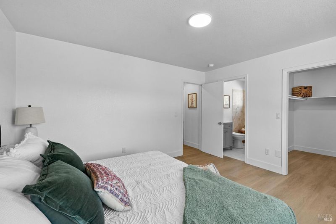
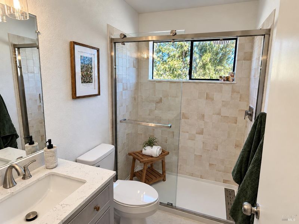
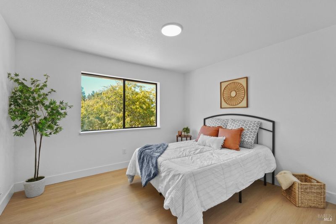
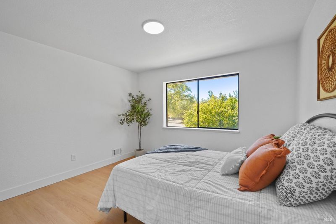
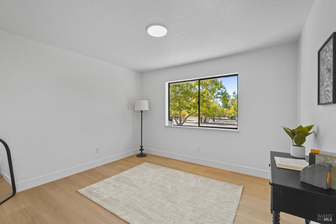
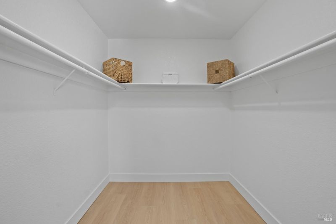
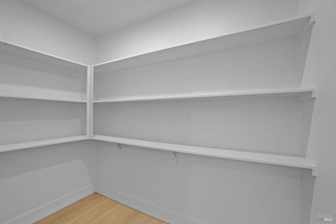
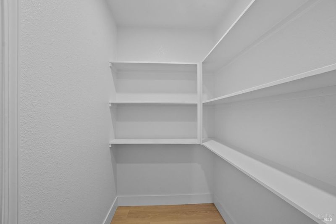
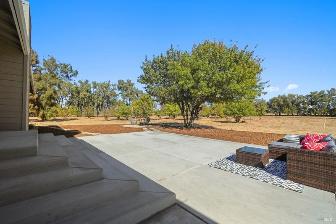
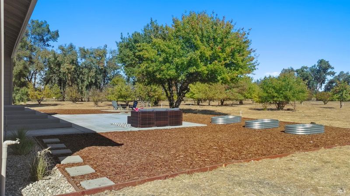
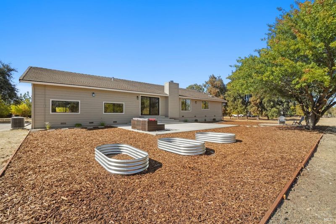
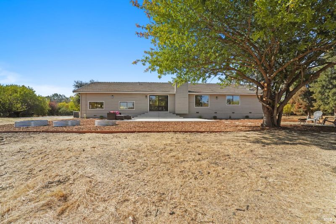
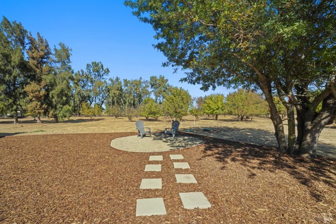
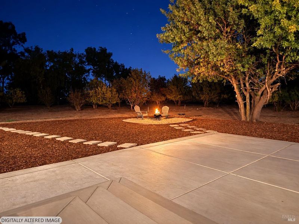
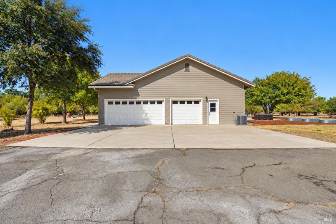
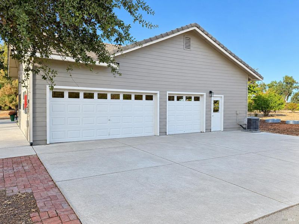
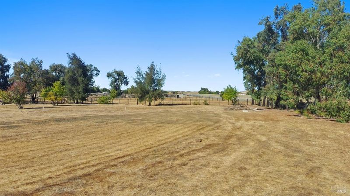
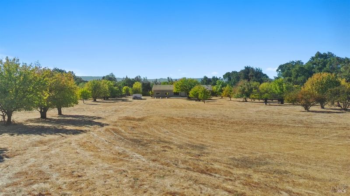
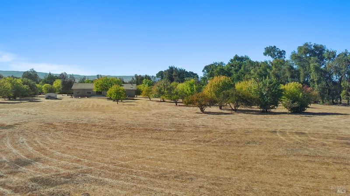
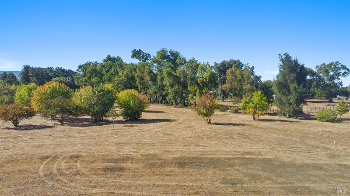
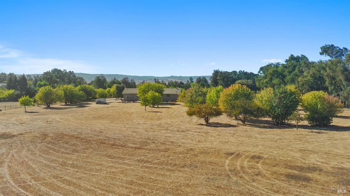
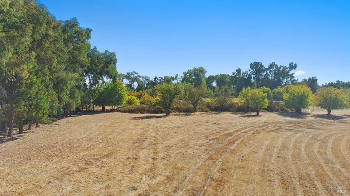
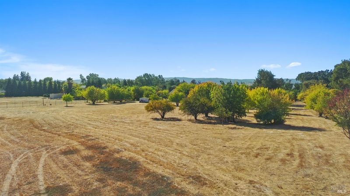
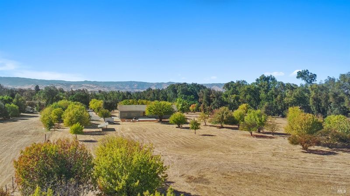
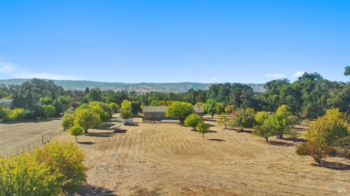
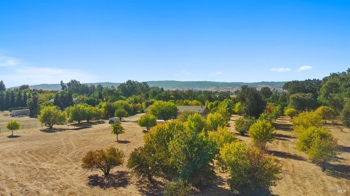
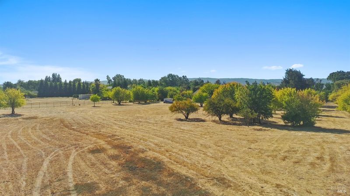
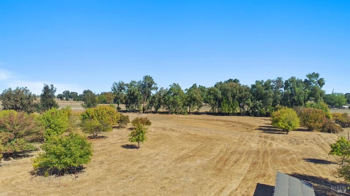
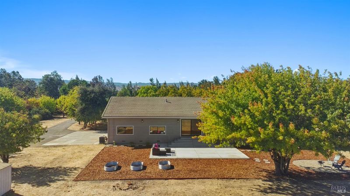
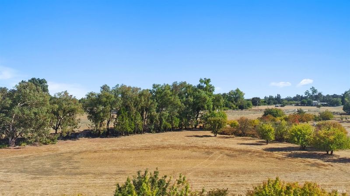
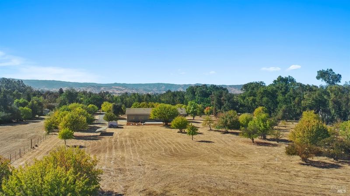
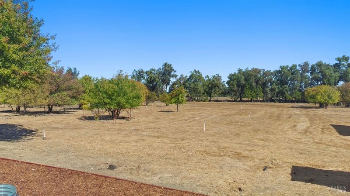
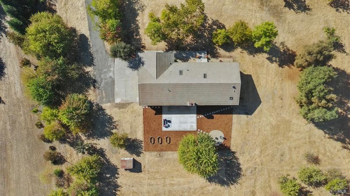
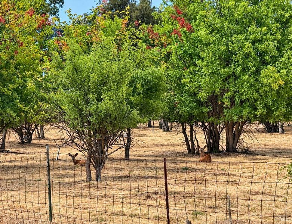
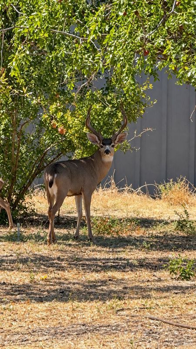
Private 5-Acre Country Property with Remodeled Home, Owned Solar & 4-Car Garage! This beautifully remodeled, single-story home offers 3 bedrooms and 3 full bathrooms and is set behind a gated entrance with a long private driveway. Tucked away in the center of 5 flat usable acres, the home is barely visible from the street, offering an exceptional sense of privacy and seclusion. The open-concept interior features a beautifully remodeled kitchen with new cabinetry, appliances, quartz countertops, stone backsplash, tons of counter space and a large pantry. The home also offers new flooring, recessed lighting, skylights that bring in all the natural light, and 3 tastefully updated bathrooms. The primary suite includes a walk-in closet for added storage and convenience. The attached 4-car garage provides room for vehicles, toys, storage or a workshop. Outside, enjoy mature fruit and nut trees, wildlife and the possibility of waking up to deer in the backyard. The immediate backyard features a huge concrete patio and separate fire-pit area creating the perfect setting for entertaining or relaxing under the stars. The expansive acreage is well suited for horses or other farm animals. Additional highlights include owned solar, an owned propane tank, a high-producing well at approximately 23 GPM with the property being located in a high water table area. The septic system is in good condition with repairs already completed. This is a rare combination of usable acreage, privacy, a remodeled home and valuable improvements all offered at an exceptional price!

- Days on Market
- 3 days
- Current Status
- Active
- Original Price
- List Price
- $975,000
- On Market Date
- Oct 16, 2026
- Property Type
- Single Family Residence
- Area
- Vacaville 1
- Zip Code
- 95688
- MLS ID
- 326083720
- APN
- 0106290410
- Year Built
- 1988
- Stories in Building
- 1
- Possession
- Close Of Escrow
- Data Source
- BAREIS
- Origin MLS System
Vacaville Adventist Christian School
Private K-8 Elementary, Religious, Coed
Students: 12 Distance: 0.4mi
Bridges of Solano
Private 7-12 Special Education Program, Nonprofit
Students: NA Distance: 2.5mi
Faith Academy
Private K-12 Combined Elementary And Secondary, Religious, Coed
Students: 10 Distance: 3.7mi
The Providence School
Private 2-8 Religious, Coed
Students: NA Distance: 4.5mi
Browns Valley Elementary School
Public K-6 Elementary, Yr Round
Students: 789 Distance: 4.7mi
Winters Elementary School
Public K-5 Elementary
Students: 704 Distance: 5.2mi
- Bed
- 3
- Bath
- 3
- Quartz, Tile, Tub w/Shower Over
- Parking
- 4
- Attached, Garage Door Opener, Garage Faces Side, Inside Entrance
- SQ FT
- 1,786
- SQ FT Source
- Assessor Auto-Fill
- Lot SQ FT
- 217,800.0
- Lot Acres
- 5.0 Acres
- Kitchen
- Pantry Closet, Quartz Counter
- Cooling
- Ceiling Fan(s), Central Air
- Dining Room
- Formal Area
- Disclosures
- Offer As Is
- Living Room
- Cathedral/Vaulted, Great Room
- Flooring
- Tile
- Foundation
- Pillar/Post/Pier, Raised
- Fire Place
- Wood Burning
- Heating
- Central, Fireplace(s)
- Laundry
- Electric, Hookups Only, In Garage, Sink
- Main Level
- Bedroom(s), Dining Room, Family Room, Full Bath(s), Garage, Kitchen, Living Room, Primary Bedroom
- Possession
- Close Of Escrow
- Basement
- None
- Architectural Style
- Ranch
- Fee
- $0
MLS and other Information regarding properties for sale as shown in Theo have been obtained from various sources such as sellers, public records, agents and other third parties. This information may relate to the condition of the property, permitted or unpermitted uses, zoning, square footage, lot size/acreage or other matters affecting value or desirability. Unless otherwise indicated in writing, neither brokers, agents nor Theo have verified, or will verify, such information. If any such information is important to buyer in determining whether to buy, the price to pay or intended use of the property, buyer is urged to conduct their own investigation with qualified professionals, satisfy themselves with respect to that information, and to rely solely on the results of that investigation.
School data provided by GreatSchools. School service boundaries are intended to be used as reference only. To verify enrollment eligibility for a property, contact the school directly.