

$4,125,000
3,114
SQ FT
$1,325
SQ/FT
14001 Skyline Blvd
@ Hansom Dr. - Sequoyah, Oakland

- 5 Bed
- 3.5 (3/1) Bath
- 2 Park
- 3,114 sqft
- Oakland
-

-
Sun May 31, 1:00 pm - 4:00 pm
Sunday Open House
-
Mon Jun 1, 5:00 pm - 8:00 pm
Twilight Open House
-
Mon Jun 1, 10:00 am - 1:00 pm
Monday Open House
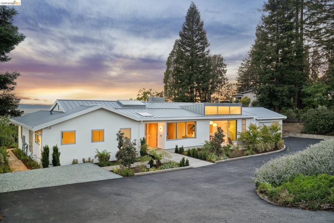
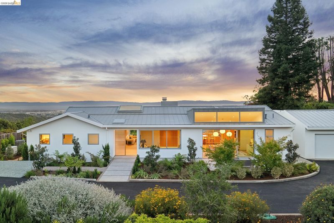
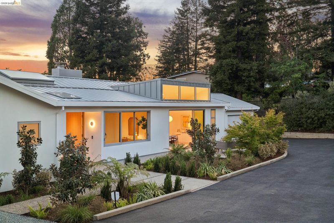
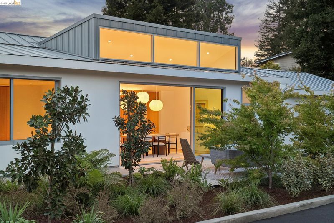
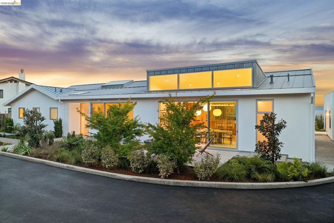
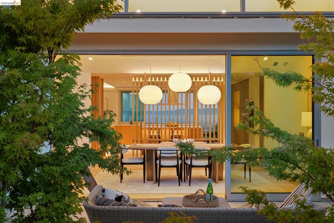
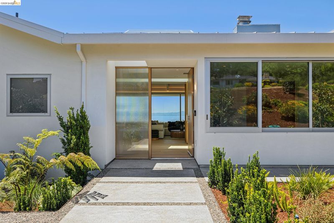
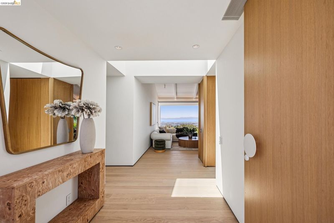
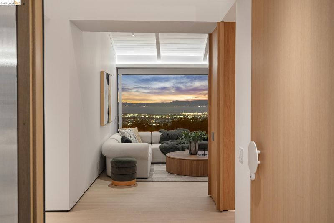
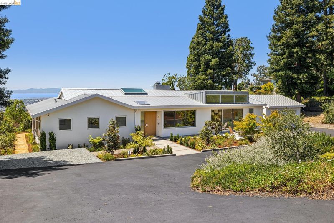
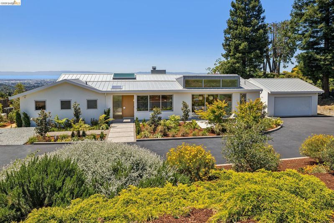
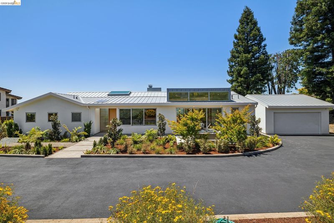
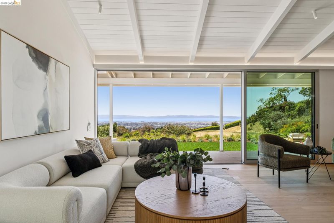
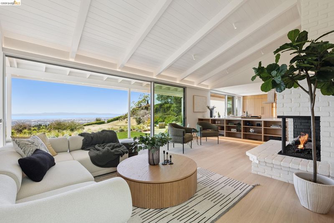
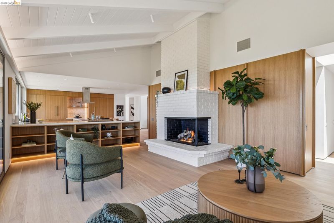
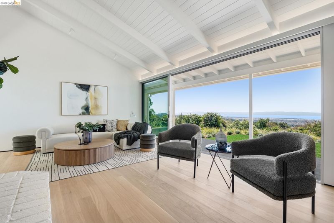
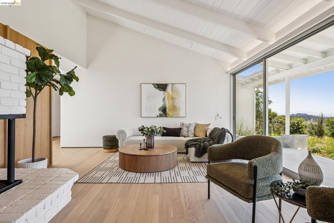
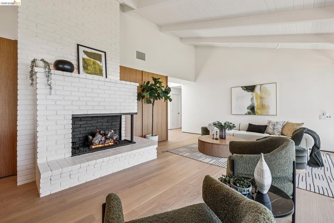
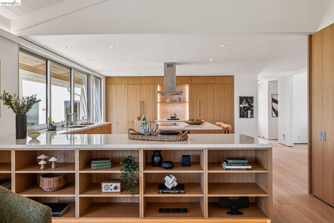
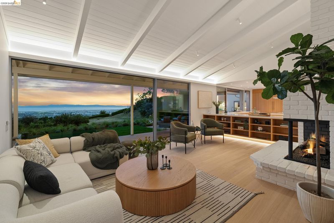
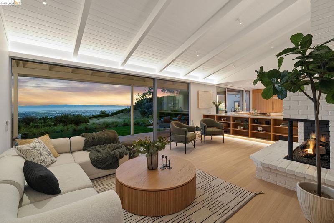
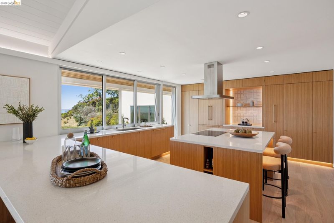
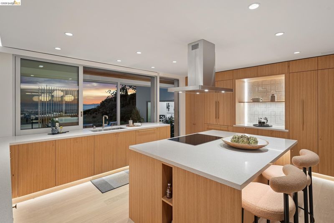
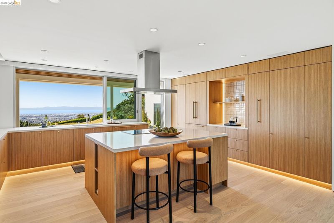
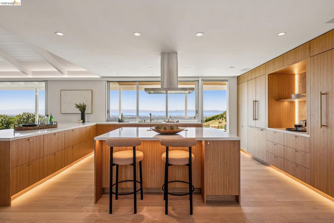
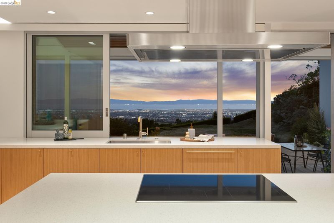
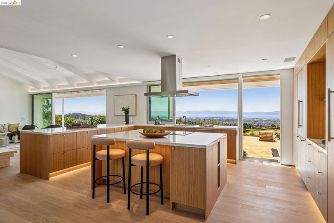
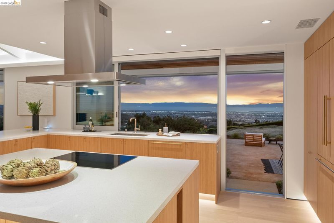
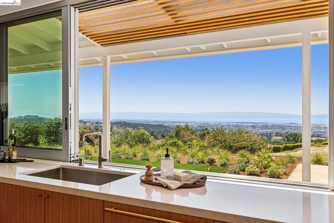
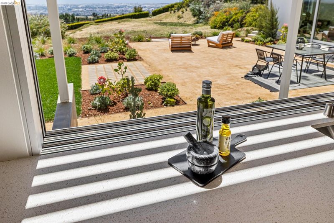
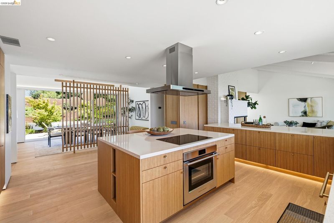
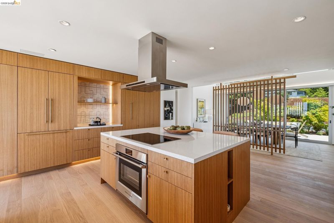
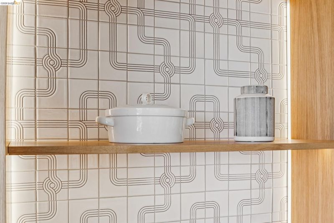
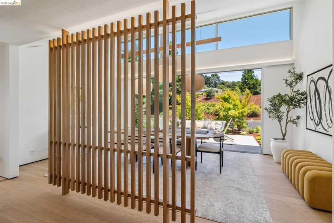
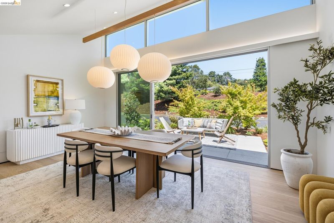
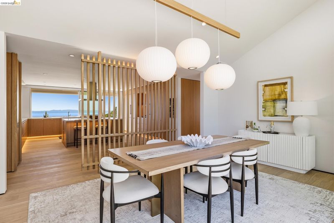
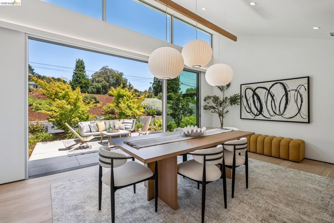
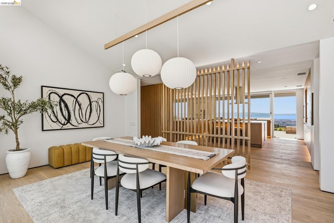
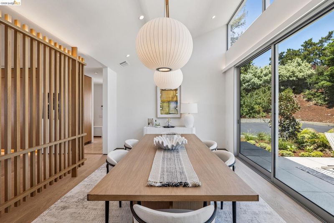
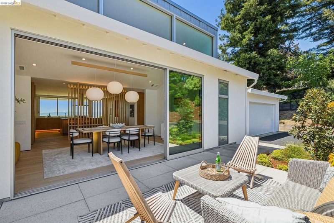
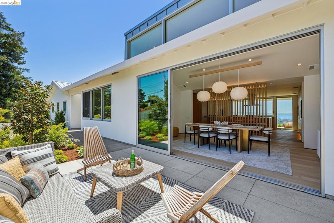
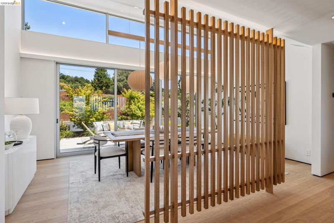
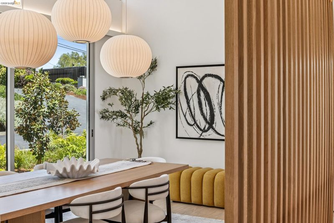
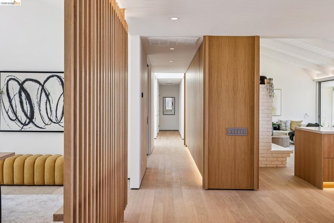
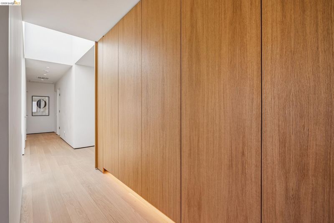
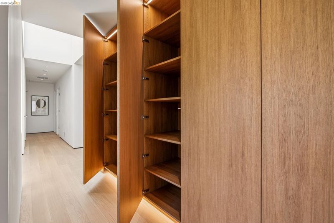
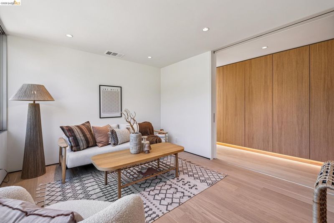
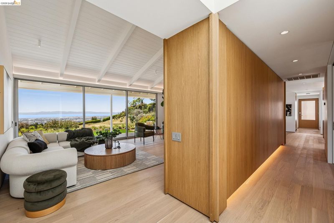
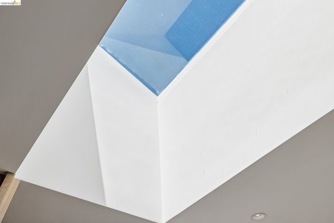
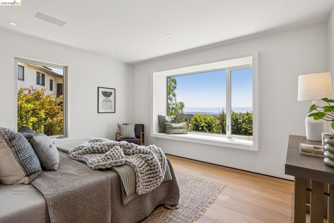
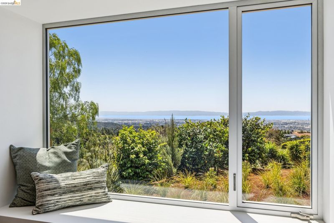
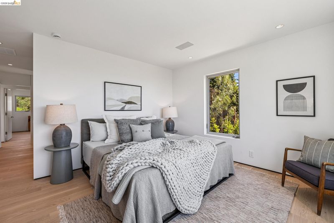
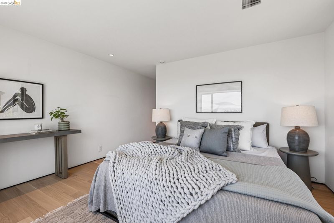
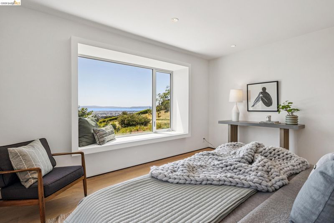
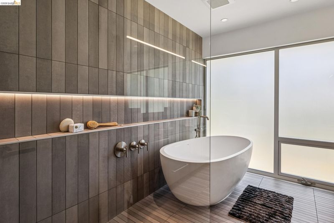
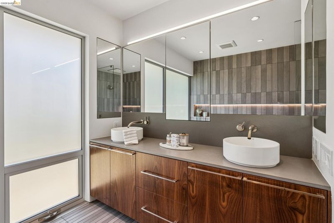
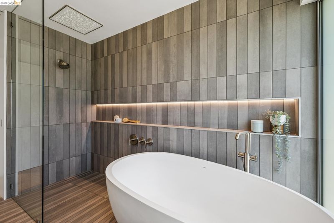
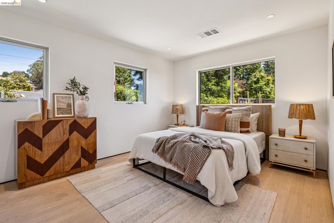
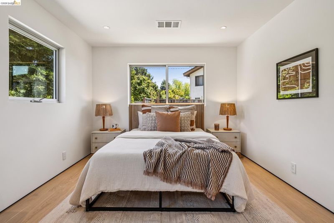
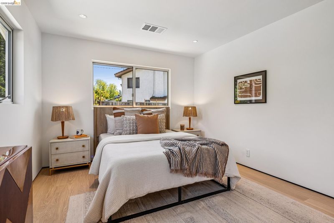
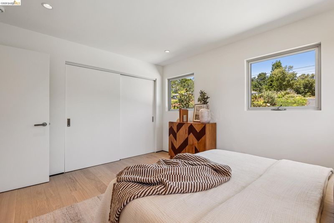
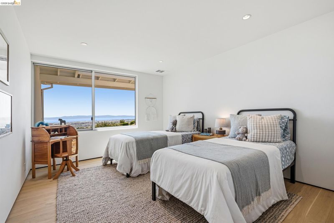
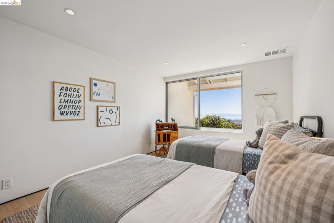
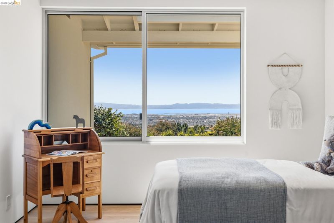
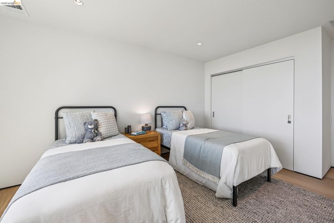
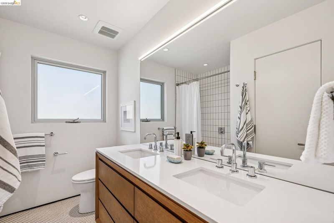
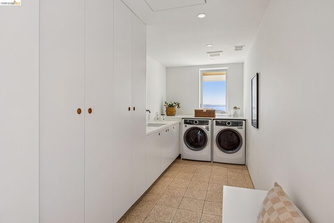
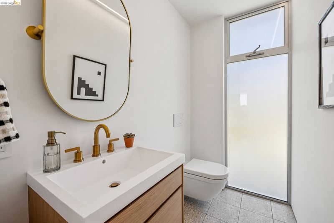
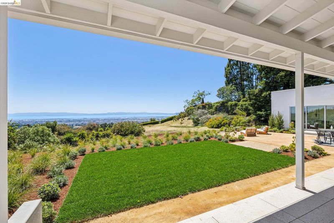
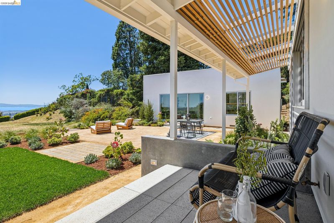
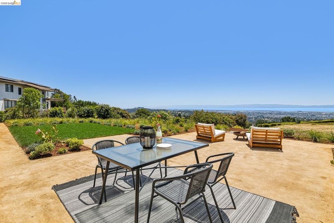
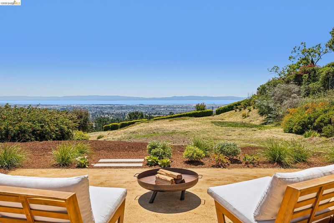
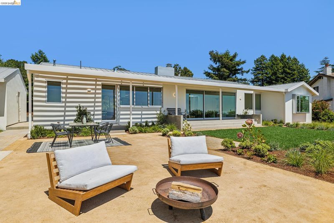
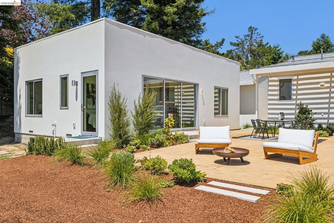
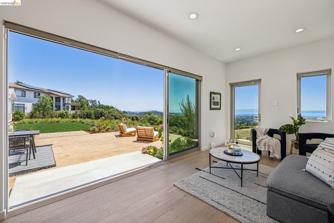
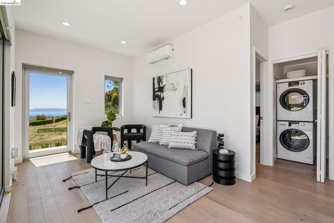
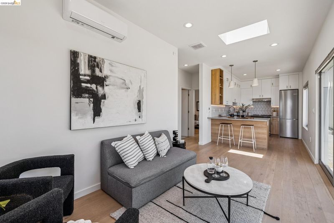
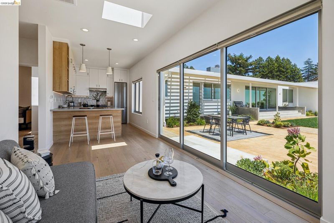
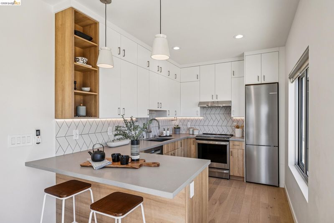
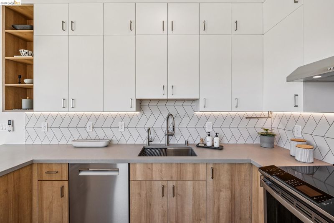
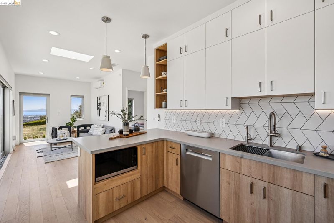
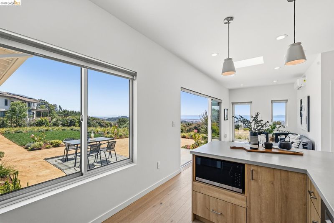
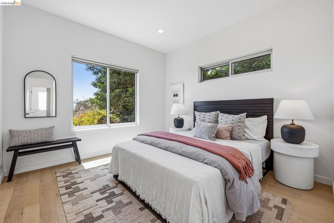
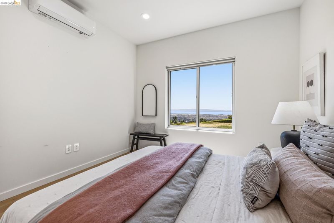
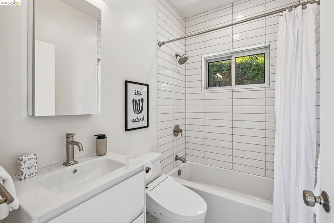
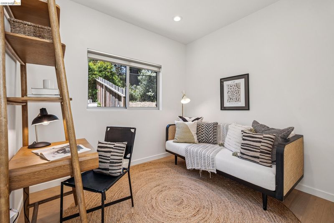
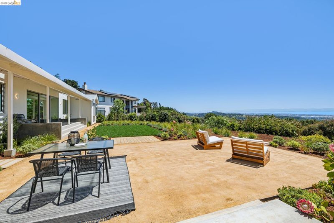
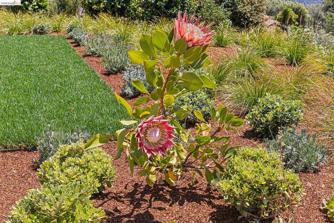
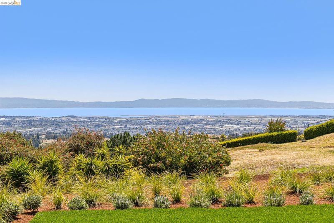
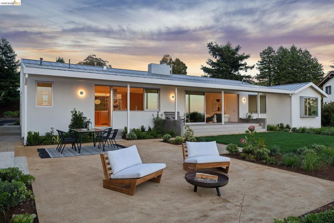
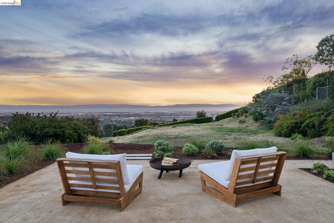
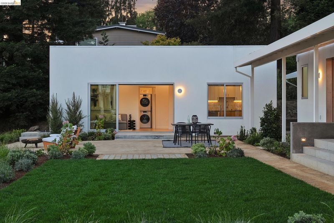
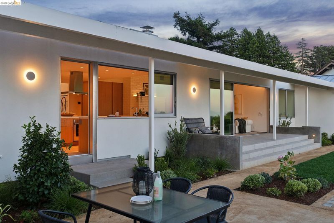
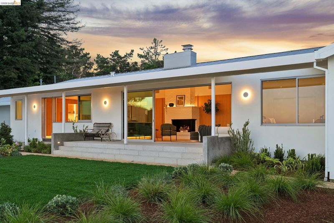
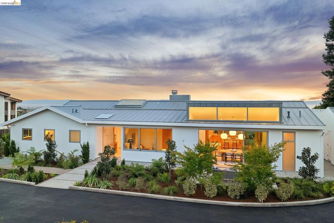
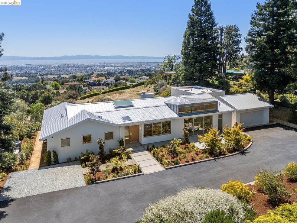
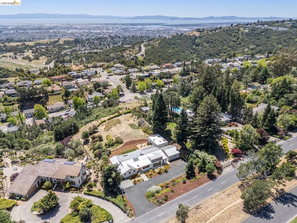
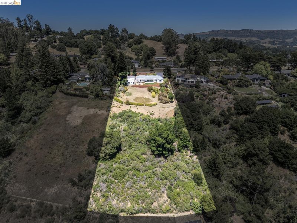
Perched on a 1.42 private acres overlooking the San Francisco Bay, this expansive indoor-outdoor modern retreat has been completely reimagined with architecture by Studio Skaggs Kennedy and landscape design by Landful Studio. The property includes a 3-bedroom, 2.5-bath main residence and a detached 2-bedroom,1-bath ADU with its own entrance and separate address, offering flexibility for guests, extended living, or a work-from-home setup. Set back from the street behind a long private driveway with parking, the home immediately creates a sense of arrival. Inside, vaulted ceilings, wood flooring, and a skylit entry establish a calm atmosphere, while sightlines draw your eye through the home to the Bay views beyond. The layout places the bedrooms along a private wing, while the center of the home is designed for connection, entertaining, and everyday living. The main living and family room is anchored by a gas fireplace and framed by expansive Bay Views. A separate den offers a tucked-away space for reading, media, or focused work. The chef’s kitchen was built for both quiet mornings and gatherings, featuring a spacious island, custom cabinetry, extensive counter space, and seamless flow into the surrounding living areas. Throughout the home, custom cove lighting creates a layered atmosphere that can shift from bright and energetic to soft and cinematic by evening. The primary suite feels like a retreat, with a window seat framing outdoor views and a spa-inspired bath featuring a soaking tub, a separate rain shower, and a frosted-glass wall of windows. Thoughtful infrastructure, including air conditioning and dual EV charging in the detached two-car garage, supports modern living. The detached ADU carries through the same elevated design language and quality of finish as the main residence, creating a fully independent space for guests, extended family, or a separated office or creative studio. Complete with a fully equipped kitchen, the ADU offers flexibility beyond a traditional guest space. Ideal for entertaining or longer stays, it allows food preparation and service without disrupting the main home. Outside, sculptural native landscaping follows the natural contours of the land, reinforcing the property’s connection to its setting while framing expansive Bay views throughout the grounds. As the sun drops over the water and the sky shifts into evening color, the property takes on a different energy, equal parts relaxed, elevated, and unforgettable.

- Current Status
- New
- Original Price
- $4,125,000
- List Price
- $4,125,000
- On Market Date
- May 28, 2026
- Property Type
- Detached
- D/N/S
- Sequoyah
- Zip Code
- 94619
- MLS ID
- 41136287
- APN
- 40A384041
- Year Built
- 1962
- Stories in Building
- 1
- Possession
- Close Of Escrow
- Data Source
- MAXEBRDI
- Origin MLS System
- Bridge AOR
Candell's College Preparatory Academy
Private K-12 Combined Elementary And Secondary, Religious, Coed
Students: NA Distance: 0.8mi
Independent Study, Sojourner Truth School
Public K-12 Opportunity Community
Students: 166 Distance: 1.2mi
Rudsdale Continuation School
Public 9-12 Continuation
Students: 255 Distance: 1.2mi
Bay Area Technology School
Charter 6-12 Secondary, Coed
Students: 299 Distance: 1.2mi
Howard Elementary School
Public K-5 Elementary
Students: 194 Distance: 1.4mi
Northern Light School
Private PK-8 Elementary, Coed
Students: 160 Distance: 1.5mi
- Bed
- 5
- Bath
- 3.5 (3/1)
- Parking
- 2
- Detached, Enclosed, Garage Door Opener
- SQ FT
- 3,114
- SQ FT Source
- Measured
- Lot SQ FT
- 62,016.0
- Lot Acres
- 1.42 Acres
- Pool Info
- None
- Kitchen
- Dishwasher, Refrigerator, Dryer, Washer, Counter - Solid Surface, Kitchen Island, Pantry
- Cooling
- Central Air, Wall/Window Unit(s)
- Disclosures
- Nat Hazard Disclosure
- Entry Level
- Exterior Details
- Yard Space
- Flooring
- Tile, Wood
- Foundation
- Fire Place
- Gas
- Heating
- Zoned
- Laundry
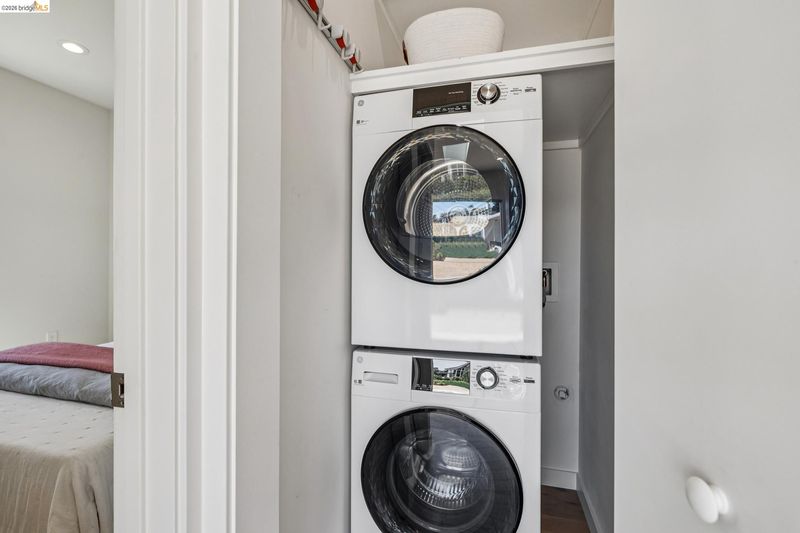
- Dryer, Washer
- Main Level
- 5 Bedrooms, 3.5 Baths, Laundry Facility, Main Entry
- Possession
- Close Of Escrow
- Architectural Style
- Contemporary
- Construction Status
- Existing
- Additional Miscellaneous Features
- Yard Space
- Location
- Rectangular Lot
- Roof
- Metal
- Water and Sewer
- Public
- Fee
- Unavailable
MLS and other Information regarding properties for sale as shown in Theo have been obtained from various sources such as sellers, public records, agents and other third parties. This information may relate to the condition of the property, permitted or unpermitted uses, zoning, square footage, lot size/acreage or other matters affecting value or desirability. Unless otherwise indicated in writing, neither brokers, agents nor Theo have verified, or will verify, such information. If any such information is important to buyer in determining whether to buy, the price to pay or intended use of the property, buyer is urged to conduct their own investigation with qualified professionals, satisfy themselves with respect to that information, and to rely solely on the results of that investigation.
School data provided by GreatSchools. School service boundaries are intended to be used as reference only. To verify enrollment eligibility for a property, contact the school directly.