

$325,000
694
SQ FT
$468
SQ/FT
1133 Wood St
@ 14th - West Oakland, Oakland

- 2 Bed
- 1 Bath
- 0 Park
- 694 sqft
- Oakland
-

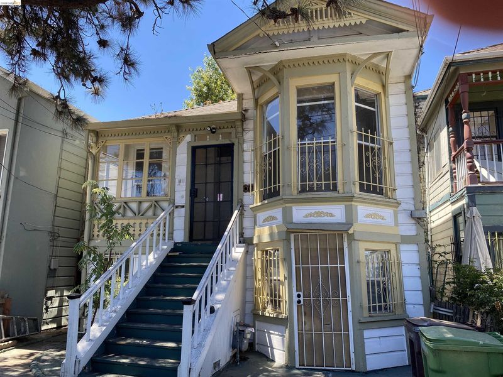
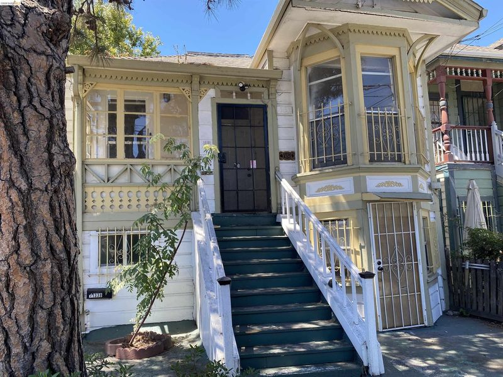
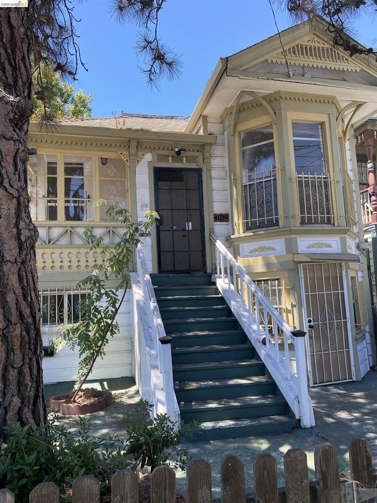
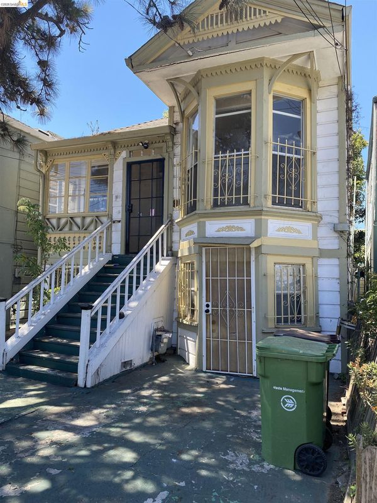
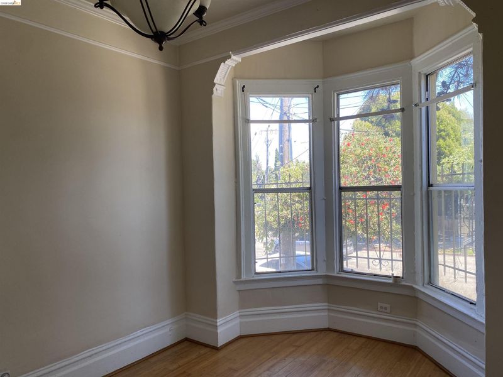
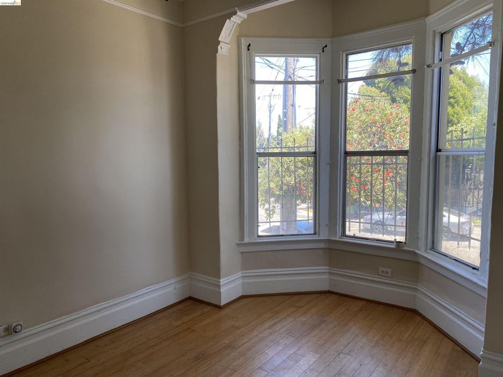
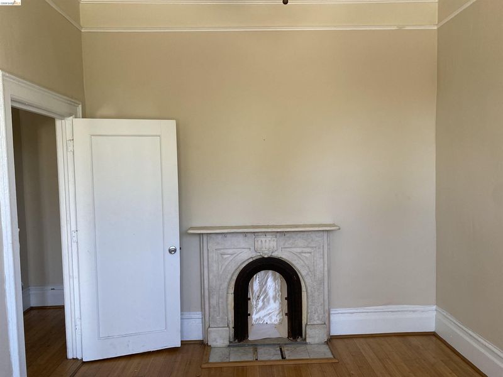
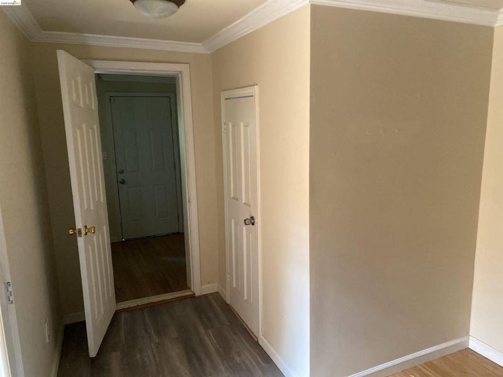
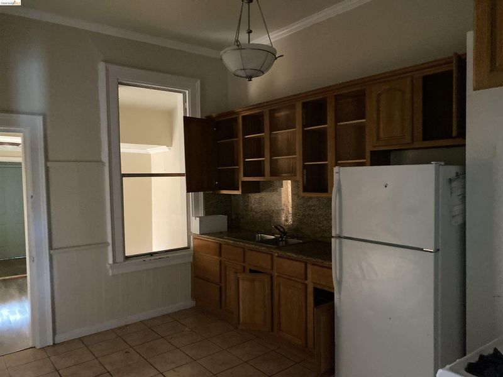
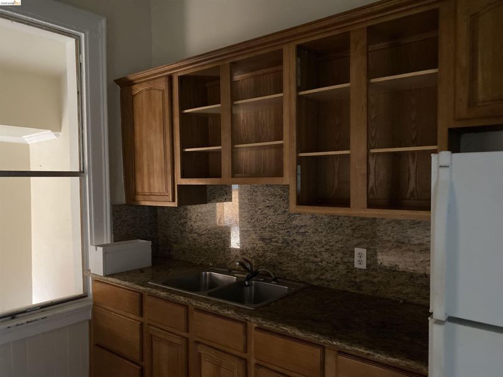
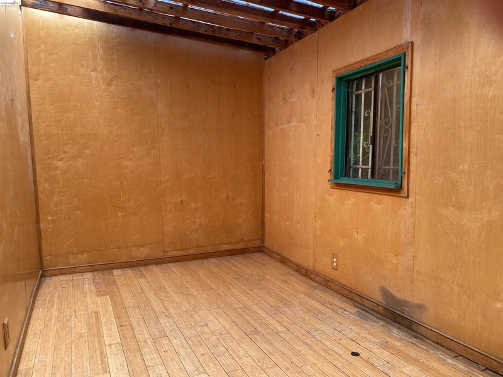
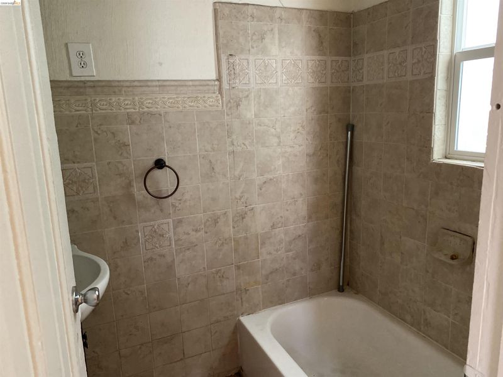
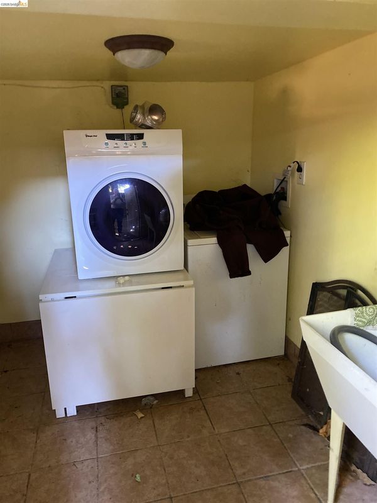
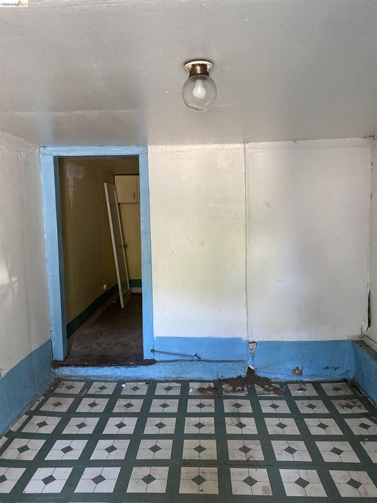
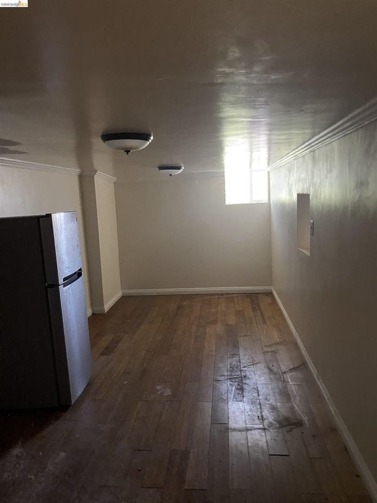
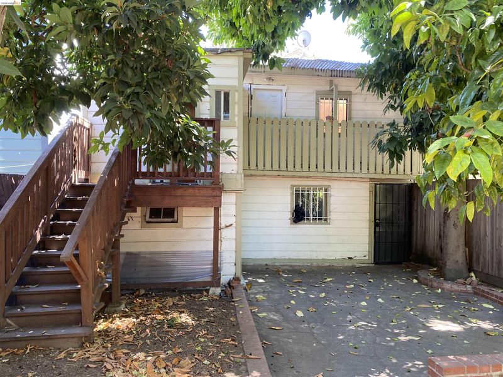
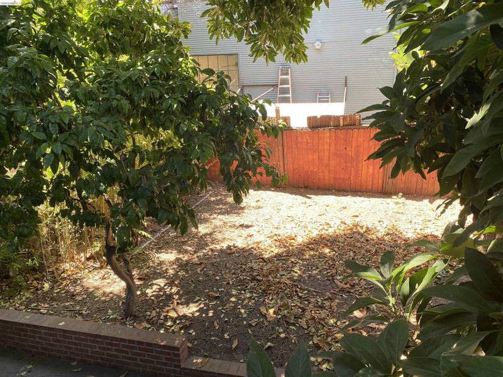
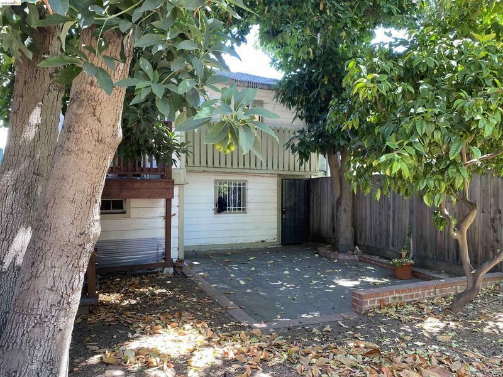
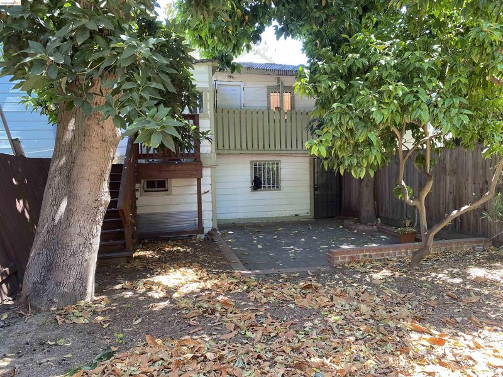
Charming West Oakland Victorian — 2BR/1BA Classic character meets everyday livability in this West Oakland gem. Step inside to sun-drenched rooms and a stunning rounded bay window in the living room — the kind of architectural detail that's getting harder to find. The kitchen is generously sized, ideal for cooking and gathering, and the basement offers rare bonus space for storage, a workshop, or your next big project. Two comfortable bedrooms, one full bath, and light throughout the day make this home as functional as it is beautiful. Needs some work but priced right Location is unbeatable: minutes to BART for an easy commute into San Francisco, and surrounded by some of Oakland's best restaurants and cafes right in the neighborhood. Classic Victorian charm, — don't miss this one. 2 Bed | 1 Bath | Basement | Near BART

- Current Status
- New
- Original Price
- $325,000
- List Price
- $325,000
- On Market Date
- Jul 23, 2026
- Property Type
- Detached
- D/N/S
- West Oakland
- Zip Code
- 94607
- MLS ID
- 41142626
- APN
- 6315
- Year Built
- 1892
- Stories in Building
- Unavailable
- Possession
- Close Of Escrow
- Data Source
- MAXEBRDI
- Origin MLS System
- Bridge AOR
Preparatory Literary Academy Of Cultural Excellence
Public K-5 Elementary
Students: 151 Distance: 0.2mi
Pentecostal Way Of Truth School Academy
Private K-12 Combined Elementary And Secondary, Coed
Students: 8 Distance: 0.4mi
Home And Hospital Program
Public K-12
Students: 13 Distance: 0.6mi
Ralph J. Bunche High School
Public 9-12 Continuation
Students: 124 Distance: 0.6mi
Lotus Blossom Academy
Private K-5
Students: NA Distance: 0.9mi
West Oakland Middle School
Public 6-8 Middle
Students: 199 Distance: 0.9mi
- Bed
- 2
- Bath
- 1
- Parking
- 0
- Off Street
- SQ FT
- 694
- SQ FT Source
- Public Records
- Lot SQ FT
- 2,678.0
- Lot Acres
- 0.06 Acres
- Pool Info
- None, Community
- Kitchen
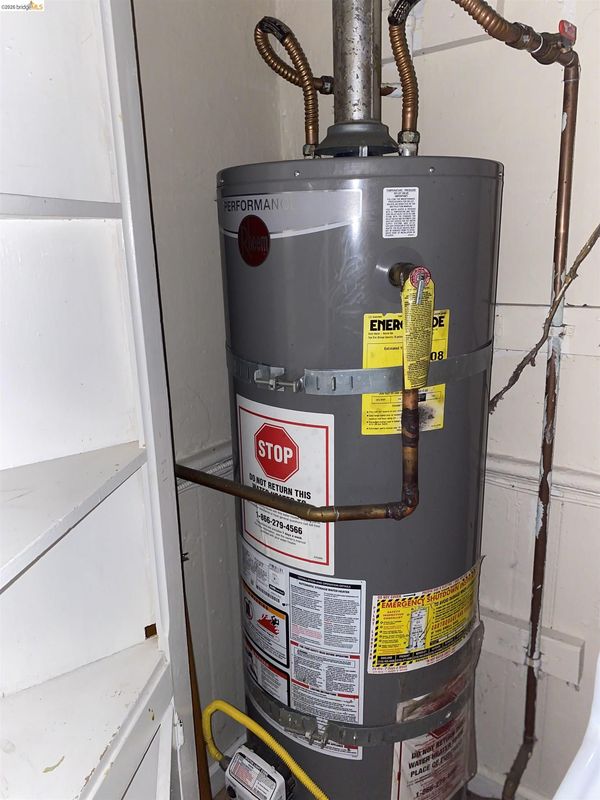
- Washer, Gas Water Heater, Eat-in Kitchen
- Cooling
- None
- Disclosures
- Building Restrictions, Nat Hazard Disclosure, Probate/Independent Adm, Rent Control, Disclosure Package Avail
- Entry Level
- Exterior Details
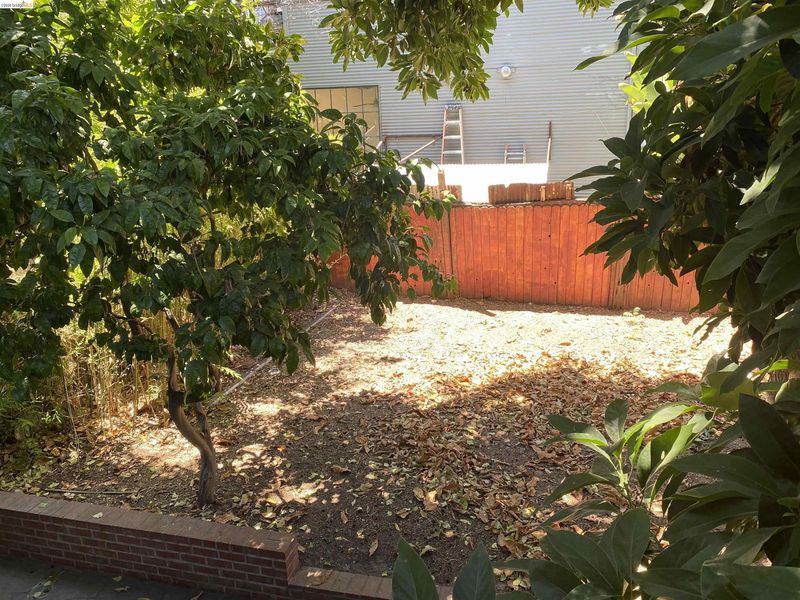
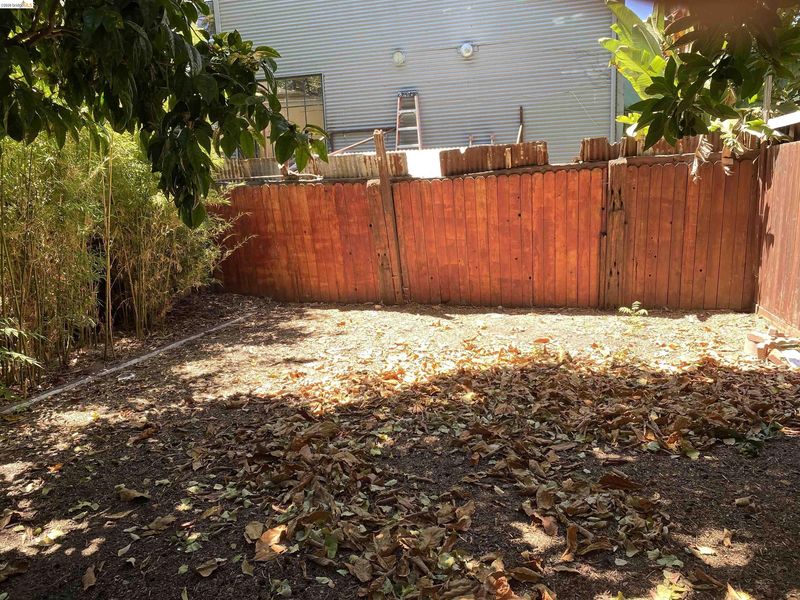
- Back Yard
- Flooring
- Other
- Foundation
- Fire Place
- Living Room
- Heating
- Other
- Laundry
- In Basement, Laundry Closet, Washer
- Main Level
- Main Entry
- Possession
- Close Of Escrow
- Basement
- Partial
- Architectural Style
- Victorian
- Construction Status
- Existing
- Additional Miscellaneous Features
- Back Yard
- Location
- Level
- Pets
- Yes
- Roof
- Composition Shingles, Composition
- Water and Sewer
- Public, Water District
- Fee
- Unavailable
MLS and other Information regarding properties for sale as shown in Theo have been obtained from various sources such as sellers, public records, agents and other third parties. This information may relate to the condition of the property, permitted or unpermitted uses, zoning, square footage, lot size/acreage or other matters affecting value or desirability. Unless otherwise indicated in writing, neither brokers, agents nor Theo have verified, or will verify, such information. If any such information is important to buyer in determining whether to buy, the price to pay or intended use of the property, buyer is urged to conduct their own investigation with qualified professionals, satisfy themselves with respect to that information, and to rely solely on the results of that investigation.
School data provided by GreatSchools. School service boundaries are intended to be used as reference only. To verify enrollment eligibility for a property, contact the school directly.