

$1,285,000
1,520
SQ FT
$845
SQ/FT
1703 Crinella Drive
@ Park St - St. Helena

- 3 Bed
- 3 Bath
- 3 Park
- 1,520 sqft
- St. Helena
-

-
Sun Jul 26, 1:00 pm - 3:00 pm
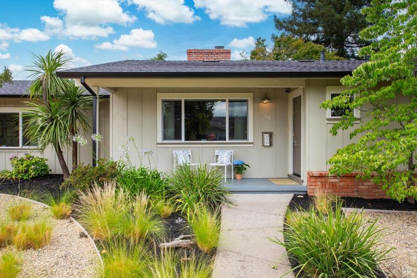
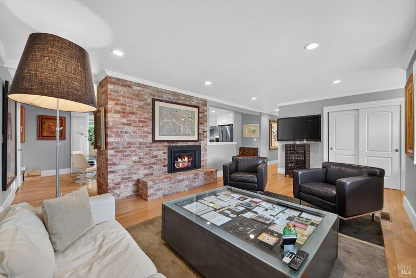
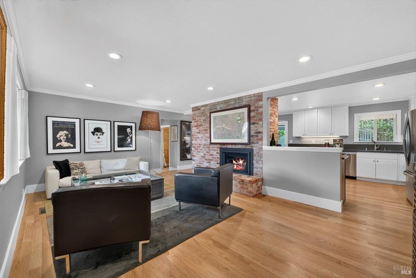
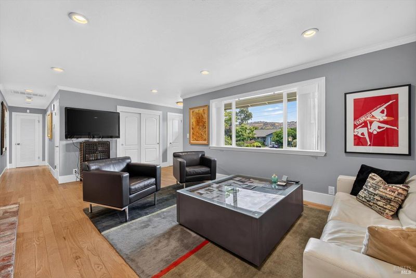
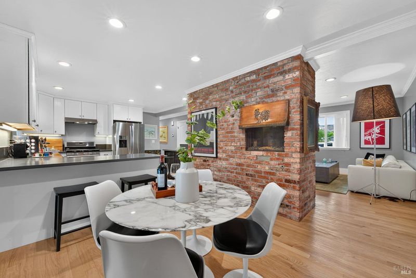
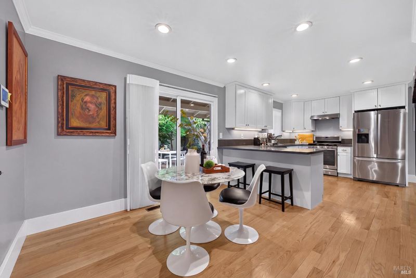
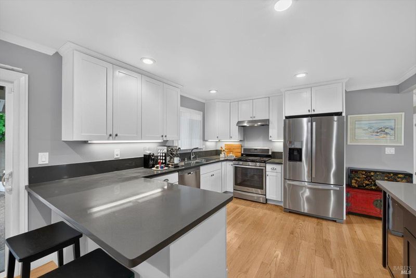
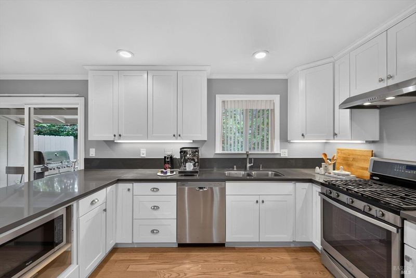
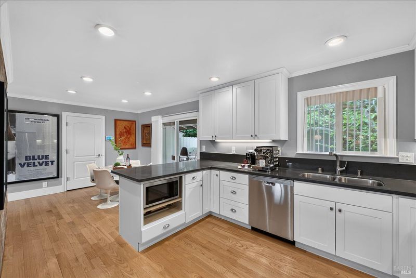
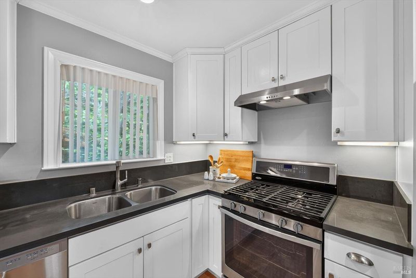
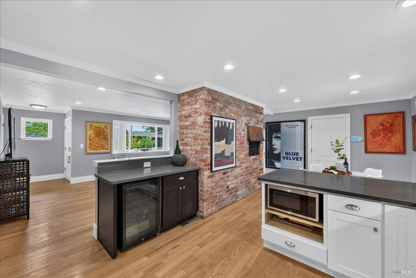
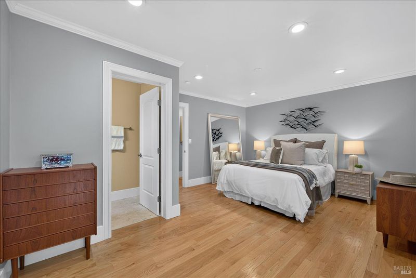
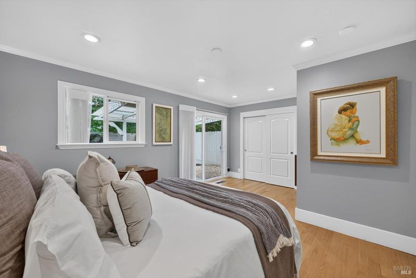
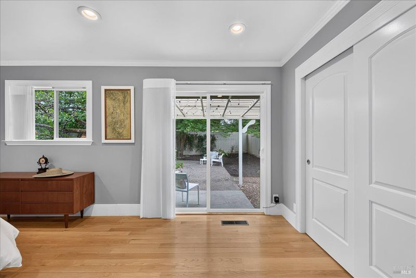
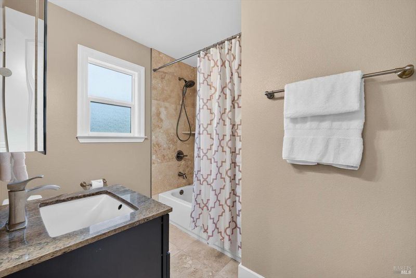
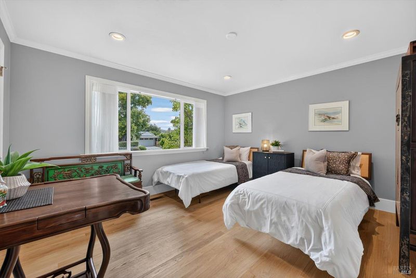
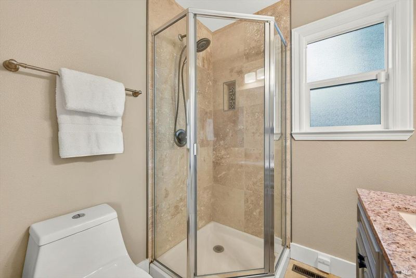
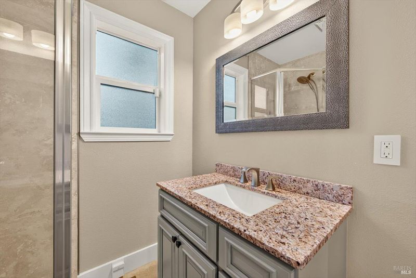
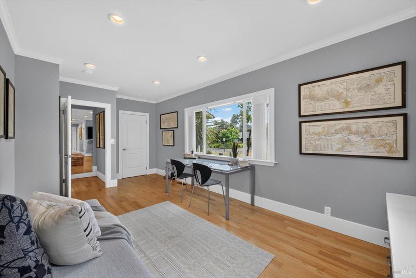
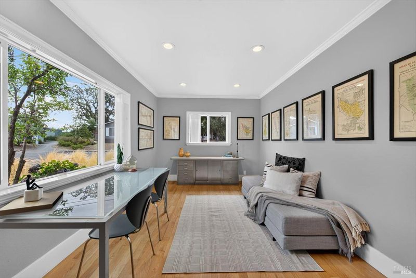
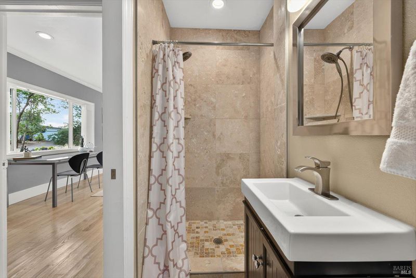
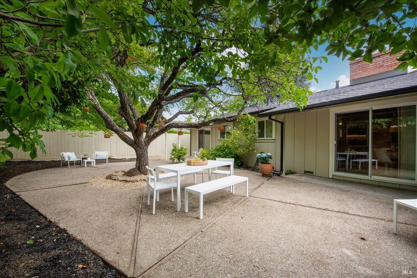
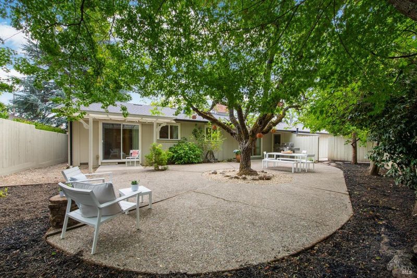
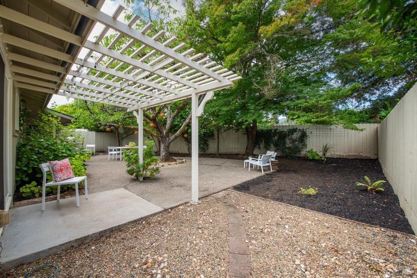
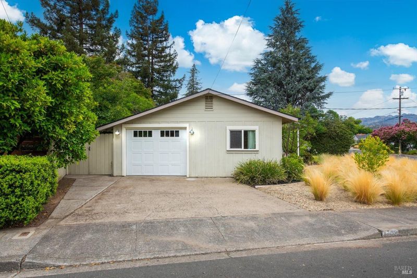
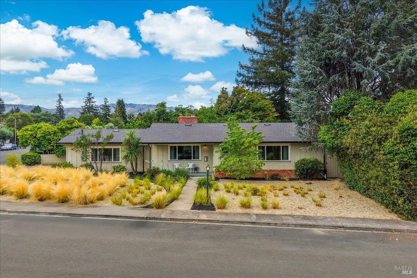
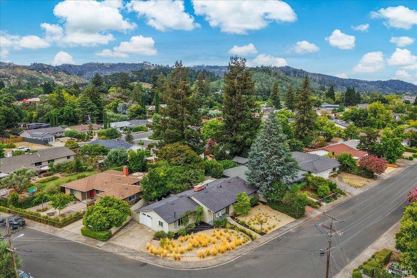
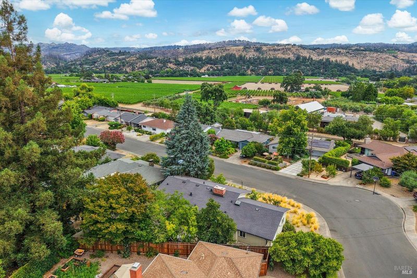
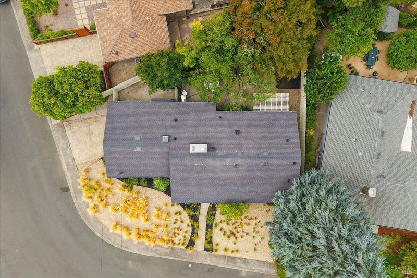
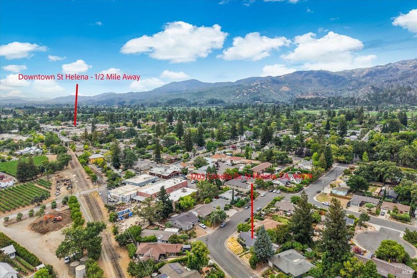
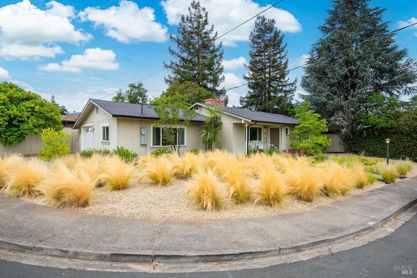
Nestled in one of St. Helena's established neighborhoods, this beautifully updated single-level home offers the perfect blend of timeless charm and modern comfort. Featuring three spacious bedrooms and three full bathrooms across a light-filled, open floor plan designed for effortless everyday living. Rich hardwood floors create a warm welcome, while the kitchen shines with quartz countertops, stainless steel appliances and stylish finishes that seamlessly connect to the home's inviting living spaces. Large windows fill the home with natural light, enhancing the bright and airy atmosphere throughout. Designed for peace of mind as well as comfort, the home features a new roof, updated windows, central air conditioning, numerous tasteful upgrades, making it truly move-in ready. Step outside to discover a charming, private backyard patio that truly serves as an extension of the home. Thoughtfully designed for seamless indoor-outdoor living, this inviting space is perfect for everything from quiet mornings with a cup of coffee to lively evenings gathered around the table with friends and family. Whether you're searching for a full-time residence, weekend retreat, or investment in one of Napa Valley's most sought-after communities, this turnkey home delivers comfort, convenience, and the unmistakable charm that defines St. Helena. Model Bakery is just a seven-minute walk away, putting one of St. Helena's favorite morning rituals within easy reach.

- Days on Market
- 5 days
- Current Status
- Active
- Original Price
- $1,285,000
- List Price
- $1,285,000
- On Market Date
- Jul 21, 2026
- Property Type
- Single Family Residence
- Area
- St. Helena
- Zip Code
- 94574
- MLS ID
- 326060353
- APN
- 009-402-004-000
- Year Built
- 1963
- Stories in Building
- Unavailable
- Possession
- Close Of Escrow
- Data Source
- BAREIS
- Origin MLS System
Robert Louis Stevenson Intermediate School
Public 6-8 Middle
Students: 270 Distance: 0.3mi
Saint Helena Elementary School
Public 3-5 Elementary
Students: 241 Distance: 0.4mi
St. Helena Catholic School
Private PK-8 Elementary, Religious, Coed
Students: 84 Distance: 0.5mi
The Young School
Private 1-6 Montessori, Elementary, Coed
Students: 25 Distance: 0.7mi
Saint Helena High School
Public 9-12 Secondary
Students: 497 Distance: 1.0mi
Saint Helena Primary School
Public K-2 Elementary
Students: 259 Distance: 1.1mi
- Bed
- 3
- Bath
- 3
- Parking
- 3
- Attached
- SQ FT
- 1,520
- SQ FT Source
- Assessor Auto-Fill
- Lot SQ FT
- 6,477.0
- Lot Acres
- 0.1487 Acres
- Cooling
- Central
- Fire Place
- Gas Piped, Other
- Heating
- Central, Fireplace(s)
- Laundry
- Hookups Only
- Main Level
- Bedroom(s), Dining Room, Family Room, Full Bath(s), Garage, Kitchen, Living Room
- Possession
- Close Of Escrow
- Basement
- None
- Fee
- $0
MLS and other Information regarding properties for sale as shown in Theo have been obtained from various sources such as sellers, public records, agents and other third parties. This information may relate to the condition of the property, permitted or unpermitted uses, zoning, square footage, lot size/acreage or other matters affecting value or desirability. Unless otherwise indicated in writing, neither brokers, agents nor Theo have verified, or will verify, such information. If any such information is important to buyer in determining whether to buy, the price to pay or intended use of the property, buyer is urged to conduct their own investigation with qualified professionals, satisfy themselves with respect to that information, and to rely solely on the results of that investigation.
School data provided by GreatSchools. School service boundaries are intended to be used as reference only. To verify enrollment eligibility for a property, contact the school directly.