

$2,398,000
2,821
SQ FT
$850
SQ/FT
4133 Quail Run Drive
@ Blackhawk Meadow Drive - 4600 - Blackhawk, Danville

- 3 Bed
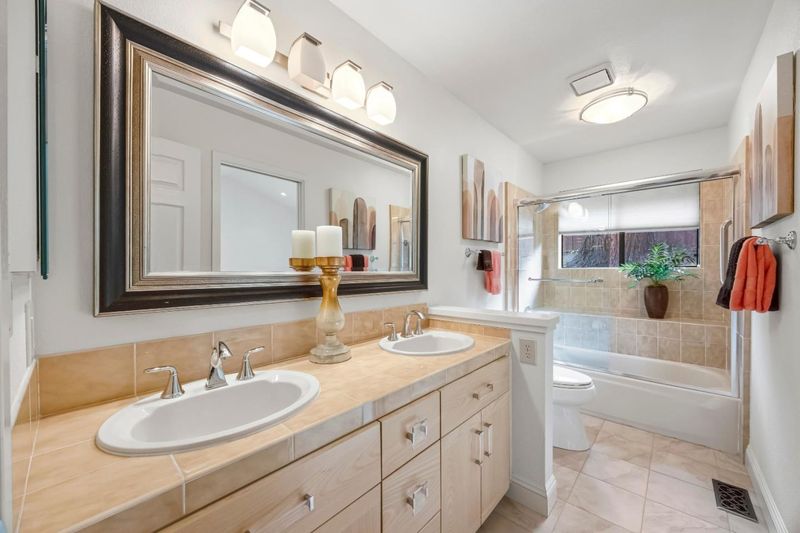
- 3 (2/1) Bath
- 3 Park
- 2,821 sqft
- DANVILLE
-

-
Thu Jul 23, 9:30 am - 1:00 pm
Broker tour
-
Sat Jul 25, 2:00 pm - 4:00 pm
-
Sun Jul 26, 2:00 pm - 4:00 pm
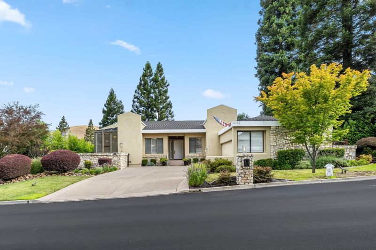
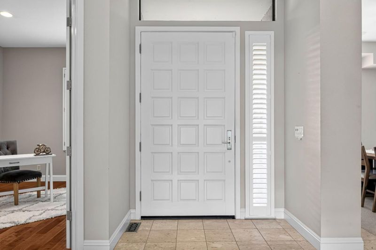
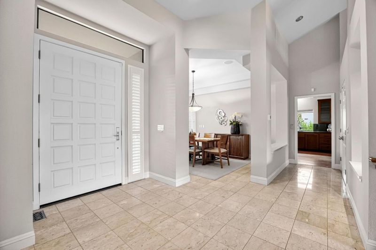
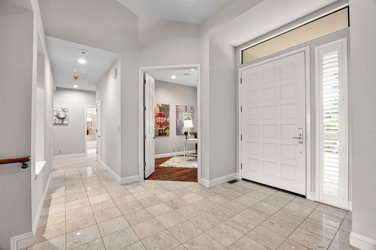
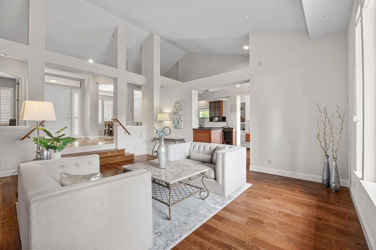
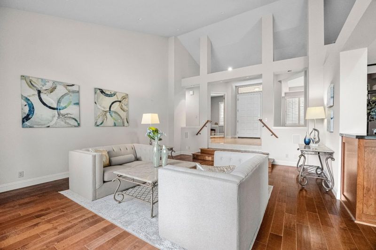
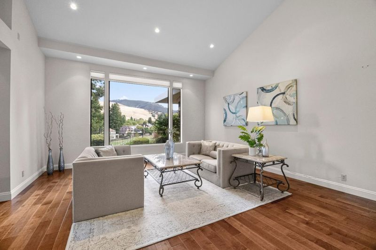
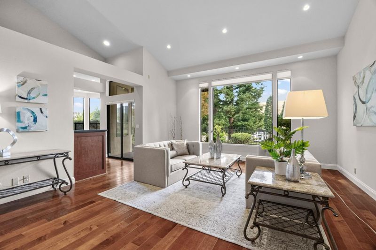
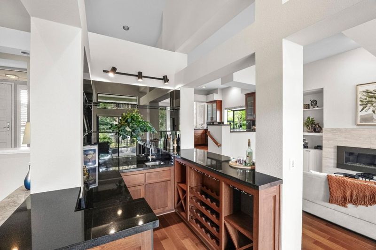
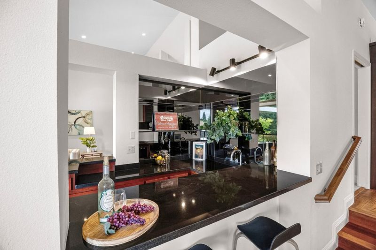
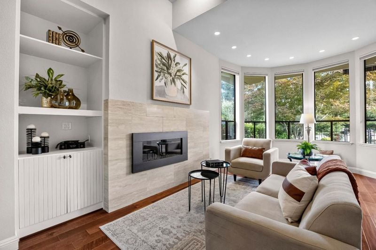
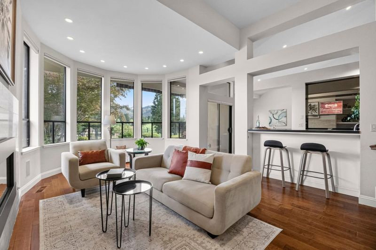
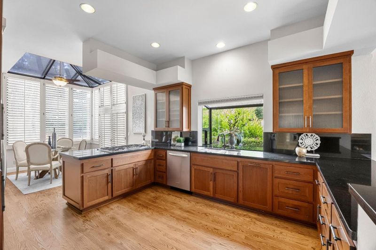
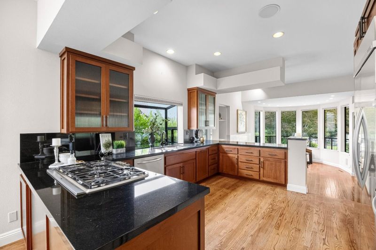
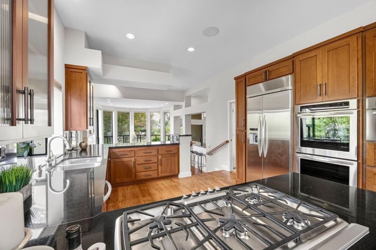
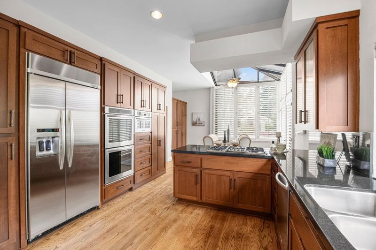
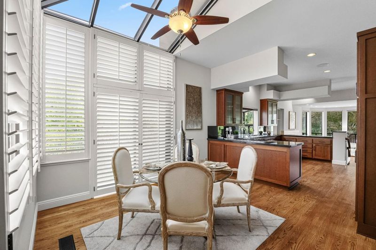
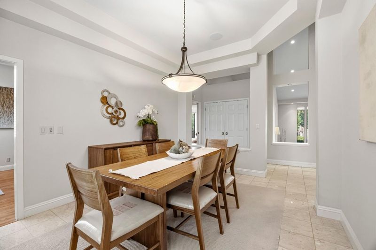
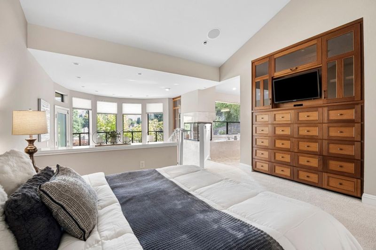
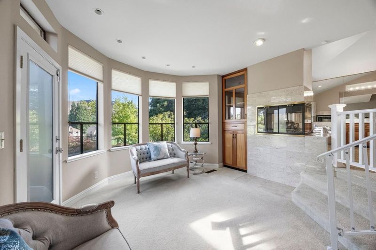
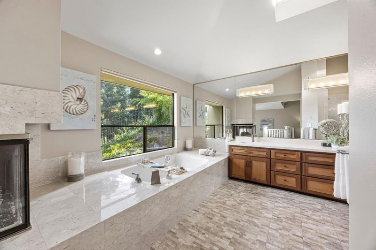
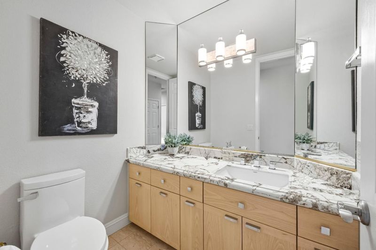
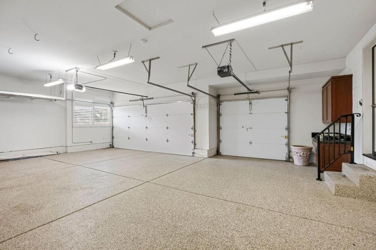
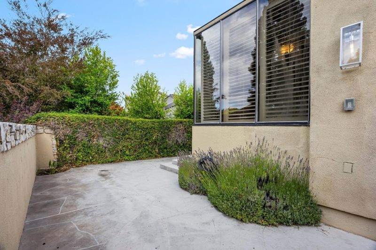
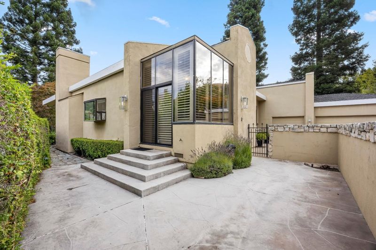
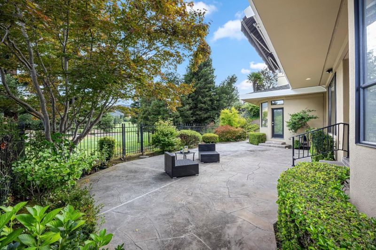
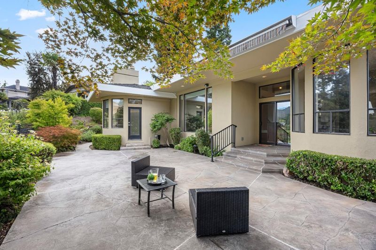
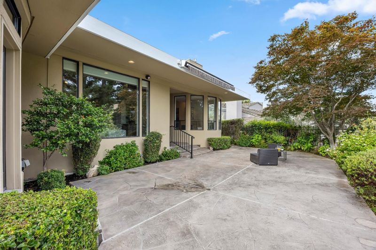
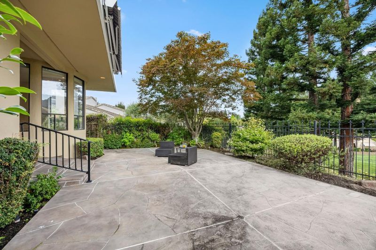
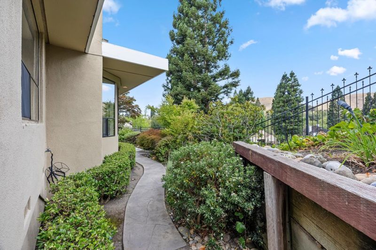
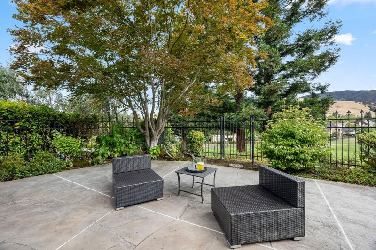
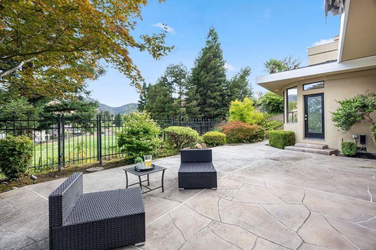
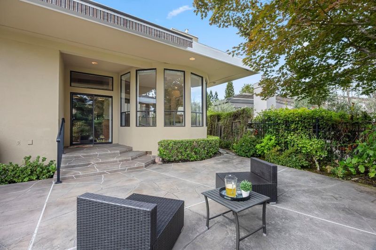
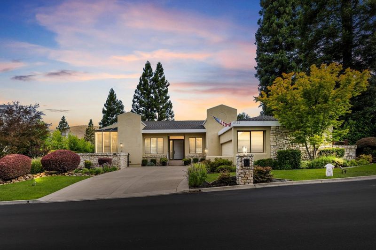
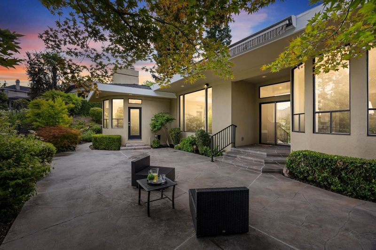
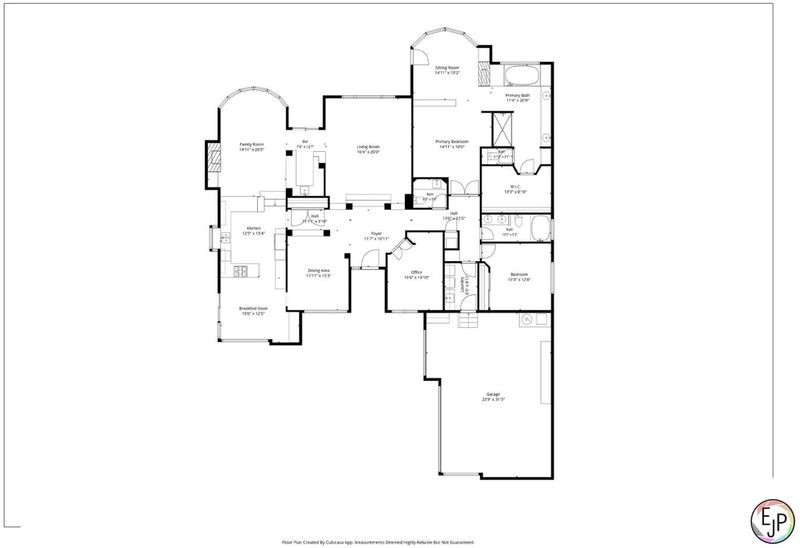
Rarely available, this elegant single-story residence enjoys premium golf course frontage within the prestigious guard-gated Blackhawk Country Club community. Sweeping fairway, evergreen, and hillside views provide a stunning backdrop for this beautifully maintained 3-bedroom, 2.5-bath home offering approximately 2,801 square feet. An impressive marble foyer welcomes you into a light-filled living room with soaring ceilings and fairway views. A separate formal dining room is ideal for entertaining, while the gourmet kitchen features abundant cabinetry, granite countertops, generous workspace, and a convenient walk-in bar. The adjoining family room, centered around a contemporary linear fireplace, opens to the expansive patio. The primary suite features a sitting area, spa-inspired bath, spacious walk-in closet, and patio access. Enjoy the patio overlooking the Blackhawk Golf Course, framed by an elegant black ornamental fence with fleur-de-lis finials and panoramic fairway views. It's the perfect setting for morning coffee, al fresco dining, or relaxing amid the fairways, evergreens, and surrounding hills. The epoxy-finished garage includes built-in cabinetry and a utility workspace. Experience luxury and comfort in one of Blackhawk's most coveted golf course settings.

- Days on Market
- 0 days
- Current Status
- Active
- Original Price
- $2,398,000
- List Price
- $2,398,000
- On Market Date
- Jul 22, 2026
- Property Type
- Single Family Home
- Area
- 4600 - Blackhawk
- Zip Code
- 94506
- MLS ID
- ML82055125
- APN
- 220-260-057-9
- Year Built
- 1986
- Stories in Building
- 1
- Possession
- Unavailable
- Data Source
- MLSL
- Origin MLS System
- MLSListings, Inc.
Diablo Vista Middle School
Public 6-8 Middle
Students: 986 Distance: 1.1mi
Tassajara Hills Elementary School
Public K-5 Elementary
Students: 492 Distance: 1.4mi
Creekside Elementary School
Public K-5
Students: 638 Distance: 1.7mi
Sycamore Valley Elementary School
Public K-5 Elementary
Students: 573 Distance: 2.8mi
Coyote Creek Elementary School
Public K-5 Elementary
Students: 920 Distance: 3.2mi
Golden View Elementary School
Public K-5 Elementary
Students: 668 Distance: 3.3mi
- Bed
- 3
- Bath
- 3 (2/1)
- Parking
- 3
- Attached Garage
- SQ FT
- 2,821
- SQ FT Source
- Unavailable
- Lot SQ FT
- 9,690.0
- Lot Acres
- 0.222452 Acres
- Kitchen
- Cooktop - Gas, Countertop - Granite, Microwave, Oven - Built-In
- Cooling
- Central AC
- Dining Room
- Formal Dining Room
- Disclosures
- NHDS Report
- Family Room
- Separate Family Room
- Flooring
- Marble, Wood
- Foundation
- Crawl Space
- Fire Place
- Family Room, Gas Burning, Primary Bedroom
- Heating
- Central Forced Air
- Laundry
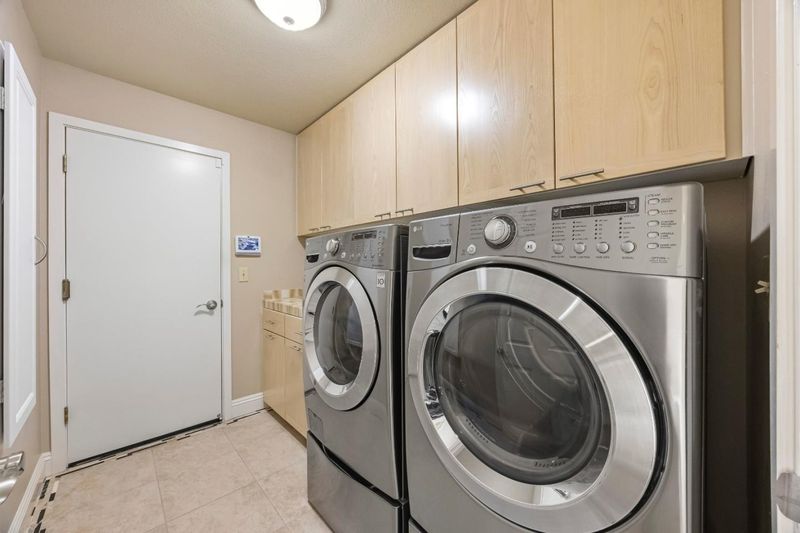
- Washer / Dryer
- * Fee
- $210
- Name
- Blackhawk Homeowners Association
- *Fee includes
- Common Area Electricity, Insurance - Common Area, and Maintenance - Common Area
MLS and other Information regarding properties for sale as shown in Theo have been obtained from various sources such as sellers, public records, agents and other third parties. This information may relate to the condition of the property, permitted or unpermitted uses, zoning, square footage, lot size/acreage or other matters affecting value or desirability. Unless otherwise indicated in writing, neither brokers, agents nor Theo have verified, or will verify, such information. If any such information is important to buyer in determining whether to buy, the price to pay or intended use of the property, buyer is urged to conduct their own investigation with qualified professionals, satisfy themselves with respect to that information, and to rely solely on the results of that investigation.
School data provided by GreatSchools. School service boundaries are intended to be used as reference only. To verify enrollment eligibility for a property, contact the school directly.