
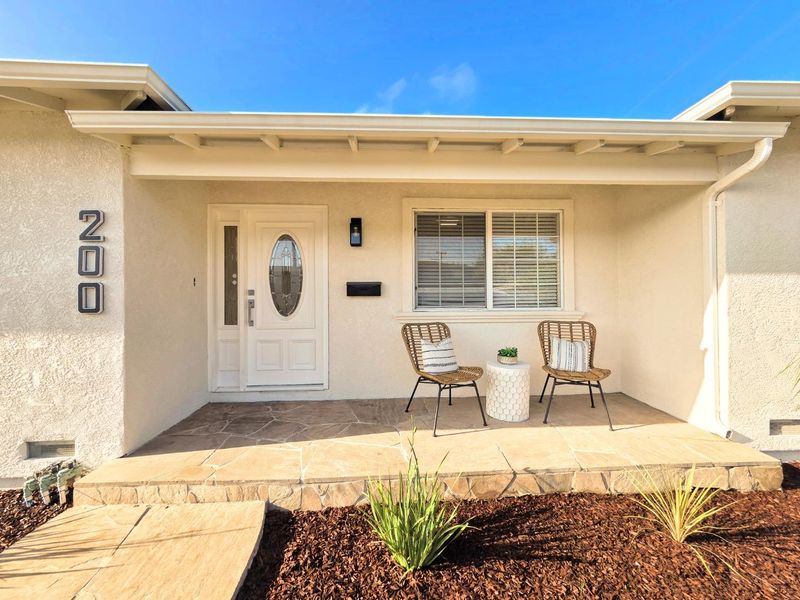

$1,988,000
1,879
SQ FT
$1,058
SQ/FT
200 Kamson Way
@ Lawndale - 15 - Campbell, Campbell

- 4 Bed
- 2 Bath
- 2 Park
- 1,879 sqft
- CAMPBELL
-

-
Sun Jul 19, 1:00 pm - 4:00 pm
-
Sat Jul 25, 1:00 pm - 4:00 pm
-
Sun Jul 26, 1:00 pm - 4:00 pm
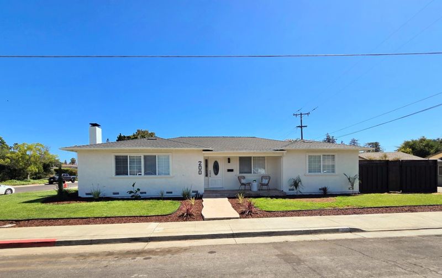
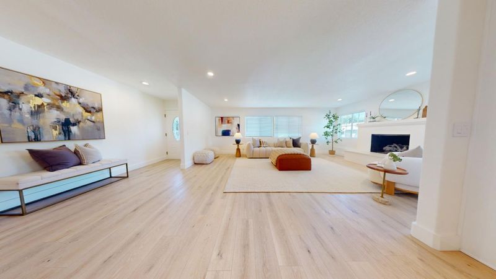
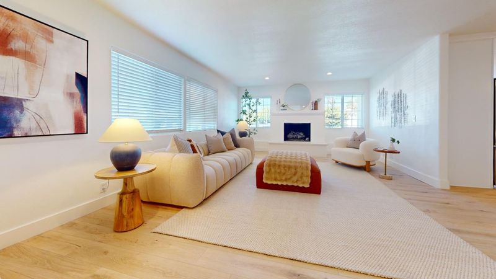
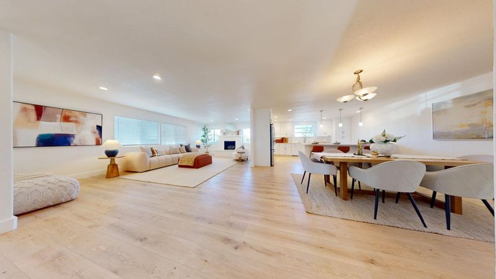
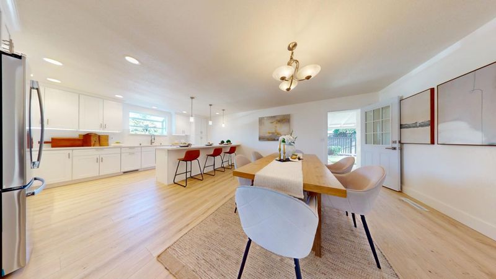
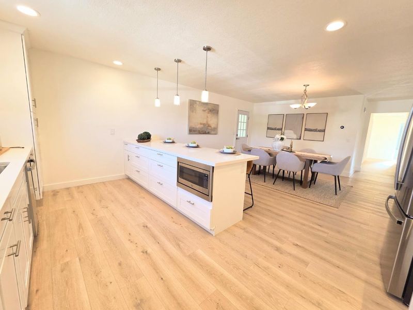
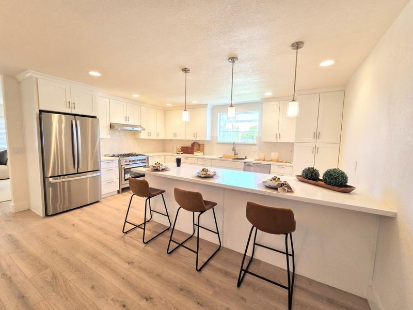
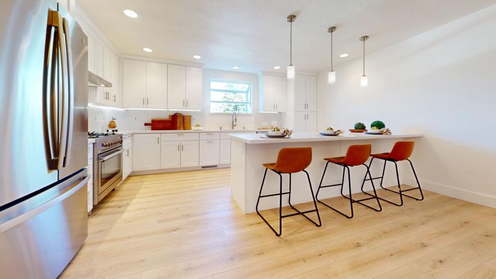
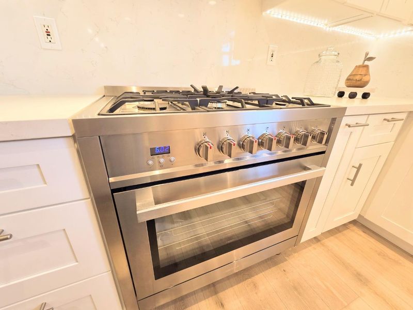
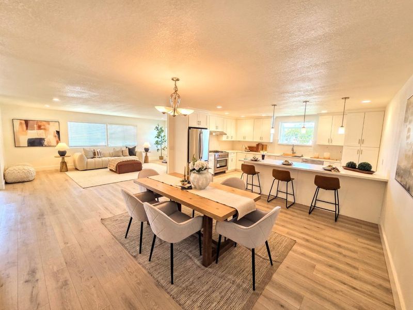
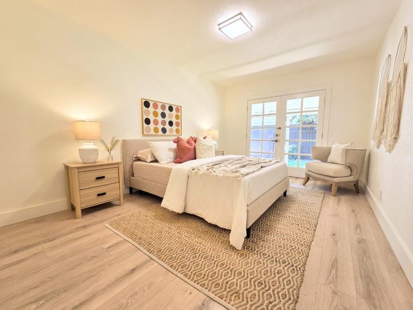
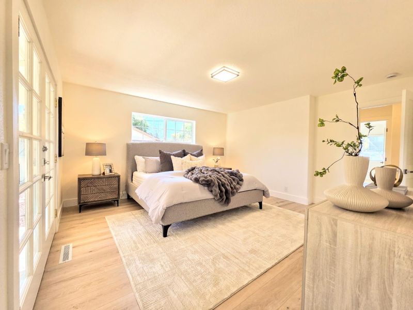
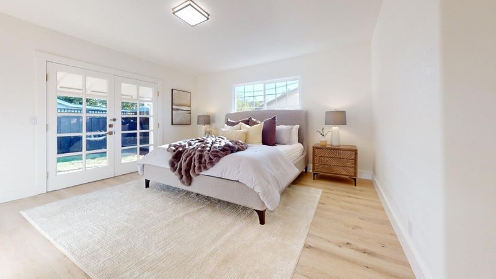
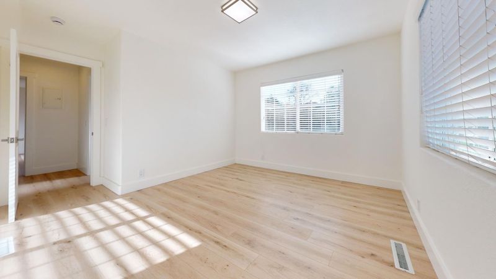
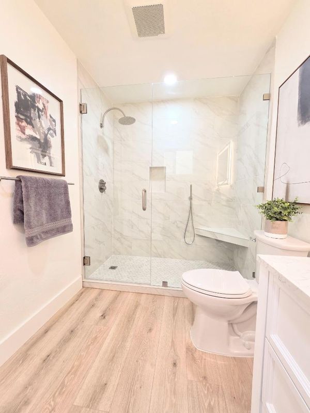
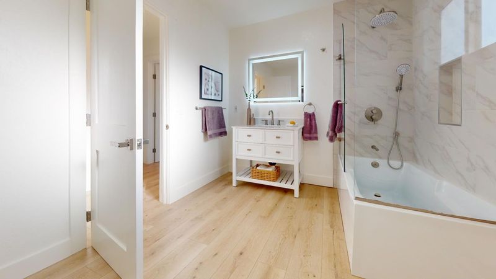
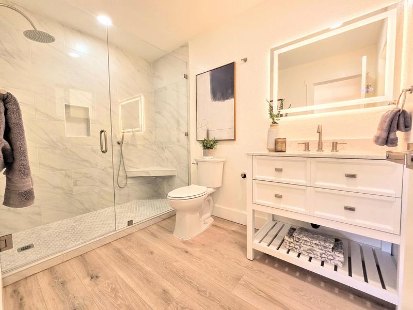
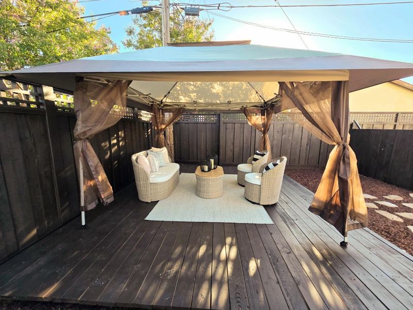
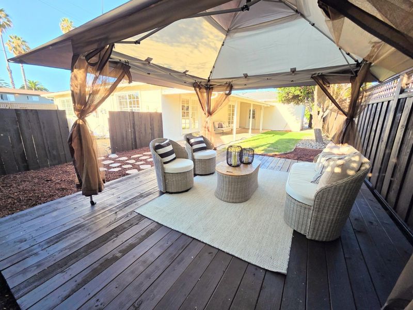
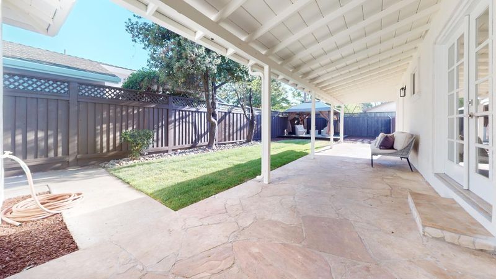
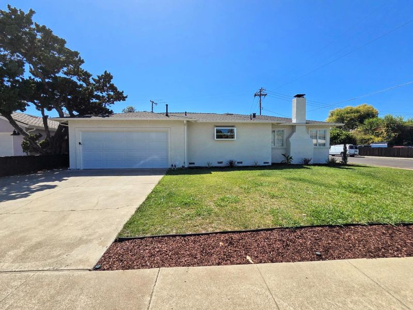
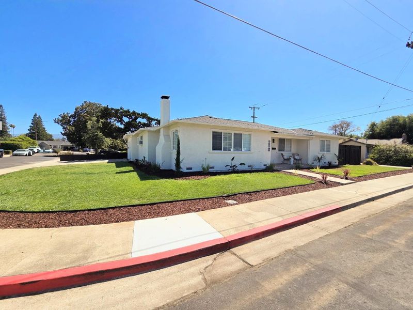
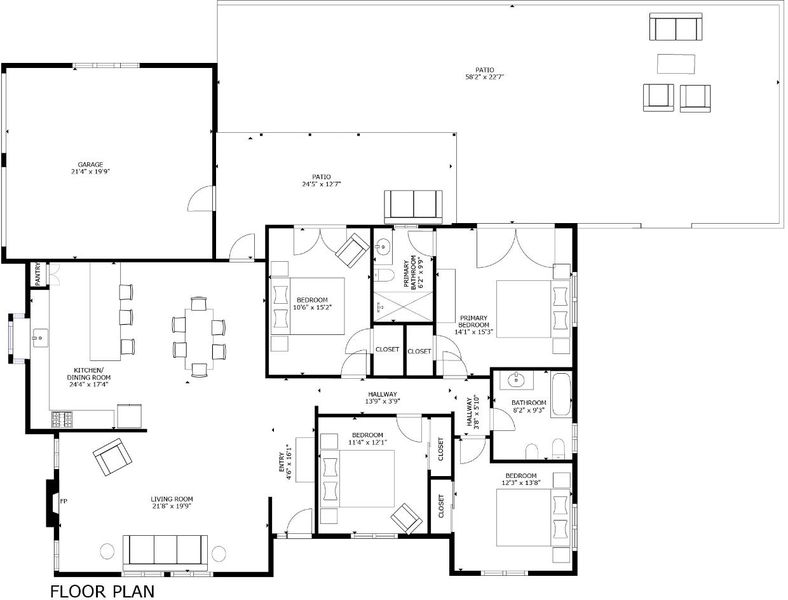
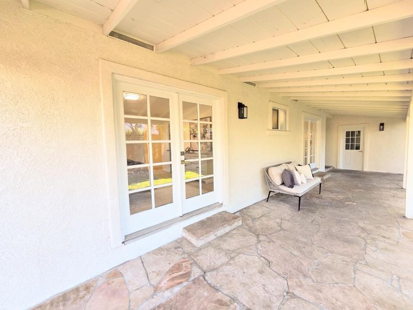
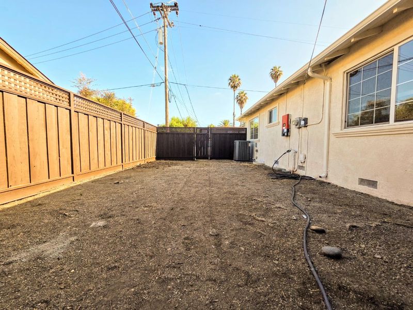
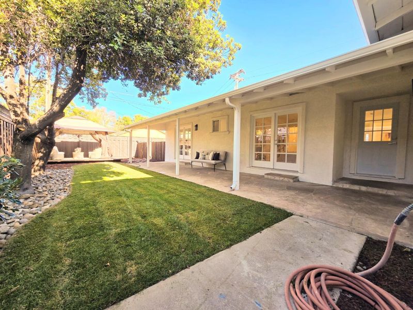
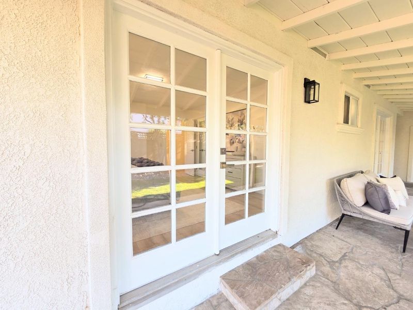
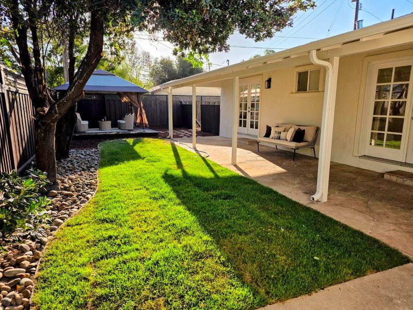
Modern luxury meets unparalleled convenience at 200 Kamson Way! Steps from vibrant Downtown Campbell's dining, shopping, festivals & Sunday Farmers Market, this reimagined smart home offers the ultimate Silicon Valley lifestyle. Inside, a bright open layout features stunning German waterproof plank flooring, new paint, shaker interior doors & new baseboards. The brand-new designer kitchen is a chefs dream, boasting white shaker cabinets, gleaming quartz counters, a deep Kohler sink, an in-island microwave, a premium 36" gas range with hood, and a massive center island with room for 5 barstools. Dramatic French doors open to a private entertainer's backyard oasis with fresh landscaping, new fencing, a stunning flagstone-covered patio, and a custom deck with a cozy gazebo for good times. Exceptional tech & efficiency upgrades include a Nest thermostat, energy-efficient solar, a newer roof, dual-pane windows, and a garage with sleek epoxy-sealed floors. Need room for toys? A rare, massive side yard offers secure parking for a large boat, RV, or contractor truck. Completely turn-key and walkable to the absolute best of Campbell!

- Days on Market
- 1 day
- Current Status
- Active
- Original Price
- $1,988,000
- List Price
- $1,988,000
- On Market Date
- Jul 18, 2026
- Property Type
- Single Family Home
- Area
- 15 - Campbell
- Zip Code
- 95008
- MLS ID
- ML82054718
- APN
- 305-20-037
- Year Built
- 1959
- Stories in Building
- 1
- Possession
- Unavailable
- Data Source
- MLSL
- Origin MLS System
- MLSListings, Inc.
Rosemary Elementary School
Charter K-5 Elementary
Students: 466 Distance: 0.2mi
Pioneer Family Academy
Private K-12 Religious, Nonprofit
Students: 136 Distance: 0.2mi
Casa Di Mir Montessori School
Private PK-8 Montessori, Elementary, Coed
Students: 155 Distance: 0.3mi
Valley International Academy
Private 9-12
Students: 10 Distance: 0.4mi
Stellar Learning Academy
Private K-12 Coed
Students: 5 Distance: 0.4mi
Delphi Academy Of Campbell
Private K-8
Students: 130 Distance: 0.4mi
- Bed
- 4
- Bath
- 2
- Parking
- 2
- Attached Garage
- SQ FT
- 1,879
- SQ FT Source
- Unavailable
- Lot SQ FT
- 6,831.0
- Lot Acres
- 0.156818 Acres
- Kitchen
- Dishwasher, Exhaust Fan, Garbage Disposal, Island, Microwave, Oven Range - Built-In, Gas, Oven Range - Gas, Refrigerator
- Cooling
- Central AC
- Dining Room
- Eat in Kitchen, No Formal Dining Room
- Disclosures
- NHDS Report
- Family Room
- Separate Family Room
- Flooring
- Laminate, Other
- Foundation
- Concrete Perimeter, Post and Beam
- Fire Place
- Living Room
- Heating
- Central Forced Air - Gas
- Laundry
- In Garage
- Fee
- Unavailable
MLS and other Information regarding properties for sale as shown in Theo have been obtained from various sources such as sellers, public records, agents and other third parties. This information may relate to the condition of the property, permitted or unpermitted uses, zoning, square footage, lot size/acreage or other matters affecting value or desirability. Unless otherwise indicated in writing, neither brokers, agents nor Theo have verified, or will verify, such information. If any such information is important to buyer in determining whether to buy, the price to pay or intended use of the property, buyer is urged to conduct their own investigation with qualified professionals, satisfy themselves with respect to that information, and to rely solely on the results of that investigation.
School data provided by GreatSchools. School service boundaries are intended to be used as reference only. To verify enrollment eligibility for a property, contact the school directly.