

$819,000
2,996
SQ FT
$273
SQ/FT
409 Avalon Way
@ kING WAY - Other, Suisun City

- 6 Bed
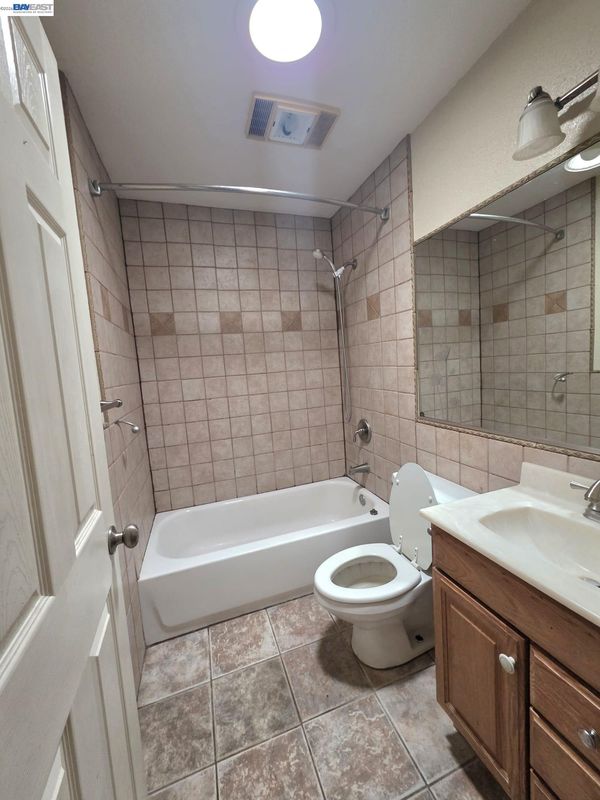
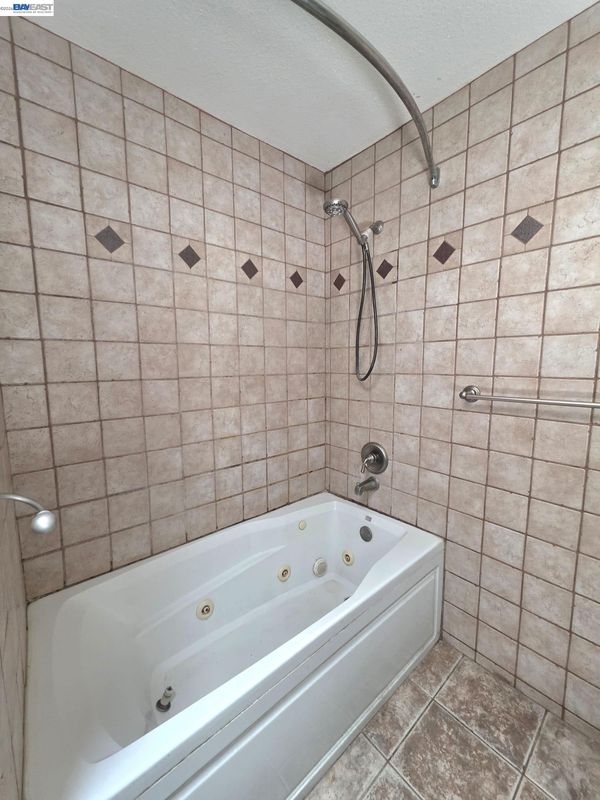
- 4 Bath
- 2 Park
- 2,996 sqft
- Suisun City
-

-
Sun Jul 26, 1:00 pm - 3:00 pm
thank you
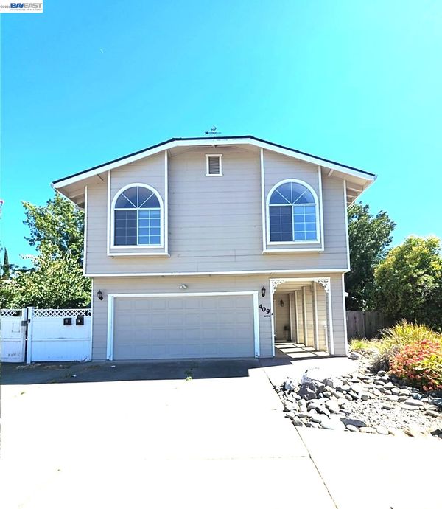
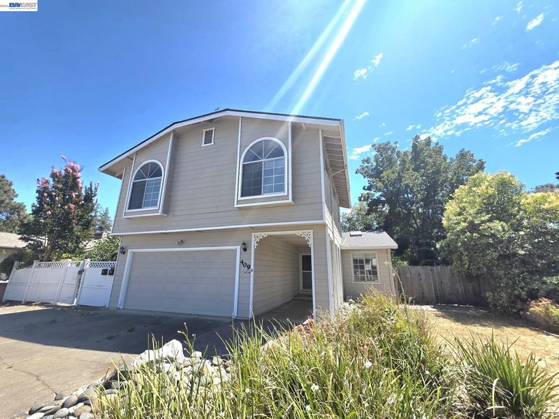
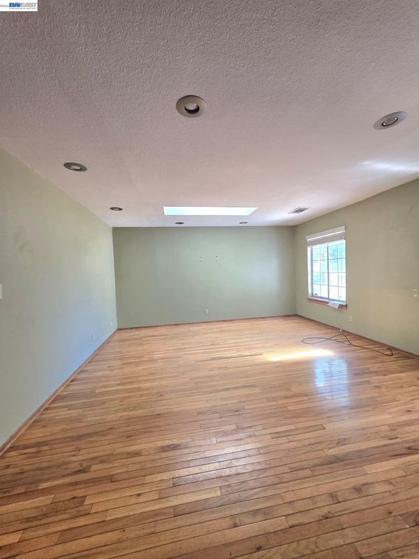
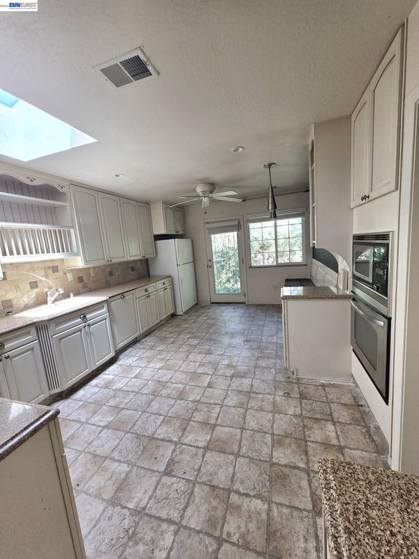
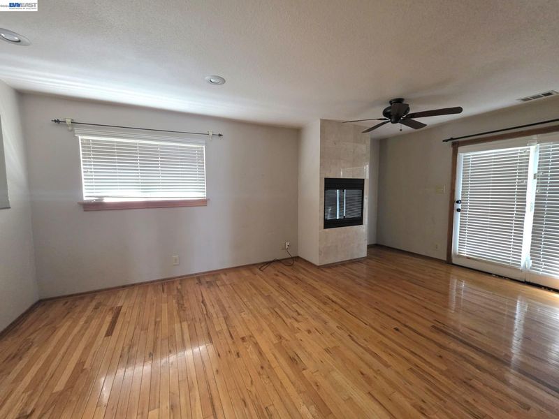
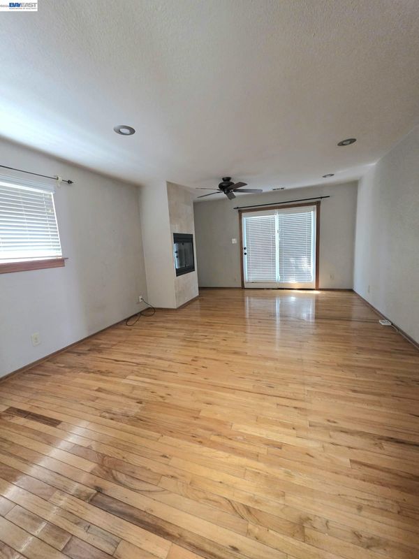
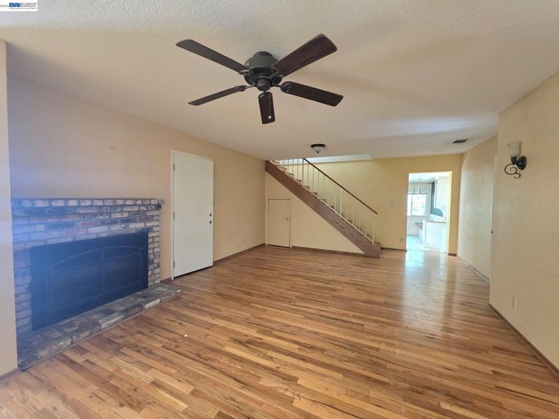
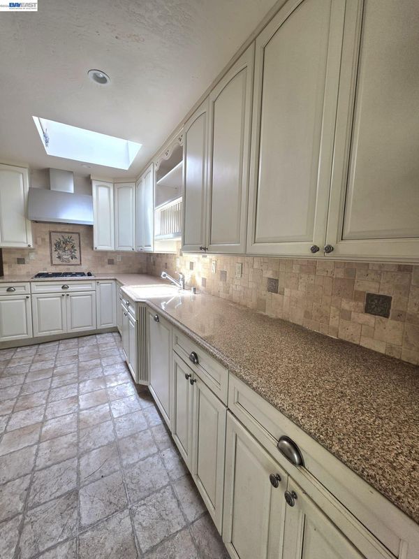
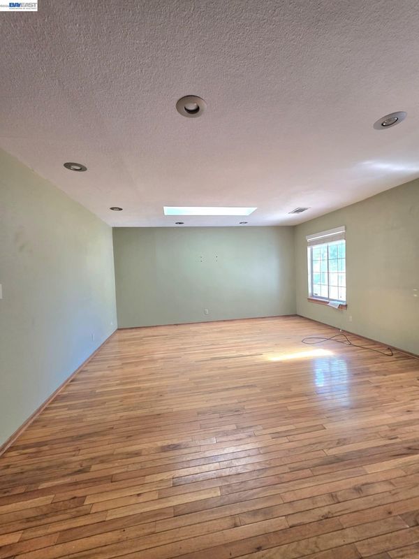
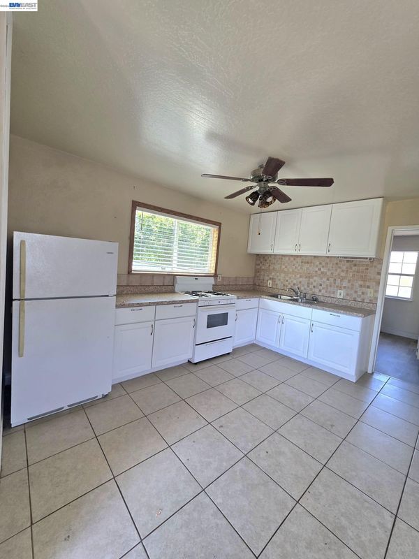
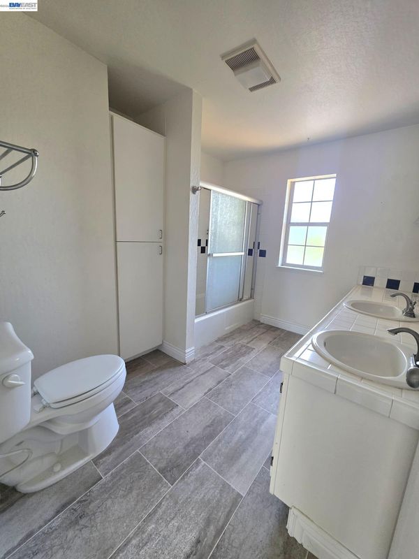
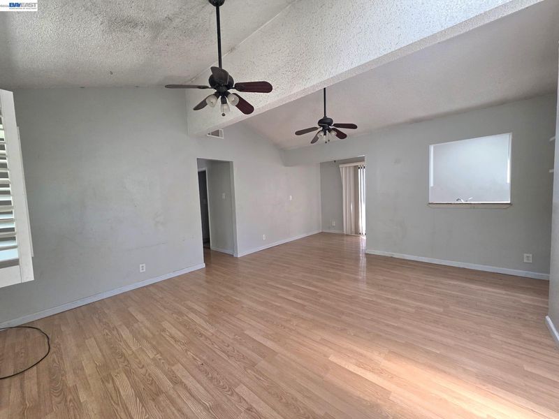
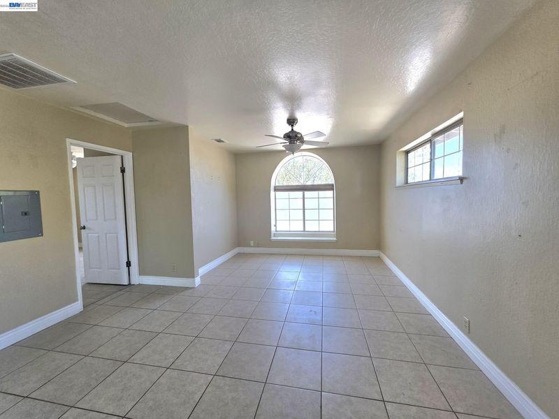
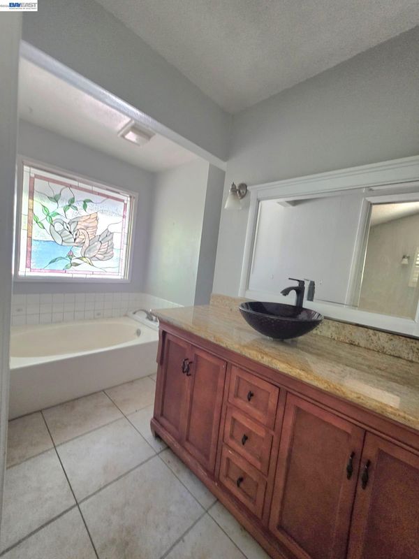
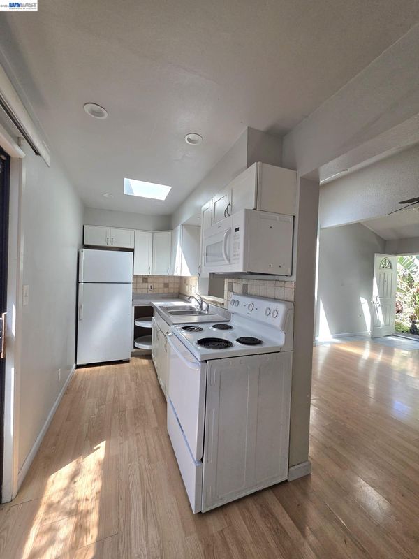
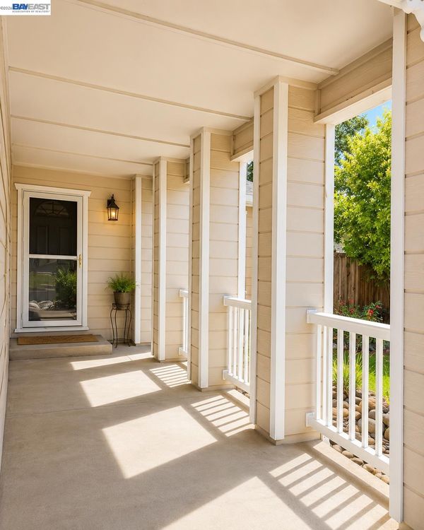
Rare Investment Opportunity! 3 Kitchens • Private Entrances • Endless Possibilities! Unlock the potential of this one-of-a-kind property offering exceptional flexibility and endless possibilities. Whether you're looking for multi-generational living, space for extended family, or a unique property with a versatile layout, this home stands out from the rest. According to public records, the property is a single-family residence. The home currently appears to offer three separate living areas, each with its own private entrance and kitchen, providing remarkable flexibility for a variety of living arrangements. Surrounded by mature trees, abundant fruit trees, flourishing grapevines, vibrant roses, and lush landscaping, the property feels like a private garden retreat. The spacious grounds offer plenty of room for outdoor entertaining, gardening, relaxing, or creating your own backyard oasis. Ideally located near shopping, restaurants, schools, parks, and major commuter routes, this property combines convenience, privacy, and tremendous upside—making it an exceptional opportunity for buyers looking for value and potential. Bank-Owned Property – Sold As-Is. Seller makes no representations regarding permits or the legality of the current configuration. Buyers are strongly encouraged to independently verify all information, including permits, square footage, configuration, and intended use, to their own satisfaction.

- Current Status
- New
- Original Price
- $819,000
- List Price
- $819,000
- On Market Date
- Jul 22, 2026
- Property Type
- Detached
- D/N/S
- Other
- Zip Code
- 94585
- MLS ID
- 41142353
- APN
- 0037232040
- Year Built
- 1972
- Stories in Building
- 2
- Possession
- Close Of Escrow
- Data Source
- MAXEBRDI
- Origin MLS System
- BAY EAST
Suisun Elementary School
Public K-5 Elementary
Students: 517 Distance: 0.5mi
Grange Middle School
Public 6-8 Middle
Students: 905 Distance: 0.6mi
Crescent Elementary School
Public K-5 Elementary, Yr Round
Students: 607 Distance: 0.9mi
Lighthouse Christian School
Private K-4 Religious, Nonprofit
Students: NA Distance: 0.9mi
Anna Kyle Elementary School
Public K-5 Elementary
Students: 722 Distance: 0.9mi
Fairfield-Suisun Elementary Community Day School
Public 1-6 Opportunity Community
Students: 5 Distance: 0.9mi
- Bed
- 6
- Bath
- 4
- Parking
- 2
- Attached
- SQ FT
- 2,996
- SQ FT Source
- Assessor Auto-Fill
- Lot SQ FT
- 10,018.0
- Lot Acres
- 0.23 Acres
- Pool Info
- None
- Kitchen
- Dishwasher, Refrigerator, Laminate Counters, Stone Counters, Tile Counters, Eat-in Kitchen, Pantry, Other
- Cooling
- Ceiling Fan(s), Central Air, Other
- Disclosures
- REO/Bank Owned
- Entry Level
- Flooring
- Laminate, Linoleum, Vinyl, Wood, Other
- Foundation
- Fire Place
- Family Room, Master Bedroom
- Heating
- Gravity, Natural Gas, Other
- Laundry
- In Garage
- Main Level
- 3 Bedrooms, Other, Main Entry
- Possession
- Close Of Escrow
- Architectural Style
- Traditional
- Construction Status
- Existing
- Location
- Level
- Roof
- Other
- Water and Sewer
- Public
- Fee
- Unavailable
MLS and other Information regarding properties for sale as shown in Theo have been obtained from various sources such as sellers, public records, agents and other third parties. This information may relate to the condition of the property, permitted or unpermitted uses, zoning, square footage, lot size/acreage or other matters affecting value or desirability. Unless otherwise indicated in writing, neither brokers, agents nor Theo have verified, or will verify, such information. If any such information is important to buyer in determining whether to buy, the price to pay or intended use of the property, buyer is urged to conduct their own investigation with qualified professionals, satisfy themselves with respect to that information, and to rely solely on the results of that investigation.
School data provided by GreatSchools. School service boundaries are intended to be used as reference only. To verify enrollment eligibility for a property, contact the school directly.