

$2,249,000
1,725
SQ FT
$1,304
SQ/FT
1268 Sandra Drive
@ Cottle Ave - 10 - Willow Glen, San Jose

- 3 Bed
- 2 Bath
- 2 Park
- 1,725 sqft
- San Jose
-

-
Fri Jul 24, 4:00 pm - 6:00 pm
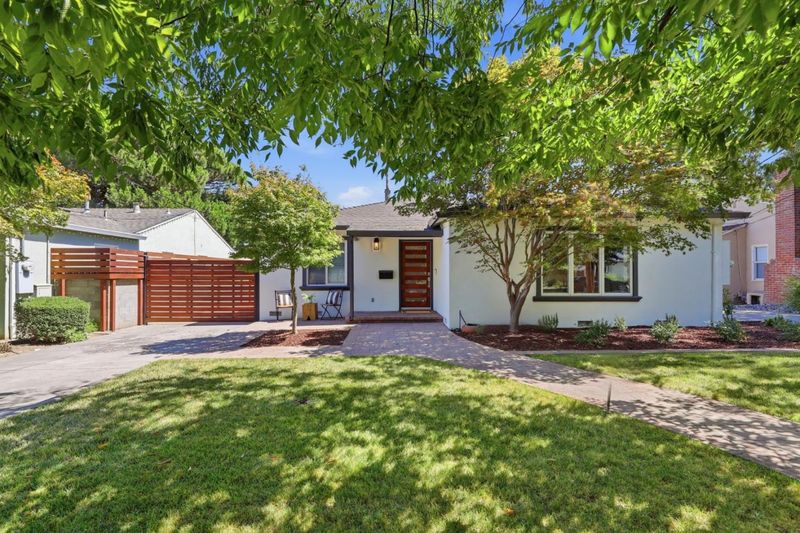
Come see this gorgeous remodeled Willow Glen home!
-
Sat Jul 25, 2:00 pm - 4:00 pm
Come see this gorgeous remodeled Willow Glen home!
-
Sun Jul 26, 2:00 pm - 4:00 pm
Come see this gorgeous remodeled Willow Glen home!
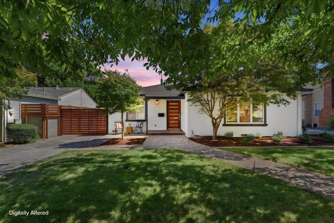
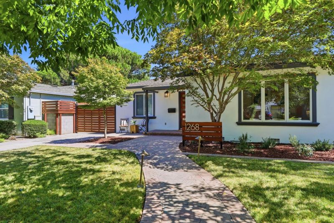
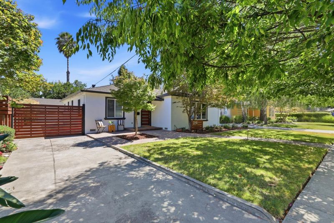
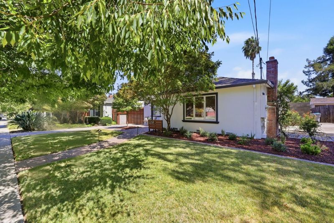
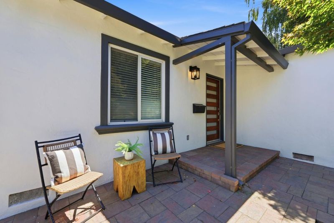
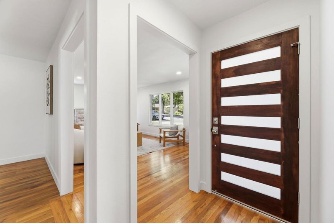
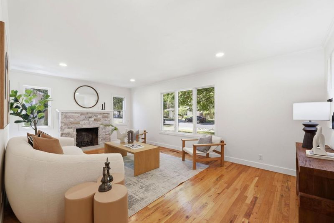
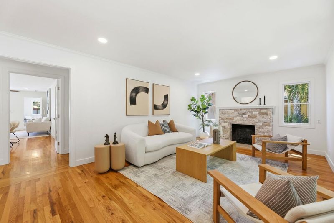
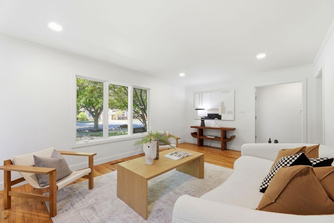
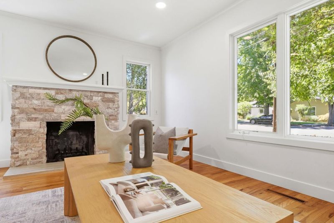
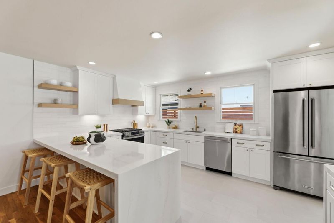
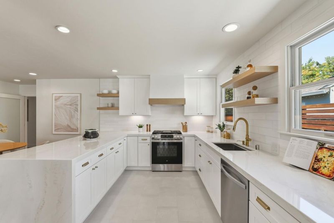
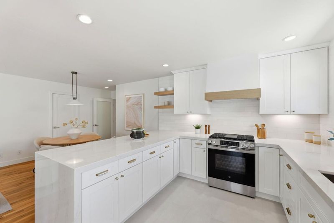
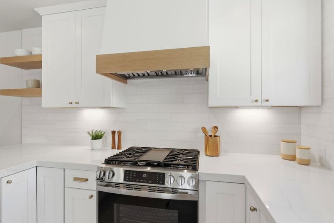
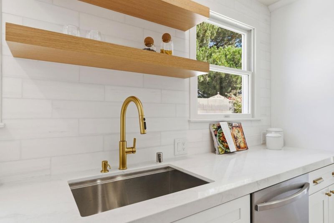
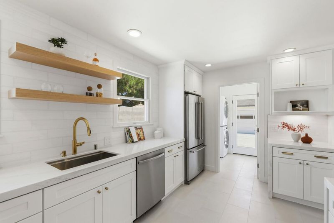
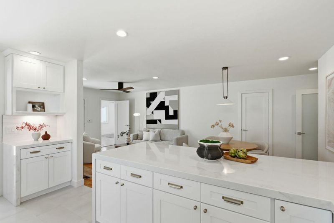
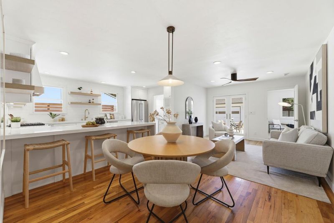
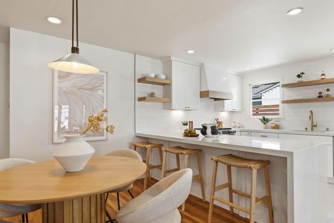
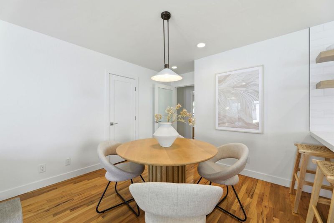
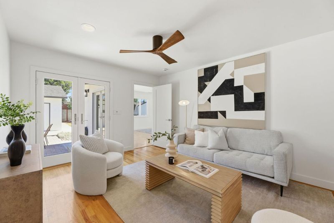
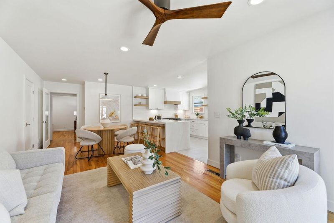
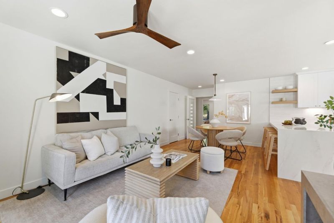
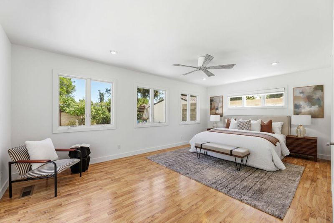
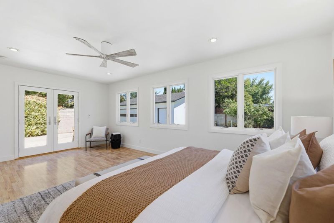
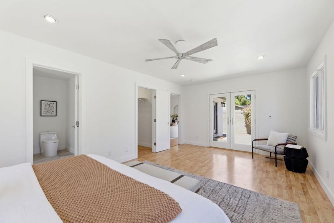
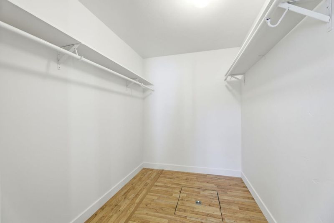
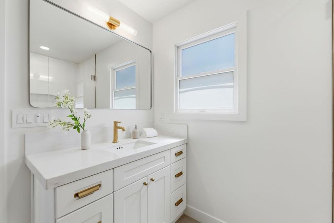
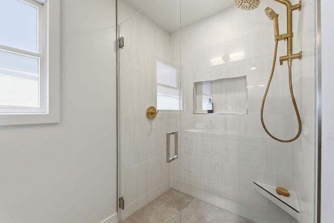
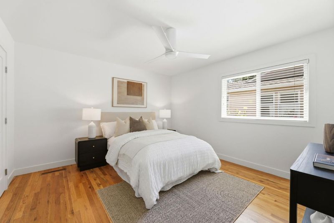
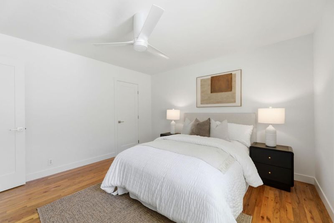
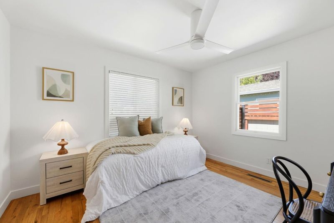
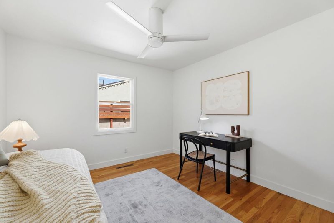
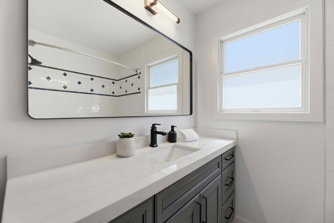
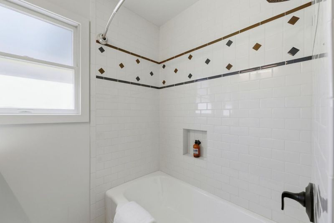
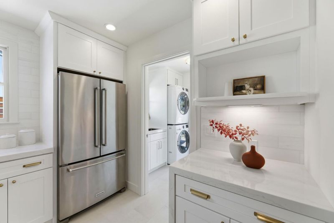
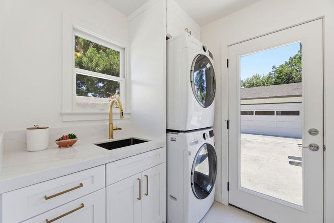
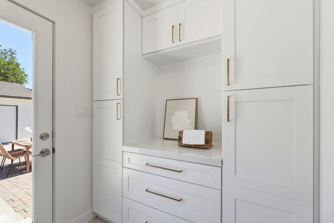
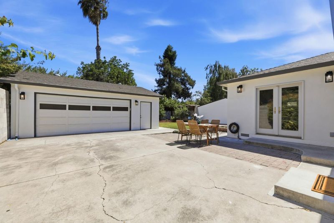
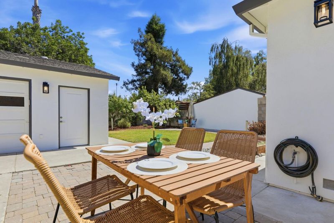
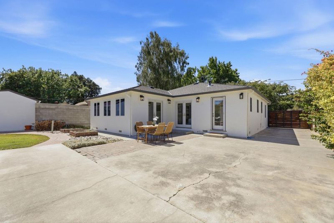
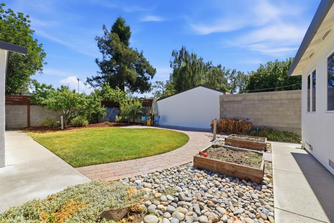
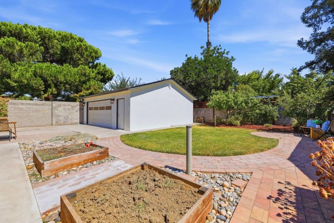
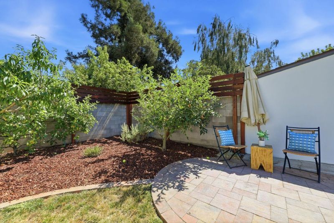
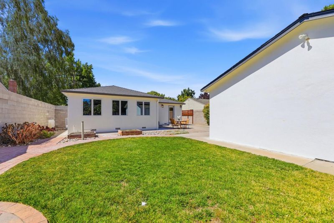
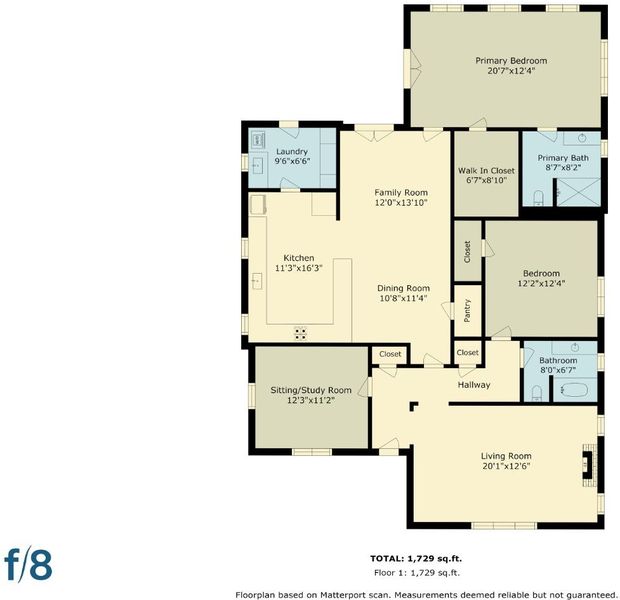
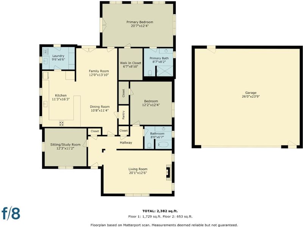
Welcome home to this beautifully reimagined Willow Glen residence offering 3 bedrooms, 2 bathrooms, and 1,725 square feet of refined living space. Thoughtfully updated with a sophisticated modern aesthetic, the home is highlighted by a stunning new kitchen featuring sleek new cabinetry, designer finishes, and a dramatic waterfall-edge quartz peninsula that creates an impressive centerpiece for everyday living and entertaining. The adjacent laundry room features custom storage and a convenient sink for easy clean up. The spacious primary suite offers a newly remodeled bathroom creating a serene, spa-inspired retreat and a walk in closet. While the refreshed hall bathroom continues the homes polished and cohesive design for families and guests alike. Tankless water heater and owned solar add to the modern efficiency of the home. Warm, inviting living spaces, a charming fireplace, and effortless indoor-outdoor spaces further enhance the homes appeal. Ideally situated near top neighborhood schools, vibrant Downtown Willow Glen, acclaimed dining, boutique shopping, parks, and convenient commuter routes, this exceptional property offers a rare combination of elevated design, move-in-ready comfort, and the quintessential Willow Glen lifestyle.

- Days on Market
- 0 days
- Current Status
- Active
- Original Price
- $2,249,000
- List Price
- $2,249,000
- On Market Date
- Jul 22, 2026
- Property Type
- Single Family Home
- Area
- 10 - Willow Glen
- Zip Code
- 95125
- MLS ID
- ML82055136
- APN
- 439-06-046
- Year Built
- 1947
- Stories in Building
- 1
- Possession
- Unavailable
- Data Source
- MLSL
- Origin MLS System
- MLSListings, Inc.
Willow Glen Middle School
Public 6-8 Middle
Students: 1225 Distance: 0.2mi
Willow Glen High School
Public 9-12 Secondary
Students: 1737 Distance: 0.3mi
Presentation High School
Private 9-12 Secondary, Religious, All Female
Students: 750 Distance: 0.5mi
Schallenberger Elementary School
Public K-5 Elementary
Students: 570 Distance: 0.6mi
St. Christopher Elementary School
Private K-8 Elementary, Religious, Coed
Students: 627 Distance: 0.7mi
Booksin Elementary School
Public K-5 Elementary
Students: 839 Distance: 0.8mi
- Bed
- 3
- Bath
- 2
- Parking
- 2
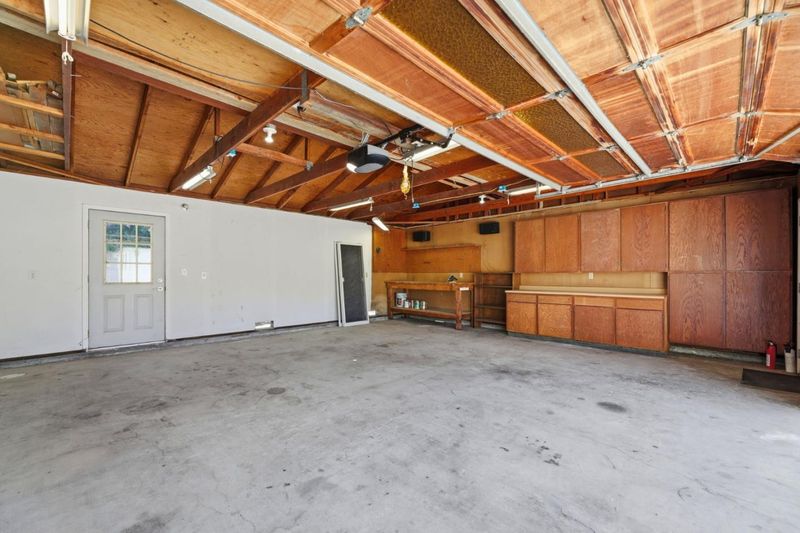
- Detached Garage
- SQ FT
- 1,725
- SQ FT Source
- Unavailable
- Lot SQ FT
- 7,224.0
- Lot Acres
- 0.16584 Acres
- Cooling
- Ceiling Fan, Central AC
- Dining Room
- Dining Area in Family Room
- Disclosures
- Natural Hazard Disclosure
- Family Room
- Kitchen / Family Room Combo
- Foundation
- Concrete Perimeter and Slab
- Fire Place
- Living Room, Wood Burning
- Heating
- Central Forced Air - Gas
- Fee
- Unavailable
MLS and other Information regarding properties for sale as shown in Theo have been obtained from various sources such as sellers, public records, agents and other third parties. This information may relate to the condition of the property, permitted or unpermitted uses, zoning, square footage, lot size/acreage or other matters affecting value or desirability. Unless otherwise indicated in writing, neither brokers, agents nor Theo have verified, or will verify, such information. If any such information is important to buyer in determining whether to buy, the price to pay or intended use of the property, buyer is urged to conduct their own investigation with qualified professionals, satisfy themselves with respect to that information, and to rely solely on the results of that investigation.
School data provided by GreatSchools. School service boundaries are intended to be used as reference only. To verify enrollment eligibility for a property, contact the school directly.