

$1,898,000
2,122
SQ FT
$894
SQ/FT
405 Clearview Drive
@ Wimbledon Drive - 16 - Los Gatos/Monte Sereno, Los Gatos

- 4 Bed
- 3 Bath
- 2 Park
- 2,122 sqft
- LOS GATOS
-

-
Wed Jul 22, 10:00 am - 12:00 pm
-
Fri Jul 24, 4:00 pm - 6:00 pm
-
Sat Jul 25, 1:00 pm - 3:00 pm
-
Sun Jul 26, 1:00 pm - 3:00 pm
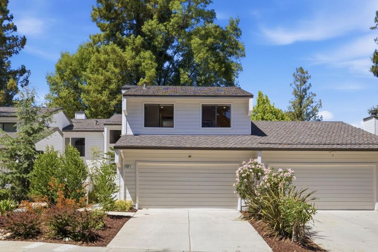
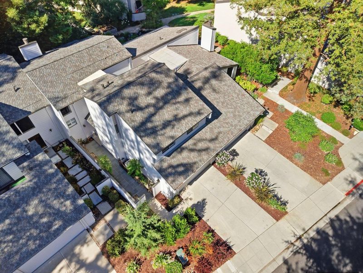
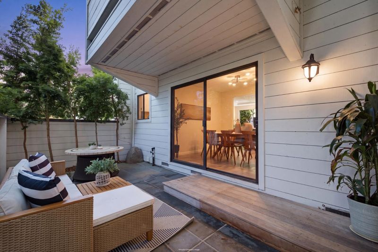
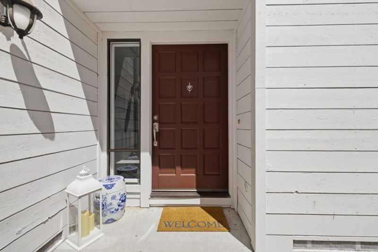
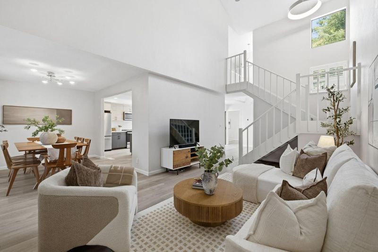
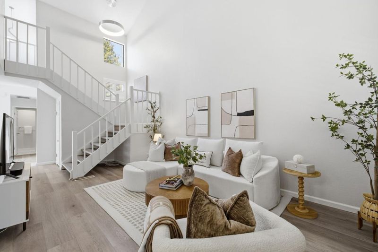
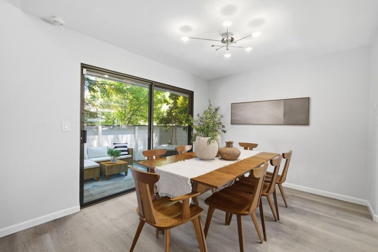
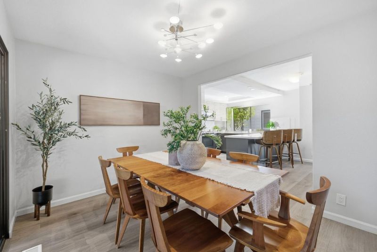
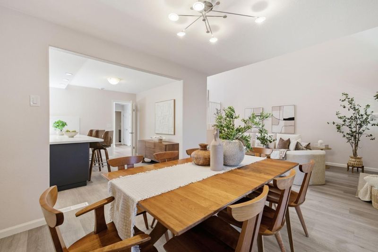
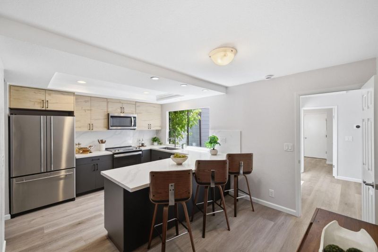
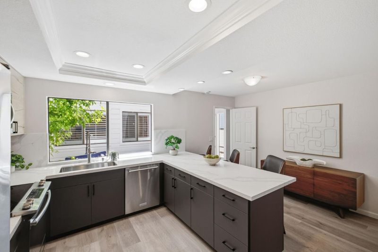
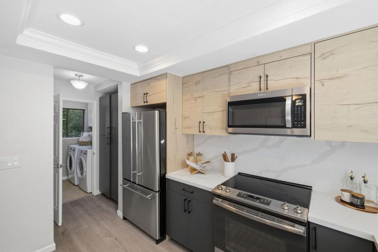
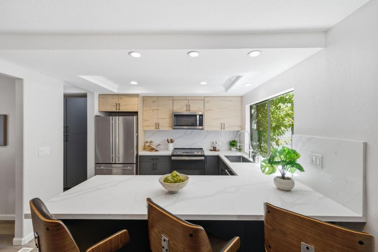
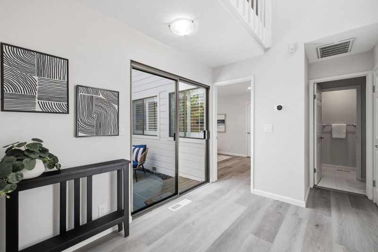
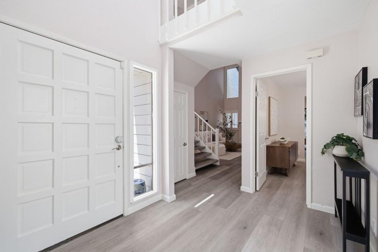
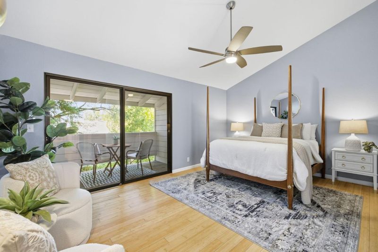
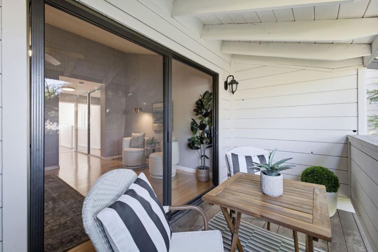
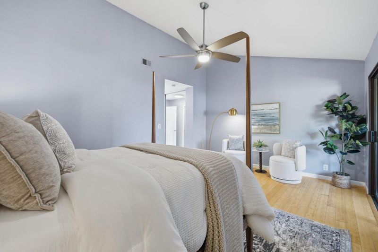
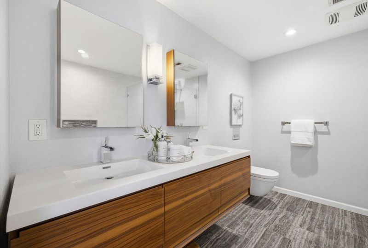
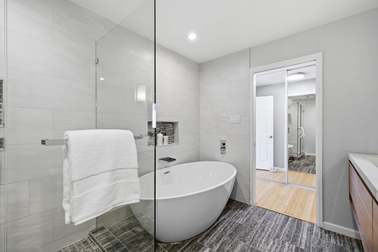
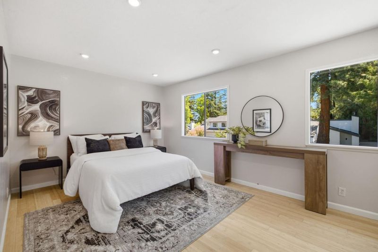
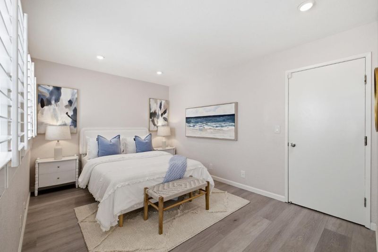
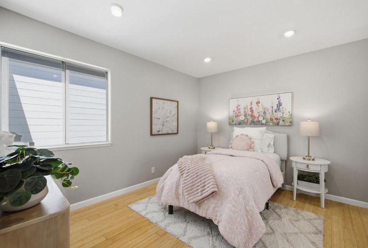
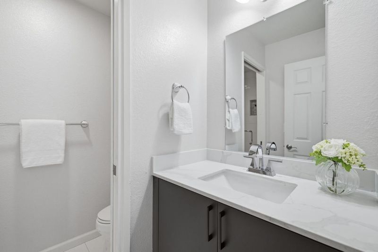
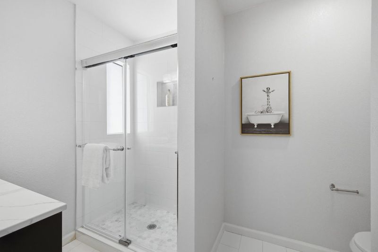
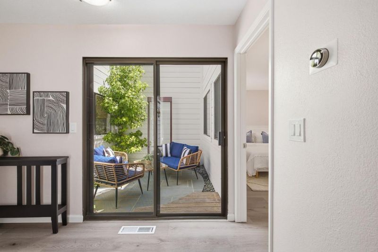
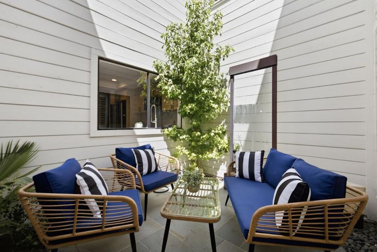
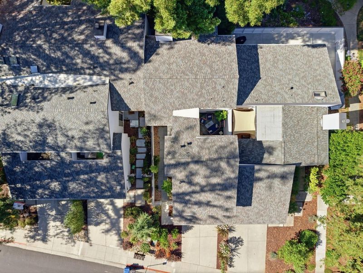
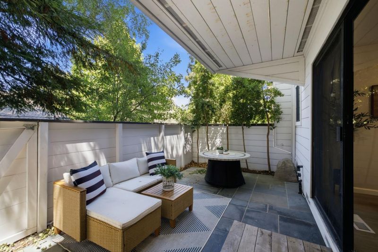
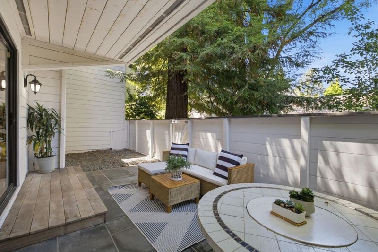
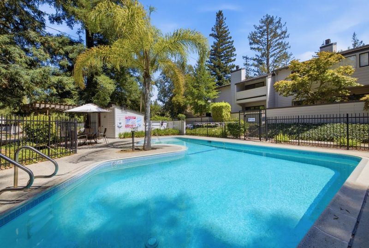
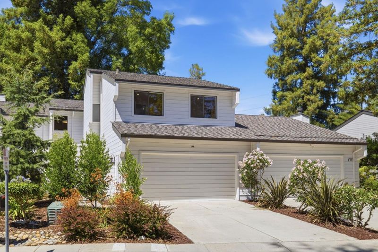
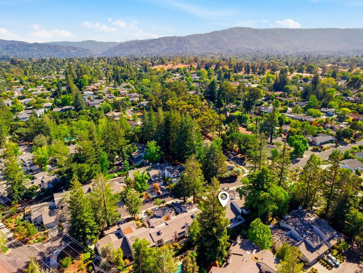
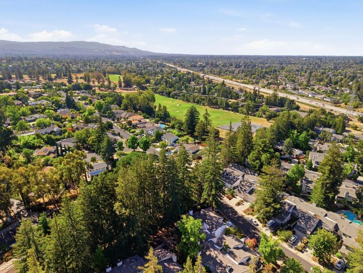
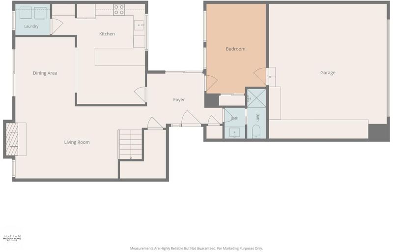
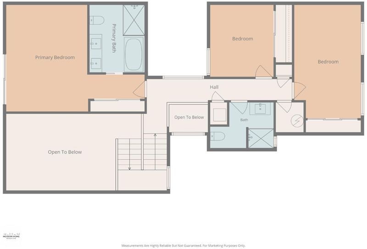
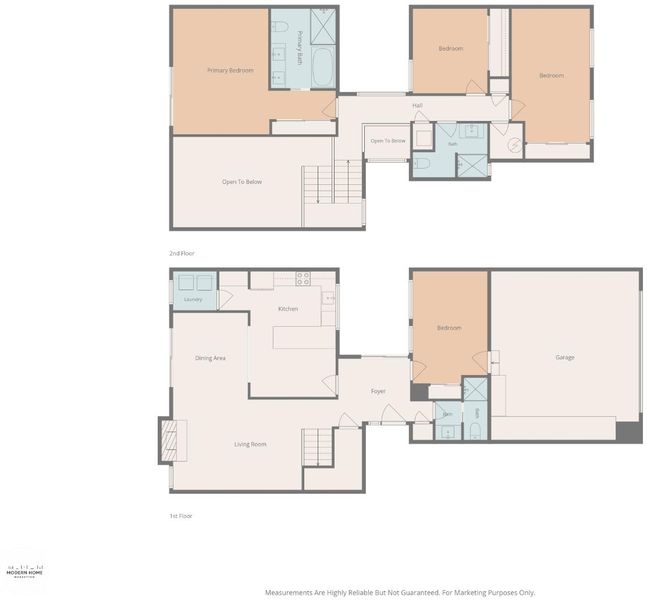
Welcome to 405 Clearview Drive! This thoughtfully updated 4-bedroom, 3-bath townhome in Los Gatos offers a spacious, well-planned layout designed for comfort and convenience. Upon entry, a central foyer connects the living room, kitchen, and private courtyard. The living room features a vaulted ceiling and opens to both the separate dining room and kitchen. Off the dining room, a covered patio is perfect for entertaining and enjoying the outdoors year-round. The kitchen features light-toned countertops, two-tone black and light brown cabinetry, and stainless steel appliances, with abundant natural light from the adjacent patio and a view above the sink. The primary bedroom offers sloped ceilings and its own private covered patio, while the primary bath includes a large shower, separate soaking tub, and dual vanities. The additional bedrooms are generously sized, each with large glass-door closets. Additional upgrades include a new air conditioning system and an EV charging outlet in the attached two-car garage. Residents enjoy a community pool. Ideally located near the Bay Club and Netflix's Los Gatos campus, with convenient access to Highways 85 and 17. A wonderful blend of comfort, modern updates, and community in the heart of Los Gatos!

- Days on Market
- 1 day
- Current Status
- Active
- Original Price
- $1,898,000
- List Price
- $1,898,000
- On Market Date
- Jul 20, 2026
- Property Type
- Townhouse
- Area
- 16 - Los Gatos/Monte Sereno
- Zip Code
- 95032
- MLS ID
- ML82054909
- APN
- 409-44-027
- Year Built
- 1977
- Stories in Building
- 2
- Possession
- Unavailable
- Data Source
- MLSL
- Origin MLS System
- MLSListings, Inc.
Village
Charter K-5 Elementary
Students: 263 Distance: 0.5mi
Yavneh Day School
Private K-8 Religious, Nonprofit
Students: 200 Distance: 0.6mi
Capri Elementary School
Charter K-5 Elementary
Students: 589 Distance: 0.7mi
Rainbow Of Knowledge Elementary School
Private PK-6 Coed
Students: 20 Distance: 1.0mi
Rolling Hills Middle School
Charter 5-8 Middle
Students: 1062 Distance: 1.0mi
Westmont High School
Public 9-12 Secondary
Students: 1601 Distance: 1.2mi
- Bed
- 4
- Bath
- 3
- Double Sinks, Full on Ground Floor, Primary - Oversized Tub, Primary - Stall Shower(s)
- Parking
- 2
- Attached Garage, Electric Car Hookup
- SQ FT
- 2,122
- SQ FT Source
- Unavailable
- Lot SQ FT
- 2,220.0
- Lot Acres
- 0.050964 Acres
- Pool Info
- Community Facility
- Cooling
- Ceiling Fan, Central AC
- Dining Room
- Breakfast Bar, Dining Area
- Disclosures
- Natural Hazard Disclosure
- Family Room
- Separate Family Room
- Foundation
- Crawl Space
- Fire Place
- Family Room
- Heating
- Central Forced Air
- Laundry
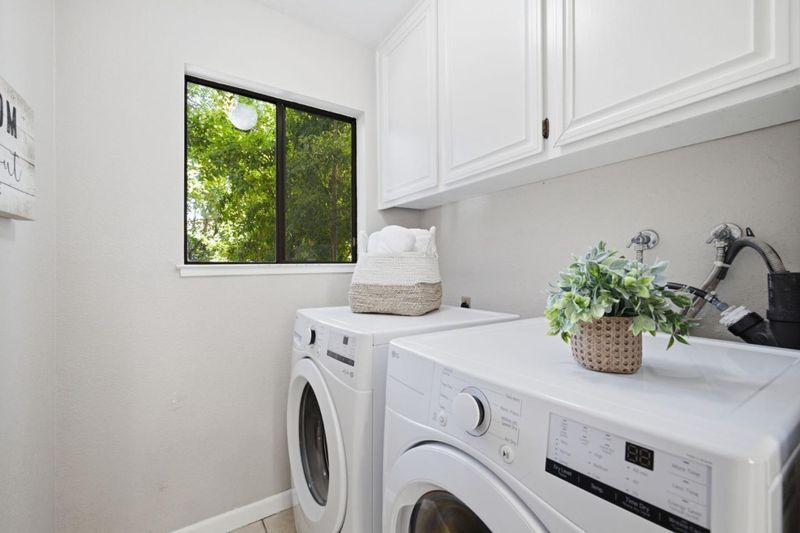
- Inside, Washer / Dryer
- * Fee
- $645
- Name
- Wimbledon Place Homeowners Association
- *Fee includes
- Common Area Electricity, Exterior Painting, Insurance - Common Area, Maintenance - Common Area, Pool, Spa, or Tennis, and Reserves
MLS and other Information regarding properties for sale as shown in Theo have been obtained from various sources such as sellers, public records, agents and other third parties. This information may relate to the condition of the property, permitted or unpermitted uses, zoning, square footage, lot size/acreage or other matters affecting value or desirability. Unless otherwise indicated in writing, neither brokers, agents nor Theo have verified, or will verify, such information. If any such information is important to buyer in determining whether to buy, the price to pay or intended use of the property, buyer is urged to conduct their own investigation with qualified professionals, satisfy themselves with respect to that information, and to rely solely on the results of that investigation.
School data provided by GreatSchools. School service boundaries are intended to be used as reference only. To verify enrollment eligibility for a property, contact the school directly.