

$2,149,000
1,970
SQ FT
$1,091
SQ/FT
2945 Monte Cresta Drive
@ Sequoia Way - 361 - Haskins Estates Etc., Belmont

- 3 Bed
- 3 (2/1) Bath
- 2 Park
- 1,970 sqft
- BELMONT
-

-
Sun Oct 25, 3:00 pm - 5:00 pm
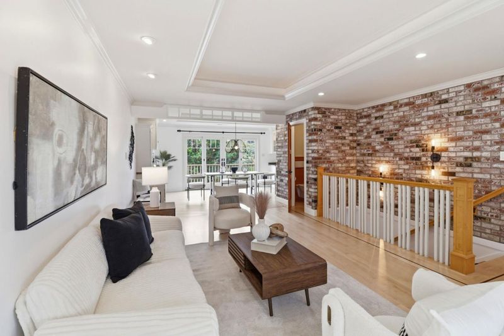
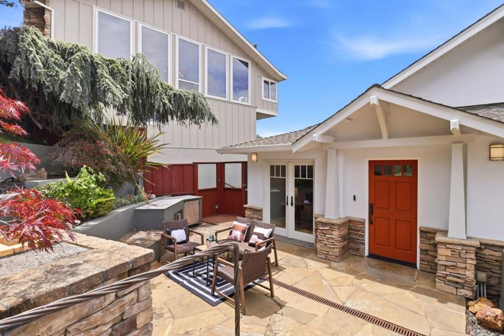
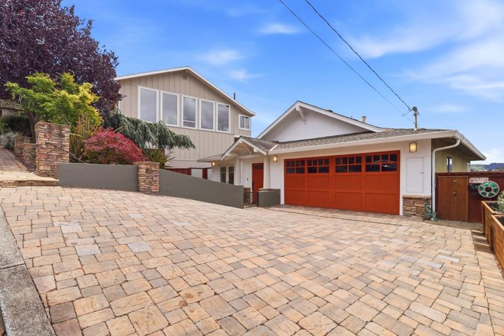
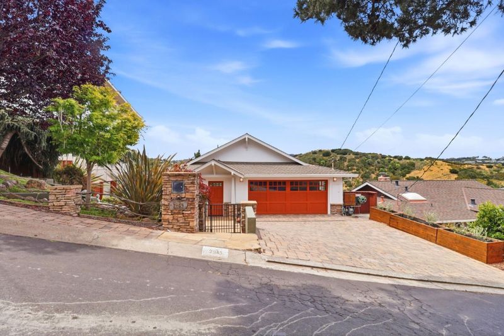
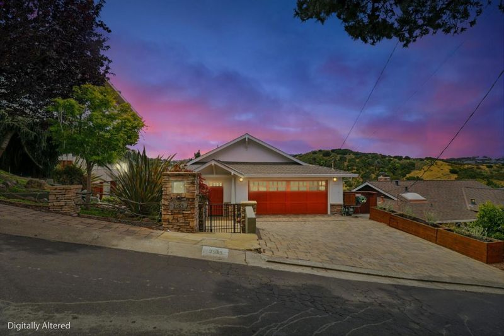
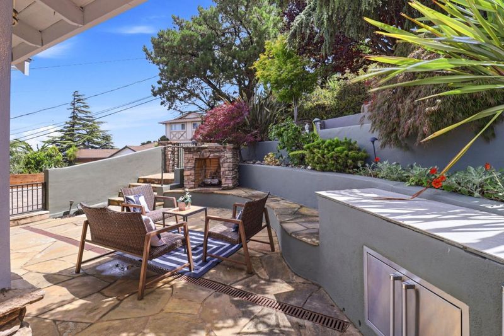
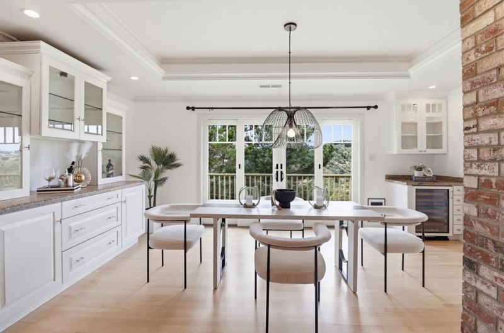
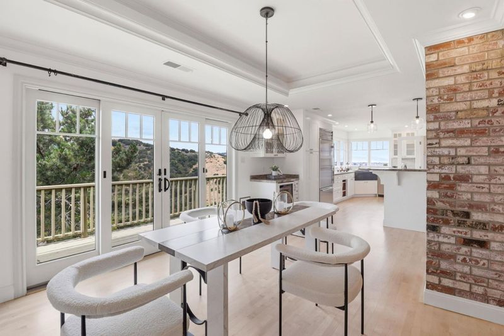
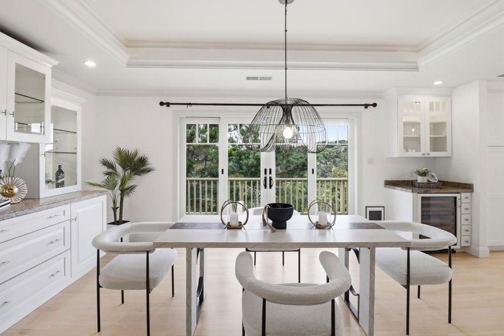
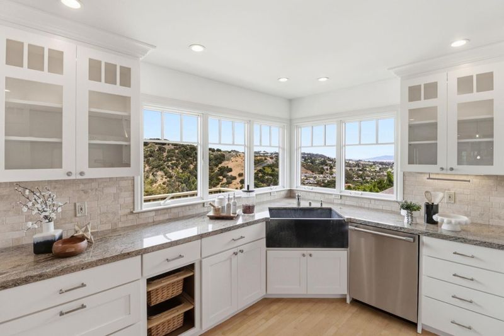
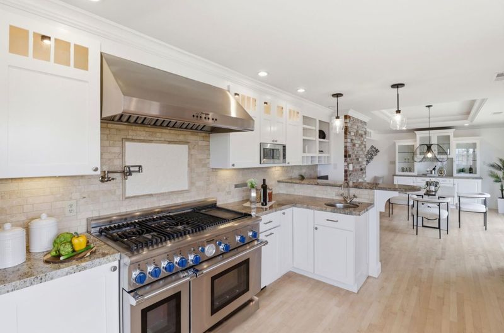
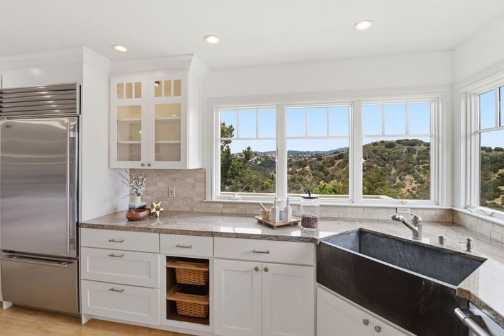
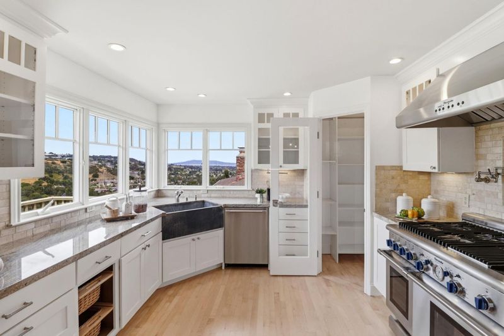
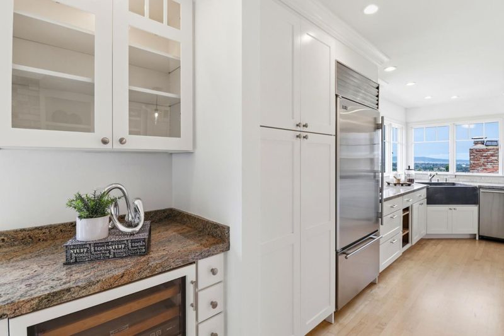
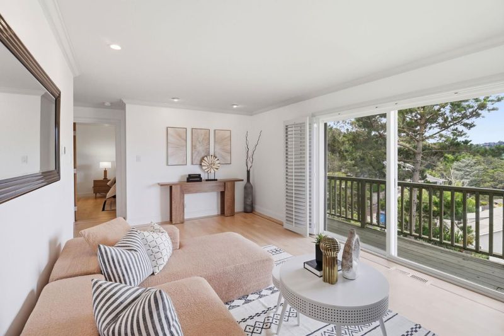
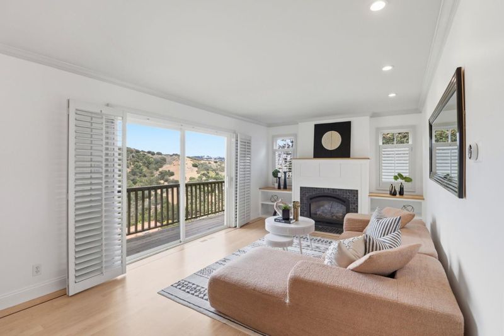
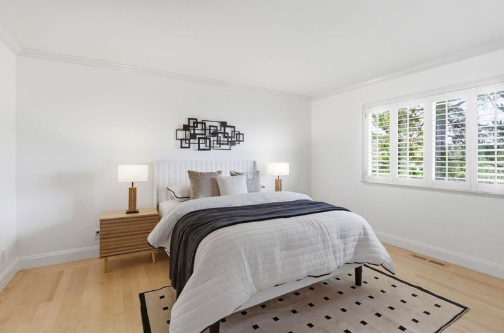
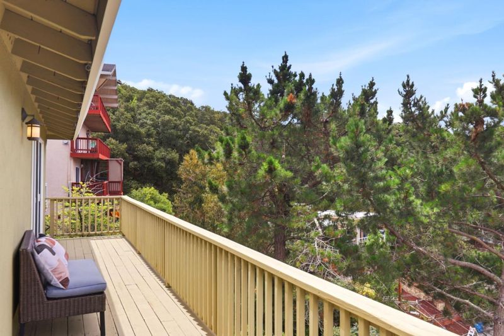
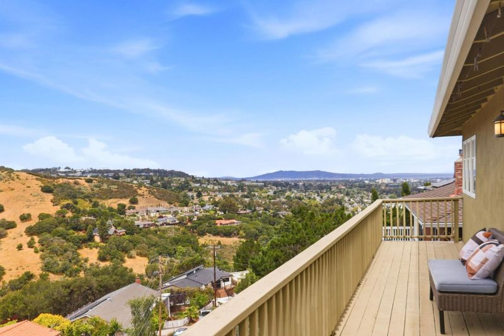
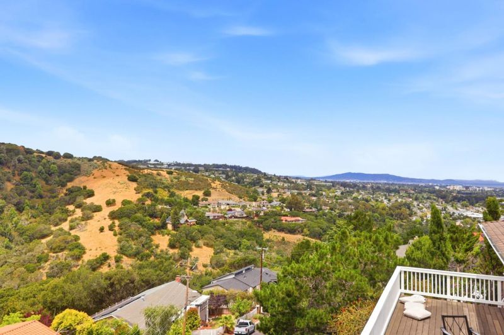
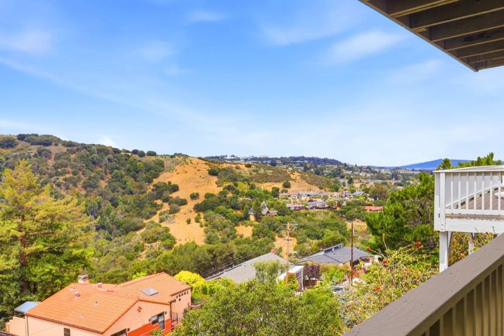
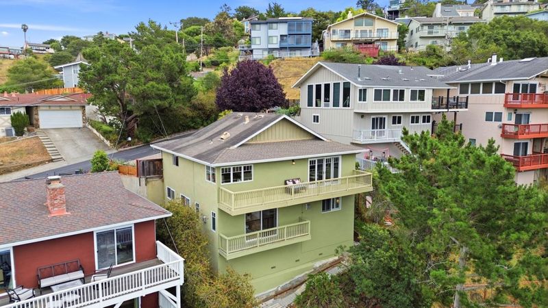
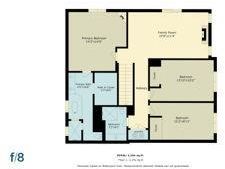
Come tour this beautiful Belmont home featuring breathtaking mountain views, 3 bedrooms, 2.5 baths, hardwood floors, a gourmet kitchen, and inviting indoor-outdoor living spaces.
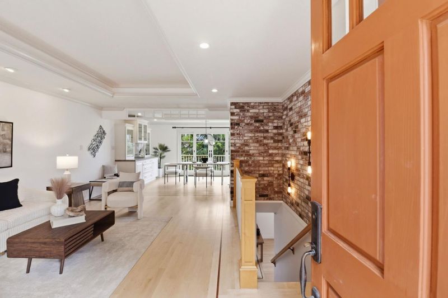
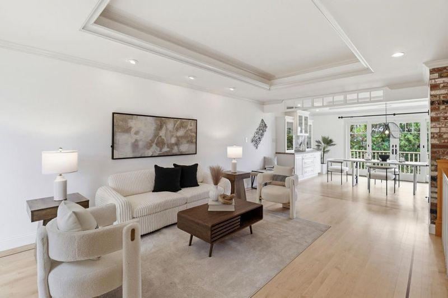
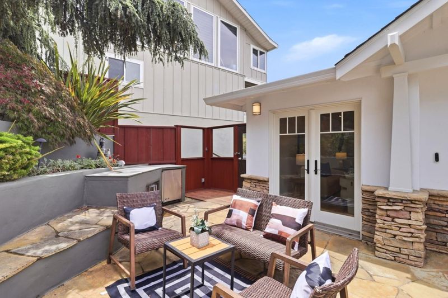
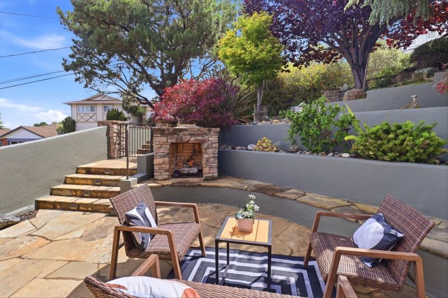
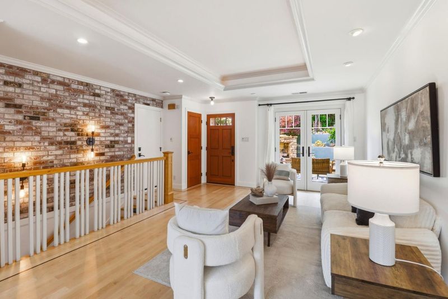
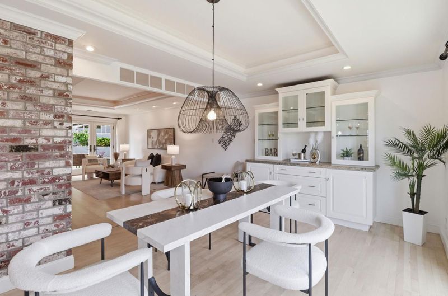
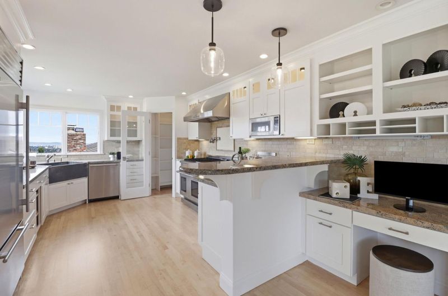
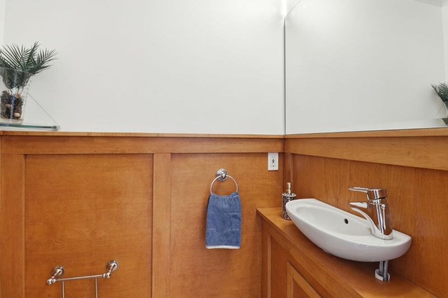
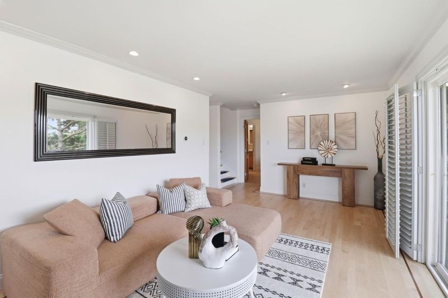
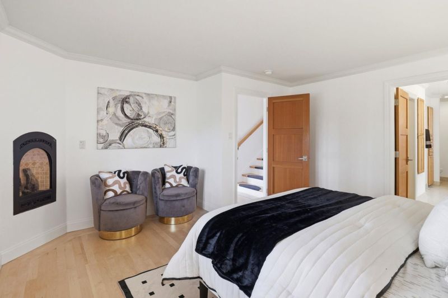
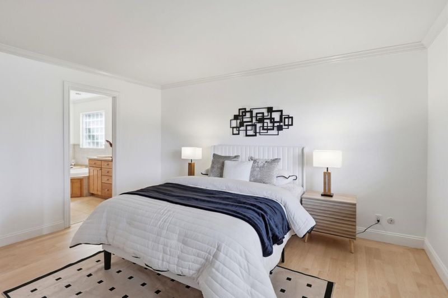
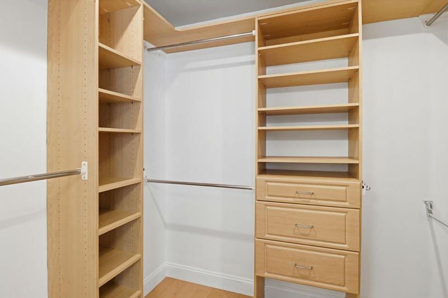
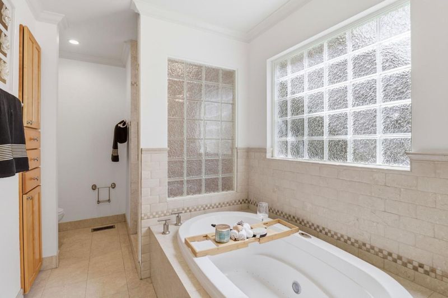
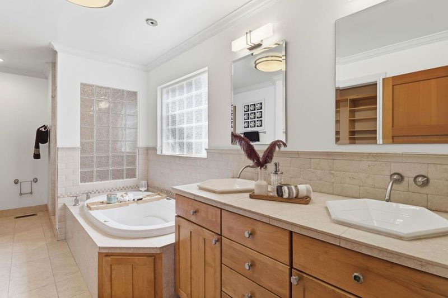
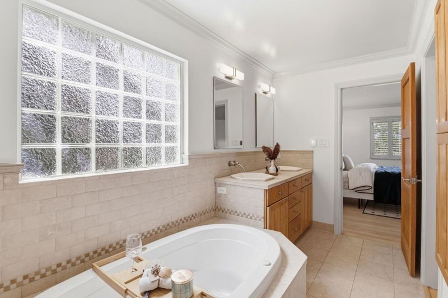
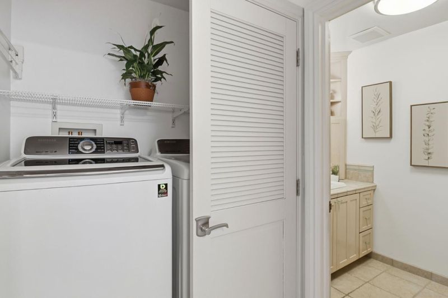
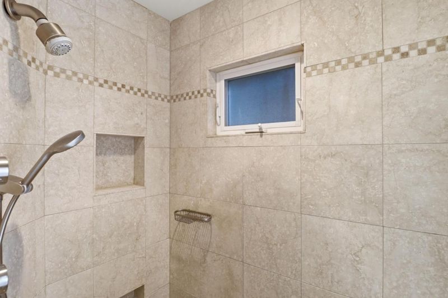
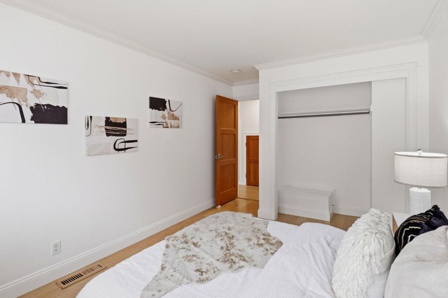
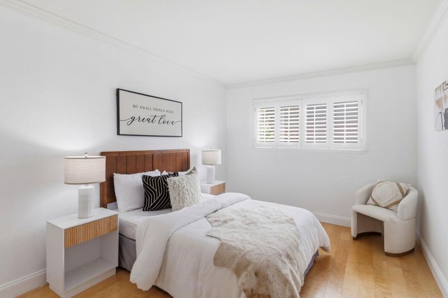
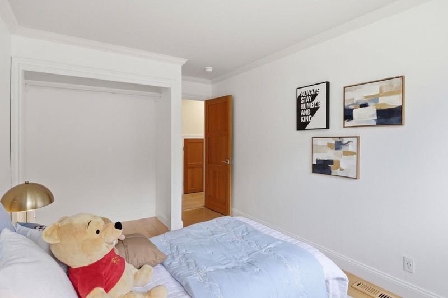
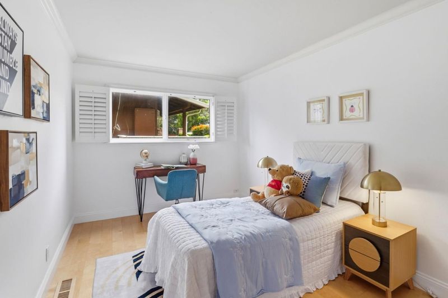
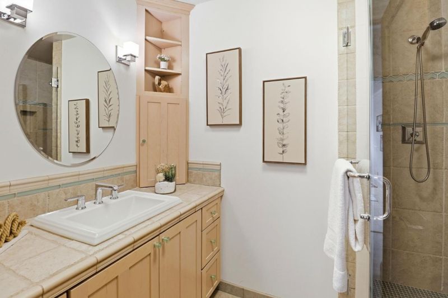
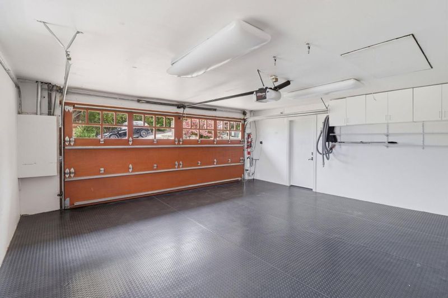
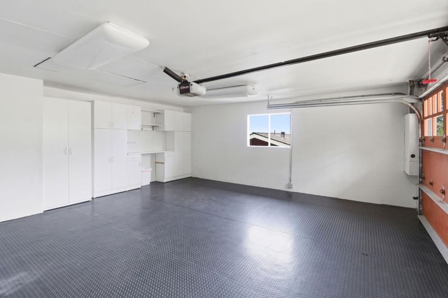
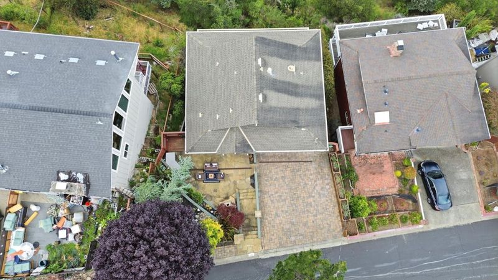
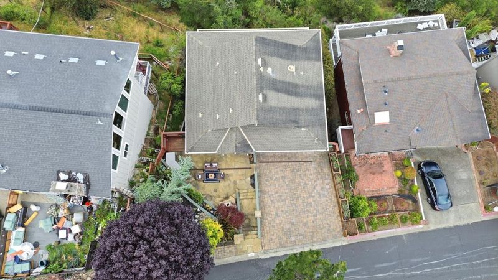
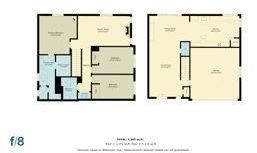
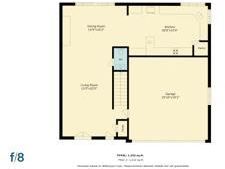
Discover comfort, elegance, and mountain views in this beautifully appointed two-story home nestled in Belmont's desirable Haskins Estates neighborhood. Offering 3 beds, 2.5 baths, and approximately 1,970 sq.ft. of living space (per county records), this home blends timeless charm with modern conveniences. Beautiful hardwood floors, crown molding, and two inviting indoor fireplaces create a warm and welcoming atmosphere. The well-equipped gourmet kitchen features premium Sub-Zero and Thermador appliances, a wine refrigerator, center island, and pantry, ideal for everyday living and entertaining. The spacious primary suite offers a walk-in closet and a luxurious bathroom with a jetted soaking tub and heated floors. Enjoy indoor-outdoor living with an outdoor gas fireplace, perfect for relaxing or gathering with guests. Additional highlights include central heating and air conditioning, central vacuum, indoor laundry, two EV chargers, closet organizers, and abundant storage throughout. An attached two-car garage adds everyday convenience. Located within the Belmont-Redwood Shores School District, with convenient access to parks, scenic trails, shopping, dining, and major commute routes. A wonderful opportunity to enjoy quality living in one of Belmont's established neighborhoods!

- Days on Market
- 0 days
- Current Status
- Active
- Original Price
- $2,149,000
- List Price
- $2,149,000
- On Market Date
- Oct 22, 2026
- Property Type
- Single Family Home
- Area
- 361 - Haskins Estates Etc.
- Zip Code
- 94002
- MLS ID
- ML82065346
- APN
- 043-232-180
- Year Built
- 1965
- Stories in Building
- 2
- Possession
- COE
- Data Source
- MLSL
- Origin MLS System
- MLSListings, Inc.
Alpha Beacon Christian School CLOSED 06-2014
Private PK-12 Combined Elementary And Secondary, Religious, Nonprofit
Students: 80 Distance: 0.3mi
Centennial Montessori School
Private 1-4
Students: 11 Distance: 0.3mi
Cipriani Elementary School
Public K-5 Elementary
Students: 441 Distance: 0.4mi
Serendipity School
Private K-5 Elementary, Coed
Students: 115 Distance: 0.5mi
Abbott Middle School
Public 6-8 Middle, Yr Round
Students: 813 Distance: 0.5mi
Gloria Dei Lutheran School
Private PK-8 Elementary, Religious, Coed
Students: 15 Distance: 0.6mi
- Bed
- 3
- Bath
- 3 (2/1)
- Double Sinks, Primary - Tub with Jets, Stall Shower, Stall Shower - 2+, Stone, Tile
- Parking
- 2
- Attached Garage, Electric Car Hookup
- SQ FT
- 1,970
- SQ FT Source
- Unavailable
- Lot SQ FT
- 4,118.0
- Lot Acres
- 0.094536 Acres
- Kitchen
- Countertop - Granite, Dishwasher, Exhaust Fan, Garbage Disposal, Hood Over Range, Island, Microwave, Pantry, Refrigerator, Wine Refrigerator
- Cooling
- Central AC
- Dining Room
- Breakfast Nook, Eat in Kitchen, No Formal Dining Room
- Disclosures
- Flood Zone - See Report, Natural Hazard Disclosure
- Family Room
- Separate Family Room
- Flooring
- Wood
- Foundation
- Crawl Space
- Fire Place
- Family Room, Gas Starter, Outside, Primary Bedroom
- Heating
- Central Forced Air - Gas
- Laundry
- Gas Hookup, Washer / Dryer
- Views
- Mountains
- Possession
- COE
- Fee
- Unavailable
MLS and other Information regarding properties for sale as shown in Theo have been obtained from various sources such as sellers, public records, agents and other third parties. This information may relate to the condition of the property, permitted or unpermitted uses, zoning, square footage, lot size/acreage or other matters affecting value or desirability. Unless otherwise indicated in writing, neither brokers, agents nor Theo have verified, or will verify, such information. If any such information is important to buyer in determining whether to buy, the price to pay or intended use of the property, buyer is urged to conduct their own investigation with qualified professionals, satisfy themselves with respect to that information, and to rely solely on the results of that investigation.
School data provided by GreatSchools. School service boundaries are intended to be used as reference only. To verify enrollment eligibility for a property, contact the school directly.