

$1,495,000
2,215
SQ FT
$675
SQ/FT
5656 Buena Vista Avenue
@ Golden Gate - Upper Rockridge, Oakland

- 3 Bed
- 2.5 (2/1) Bath
- 2 Park
- 2,215 sqft
- Oakland
-

-
Sat Jul 25, 2:00 pm - 4:30 pm
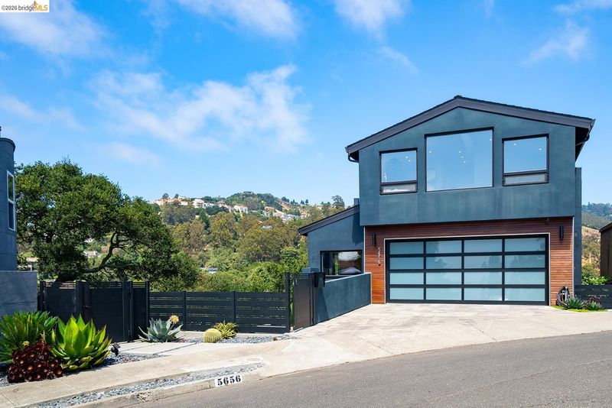
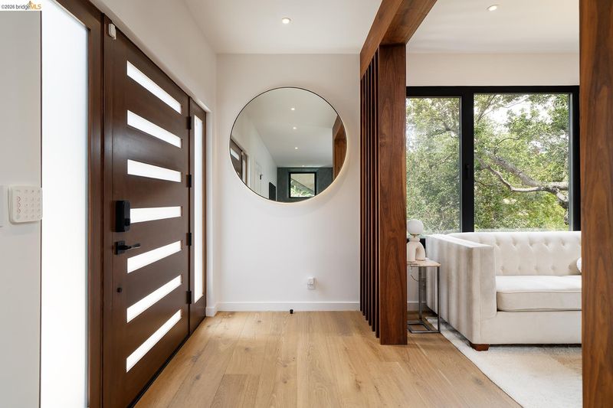
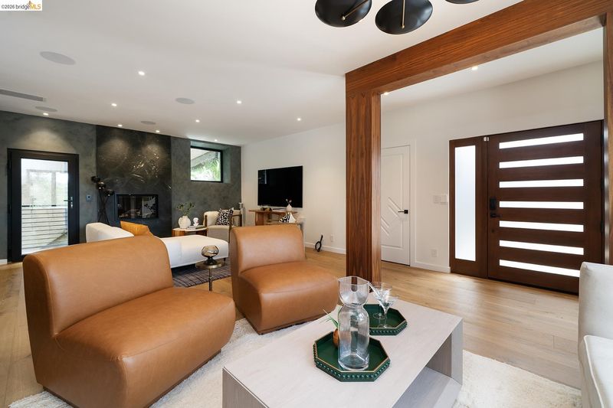
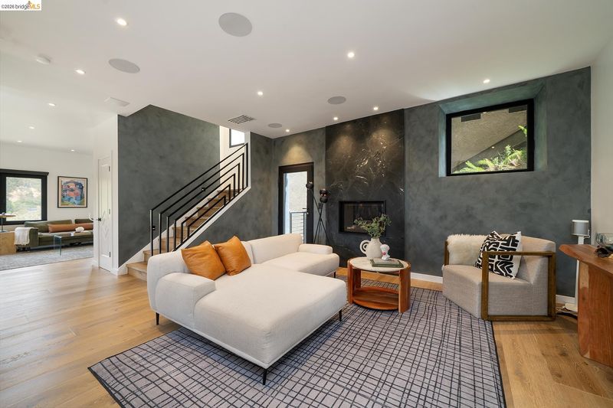
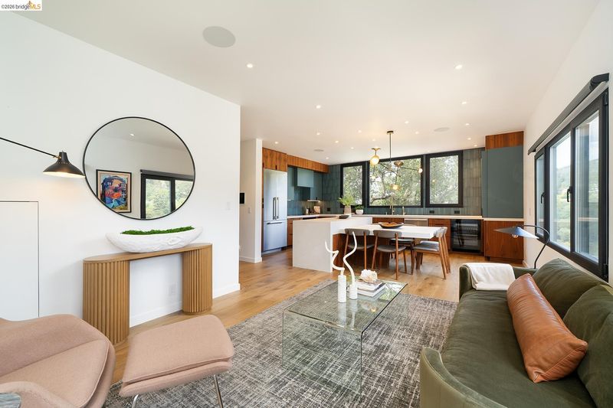
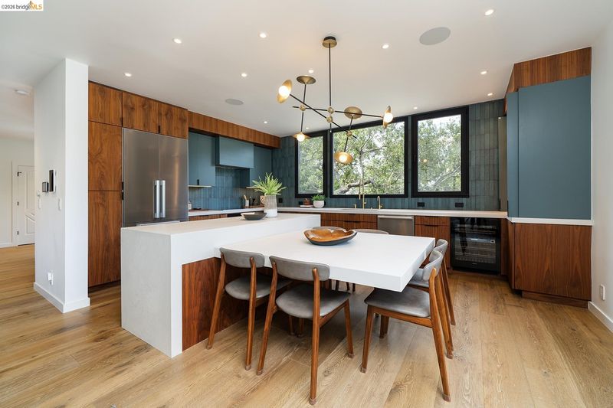
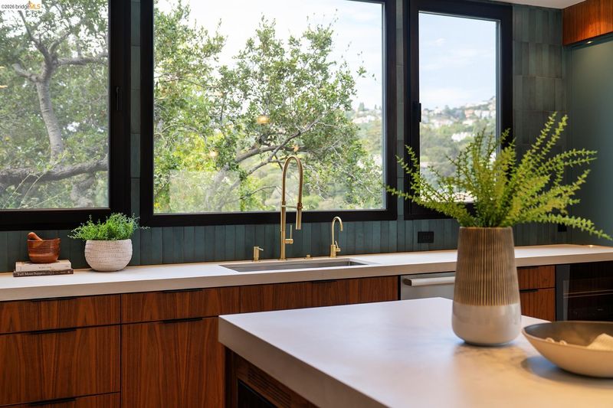
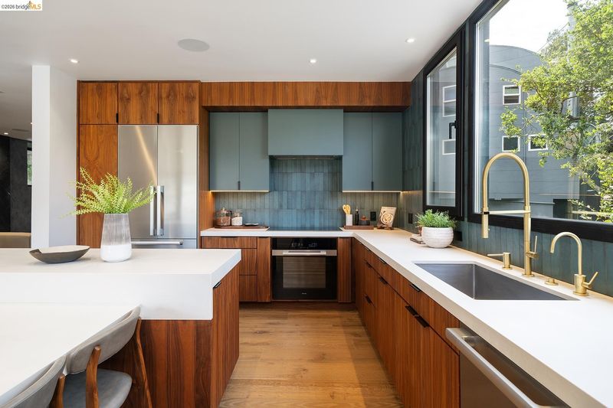
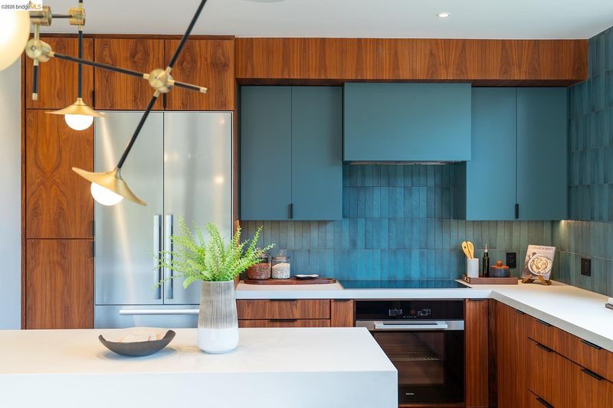
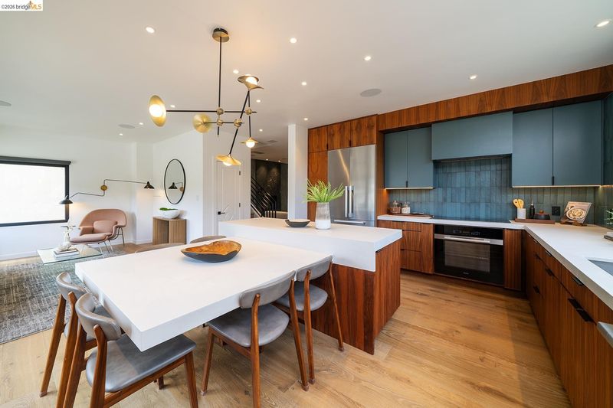
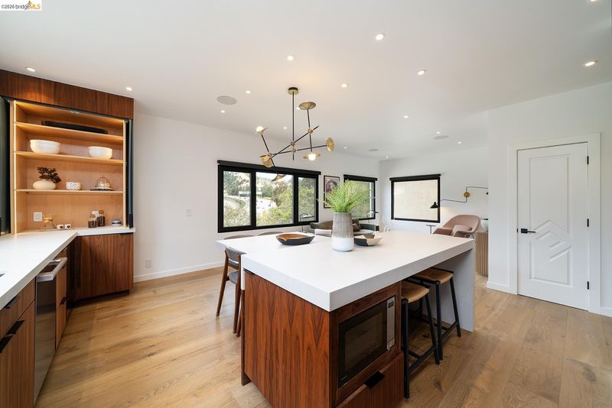
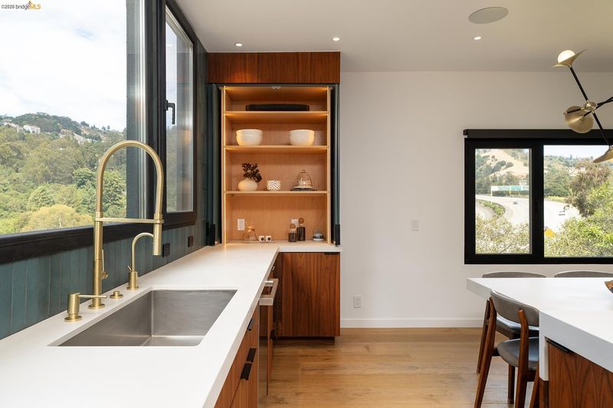
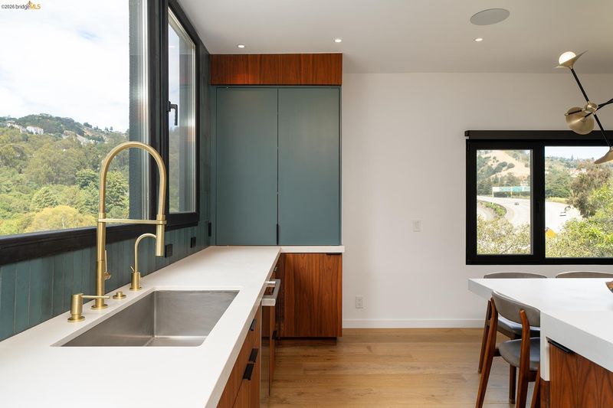
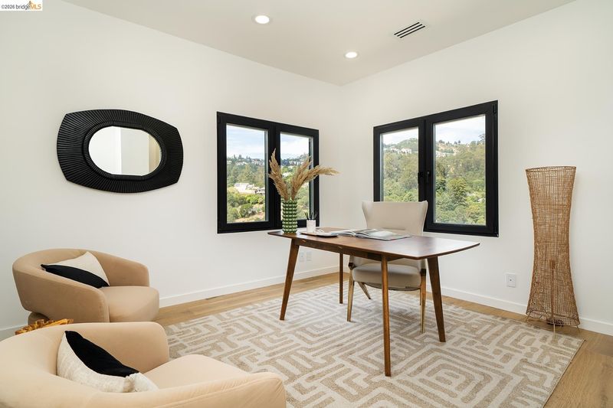
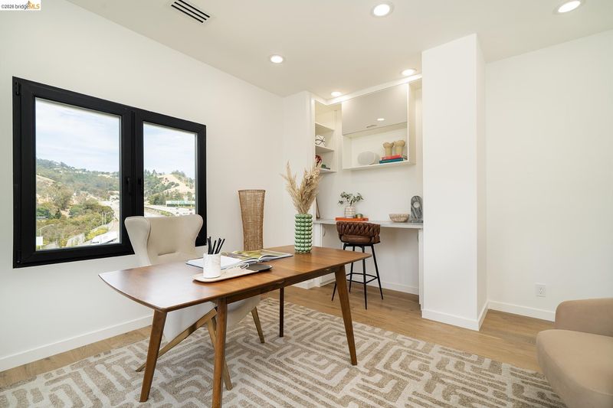
5656 Buena Vista blends meticulous engineering with refined finishes, advanced sound and light control, and effortlessly livable spaces. At the heart of the home is a kitchen designed for daily life and entertaining, oriented to views and usability. Custom walnut cabinetry and Caesarstone countertops create a warm, modern feel, while a full Miele suite—refrigerator/freezer, induction cooktop, convection oven, dishwasher with PowerDisk, and dual-zone wine refrigerator—anchors the space. An illuminated appliance garage keeps counters clear. Seating for six at table height plus two at the counter forms a natural hub. A Body Glove filtration system with chiller and an auto-activating Miele hood add everyday convenience. Upstairs, the laundry with chute from the primary suite, built-in drying rack, and smart lighting streamlines chores. The office offers built-ins, multiple ethernet ports, and a laminated sound-control window for quiet, flexible work.
-
Sun Jul 26, 2:00 pm - 4:30 pm
5656 Buena Vista blends meticulous engineering with refined finishes, advanced sound and light control, and effortlessly livable spaces. At the heart of the home is a kitchen designed for daily life and entertaining, oriented to views and usability. Custom walnut cabinetry and Caesarstone countertops create a warm, modern feel, while a full Miele suite—refrigerator/freezer, induction cooktop, convection oven, dishwasher with PowerDisk, and dual-zone wine refrigerator—anchors the space. An illuminated appliance garage keeps counters clear. Seating for six at table height plus two at the counter forms a natural hub. A Body Glove filtration system with chiller and an auto-activating Miele hood add everyday convenience. Upstairs, the laundry with chute from the primary suite, built-in drying rack, and smart lighting streamlines chores. The office offers built-ins, multiple ethernet ports, and a laminated sound-control window for quiet, flexible work.
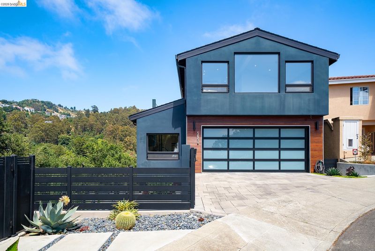
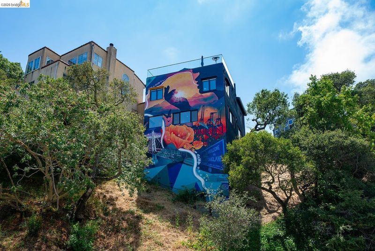
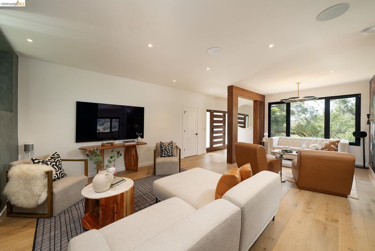
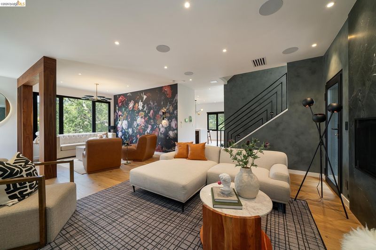
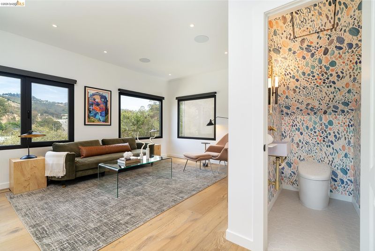
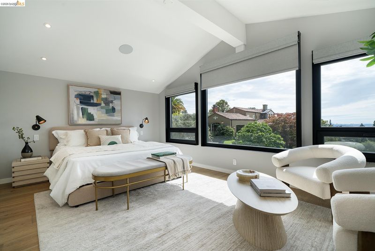
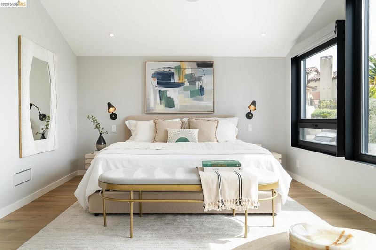
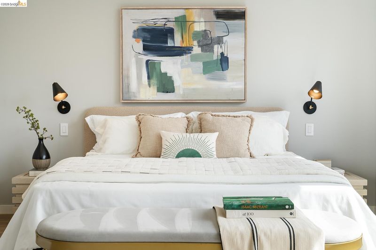
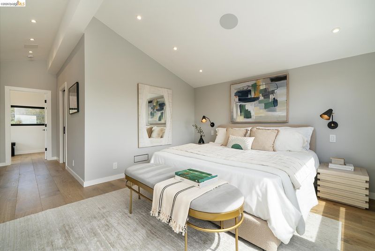
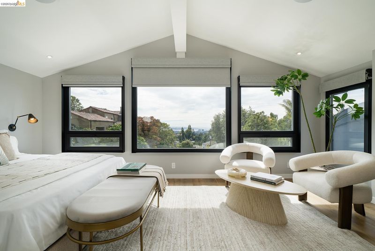
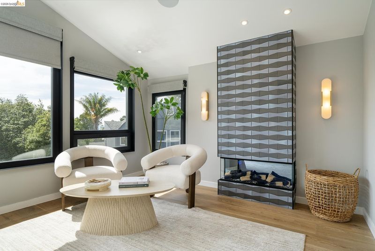
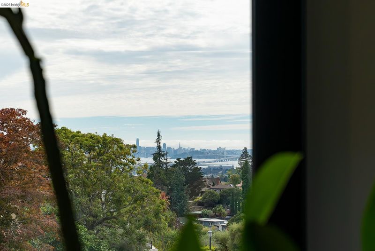
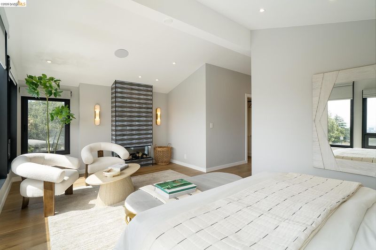
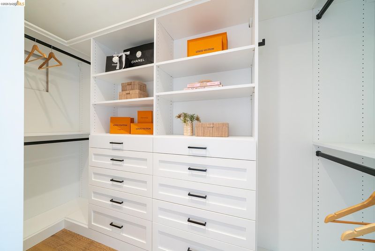
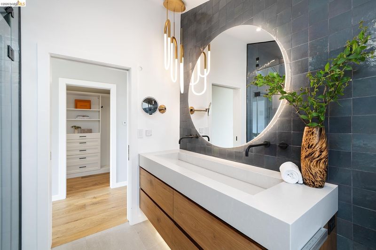
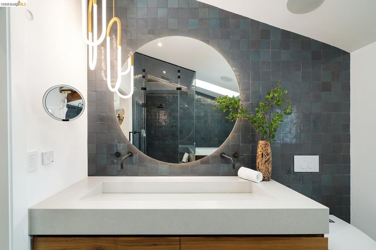
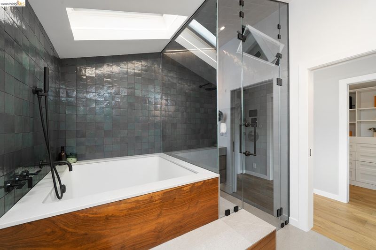
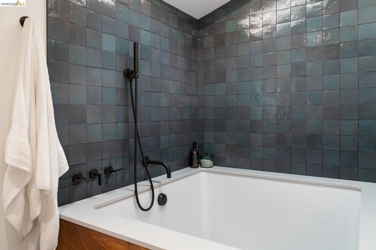
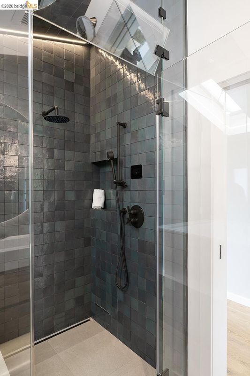
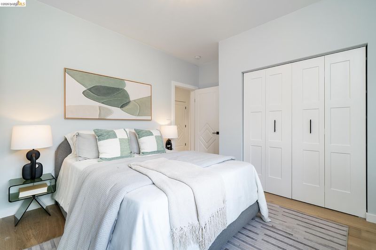
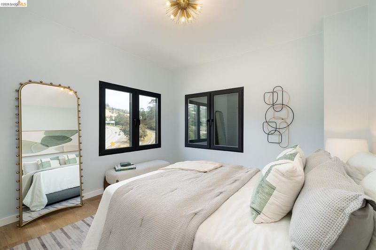
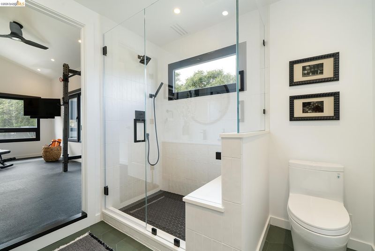
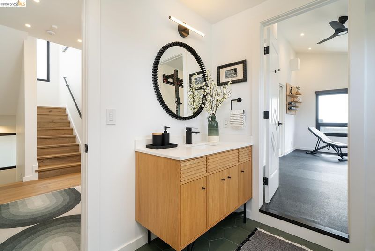
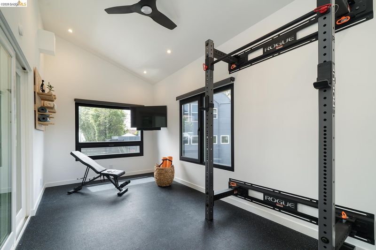
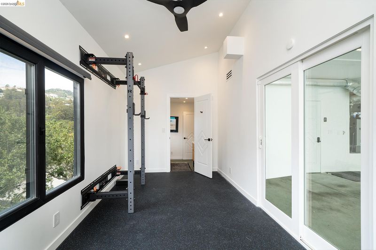
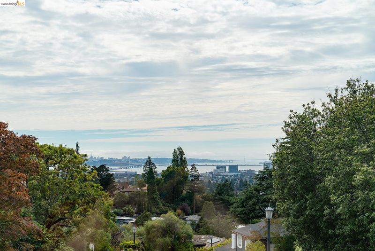
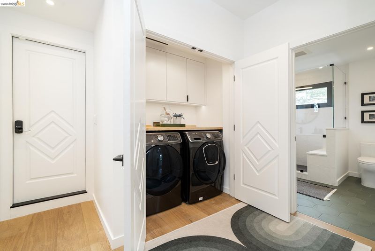
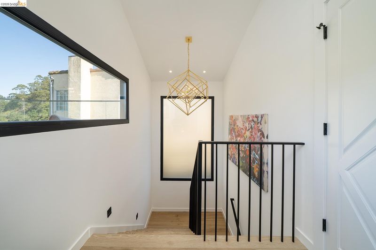
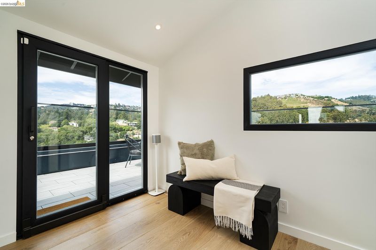
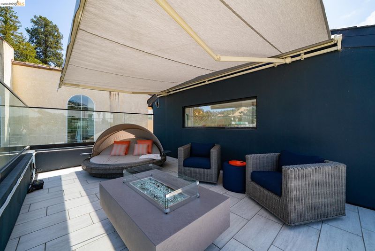
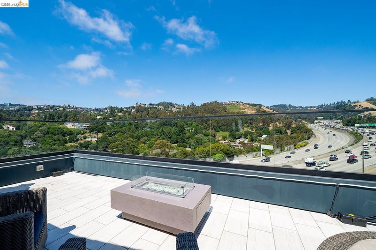
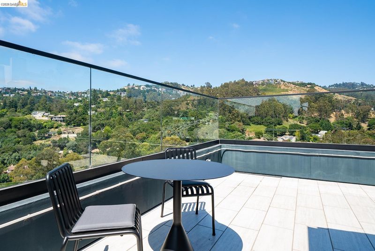
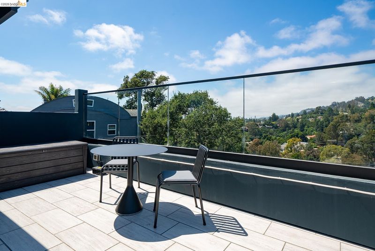
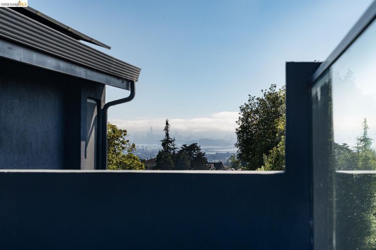
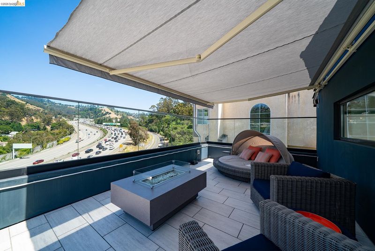
5656 Buena Vista blends meticulous engineering with refined finishes, advanced sound and light control, and effortlessly livable spaces. The kitchen is designed for daily life and entertaining, oriented to views and usability. Custom walnut cabinetry and Caesarstone countertops create a warm, modern feel, while a full Miele suite—refrigerator/freezer, induction cooktop, convection oven, dishwasher with PowerDisk, and dual-zone wine refrigerator—anchors the space. An illuminated appliance garage keeps counters clear. Seating for six at table height plus two at the counter forms a natural hub. A Body Glove filtration system with chiller and an auto-activating Miele hood add everyday convenience. Upstairs, the laundry with chute from the primary suite, built-in drying rack, and smart lighting streamlines chores. The office offers built-ins, multiple ethernet ports, and a laminated sound-control window for quiet, flexible work. The home gym includes Bay Bridge views, rubber flooring, and Rogue Monster Lite folding rack. The primary suite offers Golden Gate and Bay Bridge views, Martin Logan ceiling speakers, dual-shade Lutron Palladium system, electric fireplace, and custom closet. The spa-like bath features heated floors into the Mr. Steam shower, soaking tub, Moroccan Zellige tile, Toto Neorest toilet, and motorized skylight. Robust, discreet networking and a rebuilt, double-joisted roof deck with glass railings, lighting, and included lounge furniture complete this turnkey modern home.

- Current Status
- New
- Original Price
- $1,495,000
- List Price
- $1,495,000
- On Market Date
- Jul 22, 2026
- Property Type
- Detached
- D/N/S
- Upper Rockridge
- Zip Code
- 94618
- MLS ID
- 41142386
- APN
- 48A7200211
- Year Built
- 1995
- Stories in Building
- Unavailable
- Possession
- Close Of Escrow
- Data Source
- MAXEBRDI
- Origin MLS System
- Bridge AOR
The College Preparatory School
Private 9-12 Secondary, Coed
Students: 363 Distance: 0.1mi
Chabot Elementary School
Public K-5 Elementary
Students: 580 Distance: 0.3mi
Bentley
Private K-8 Combined Elementary And Secondary, Nonprofit
Students: 700 Distance: 0.3mi
Kaiser Elementary School
Public K-5 Elementary
Students: 268 Distance: 0.4mi
Hillcrest Elementary School
Public K-8 Elementary
Students: 388 Distance: 0.6mi
Aurora School
Private K-5 Alternative, Elementary, Coed
Students: 100 Distance: 0.7mi
- Bed
- 3
- Bath
- 2.5 (2/1)
- Parking
- 2
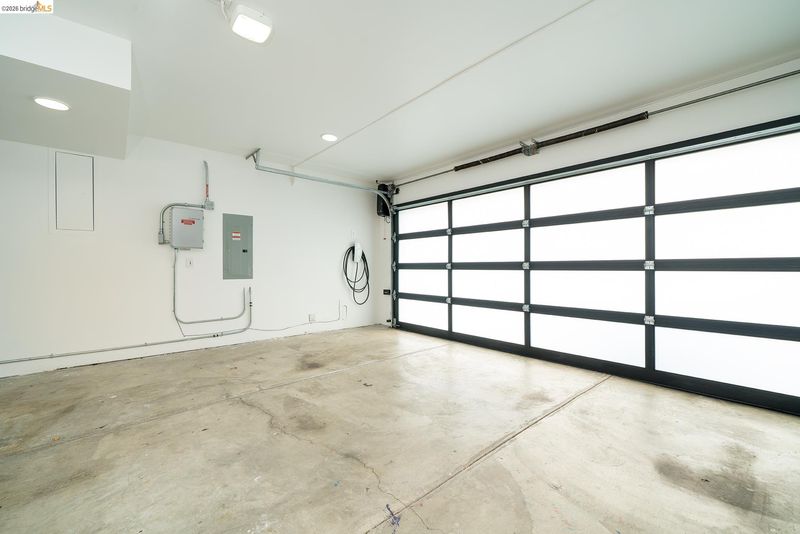
- Attached, Garage, Int Access From Garage, Off Street, Electric Vehicle Charging Station(s), Garage Faces Front, Garage Door Opener, Side By Side
- SQ FT
- 2,215
- SQ FT Source
- Public Records
- Lot SQ FT
- 5,372.0
- Lot Acres
- 0.1233 Acres
- Pool Info
- None
- Kitchen
- Dishwasher, Electric Range, Plumbed For Ice Maker, Microwave, Free-Standing Range, Refrigerator, Self Cleaning Oven, Dryer, Washer, Tankless Water Heater, ENERGY STAR Qualified Appliances, Breakfast Bar, Stone Counters, Eat-in Kitchen, Electric Range/Cooktop, Disposal, Ice Maker Hookup, Kitchen Island, Range/Oven Free Standing, Self-Cleaning Oven, Updated Kitchen, Other
- Cooling
- Central Air, ENERGY STAR Qualified Equipment
- Disclosures
- Disclosure Package Avail
- Entry Level
- Exterior Details
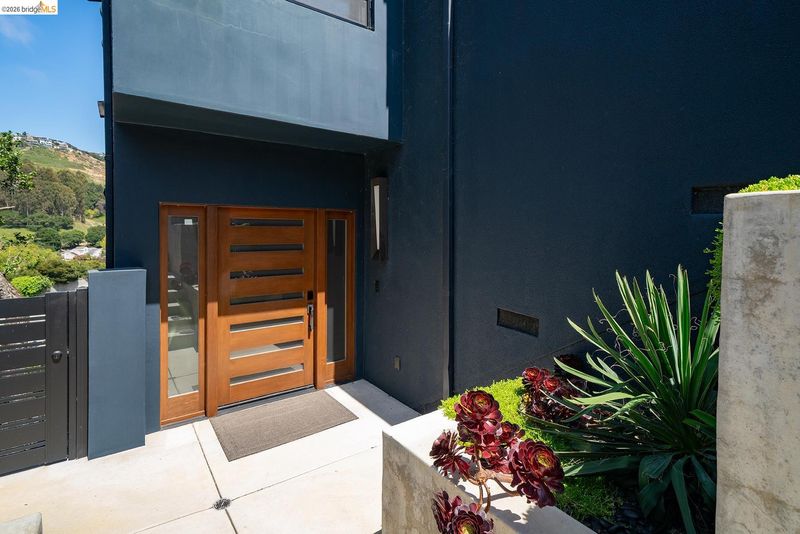
- Garden, Other, Entry Gate, Landscape Front, Low Maintenance, Private Entrance, Railed
- Flooring
- Hardwood, Tile
- Foundation
- Fire Place
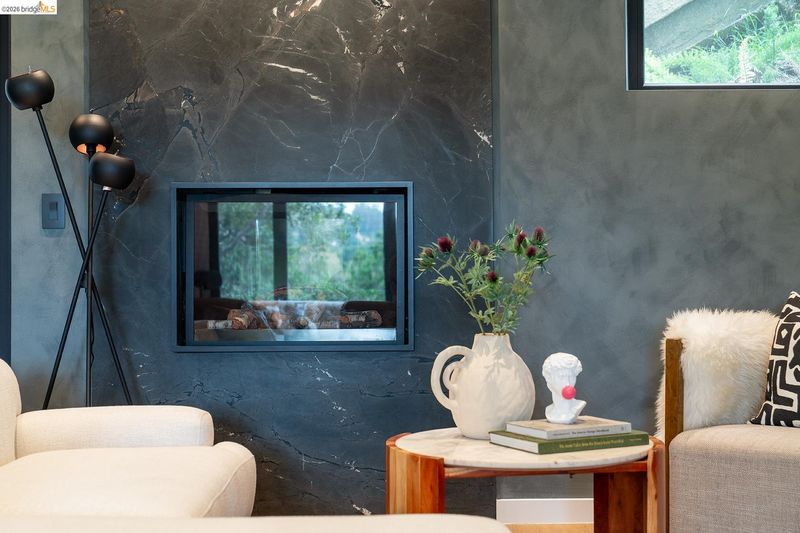
- Electric, Living Room, Master Bedroom
- Heating
- Zoned
- Laundry
- Dryer, Laundry Closet, Washer
- Upper Level
- 2 Bedrooms, 1 Bath, Laundry Facility
- Main Level
- 0.5 Bath, Main Entry
- Views
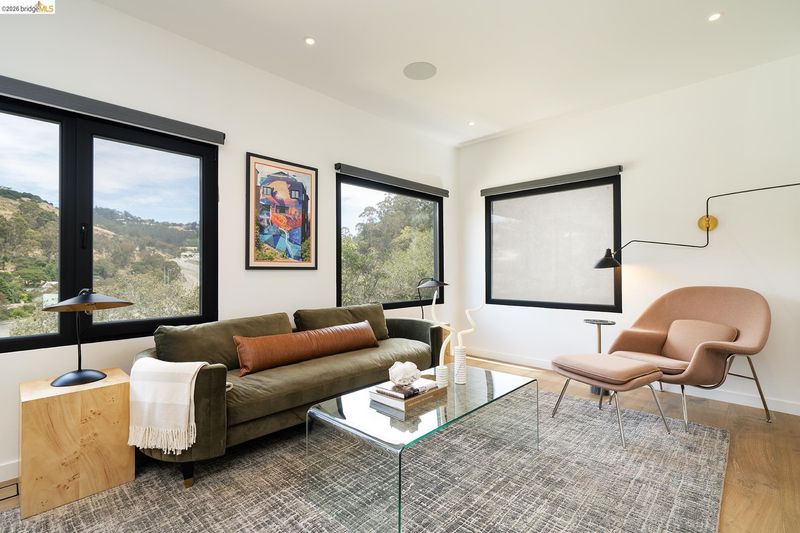
- Bay, Bay Bridge, Canyon, City Lights, Downtown, Golden Gate Bridge, Hills, Mountain(s), San Francisco, Water, Other, Bridge(s), City, Mt Tamalpais, Ocean
- Possession
- Close Of Escrow
- Basement
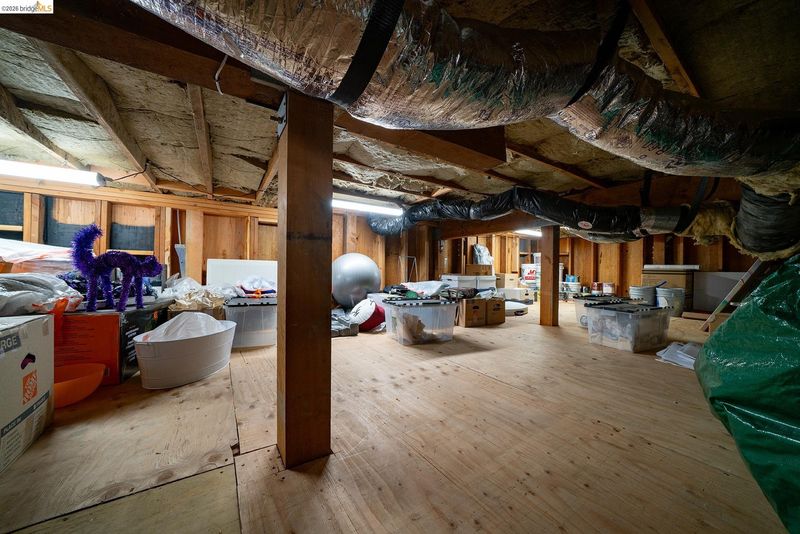
- Full
- Architectural Style
- Contemporary
- Non-Master Bathroom Includes
- Shower Over Tub, Solid Surface, Tile, Tub, Updated Baths
- Construction Status
- Existing
- Additional Miscellaneous Features
- Garden, Other, Entry Gate, Landscape Front, Low Maintenance, Private Entrance, Railed
- Location
- Sloped Down, Irregular Lot, Landscaped
- Roof
- Composition Shingles
- Water and Sewer
- Public
- Fee
- Unavailable
MLS and other Information regarding properties for sale as shown in Theo have been obtained from various sources such as sellers, public records, agents and other third parties. This information may relate to the condition of the property, permitted or unpermitted uses, zoning, square footage, lot size/acreage or other matters affecting value or desirability. Unless otherwise indicated in writing, neither brokers, agents nor Theo have verified, or will verify, such information. If any such information is important to buyer in determining whether to buy, the price to pay or intended use of the property, buyer is urged to conduct their own investigation with qualified professionals, satisfy themselves with respect to that information, and to rely solely on the results of that investigation.
School data provided by GreatSchools. School service boundaries are intended to be used as reference only. To verify enrollment eligibility for a property, contact the school directly.