

$2,250,000
3,858
SQ FT
$583
SQ/FT
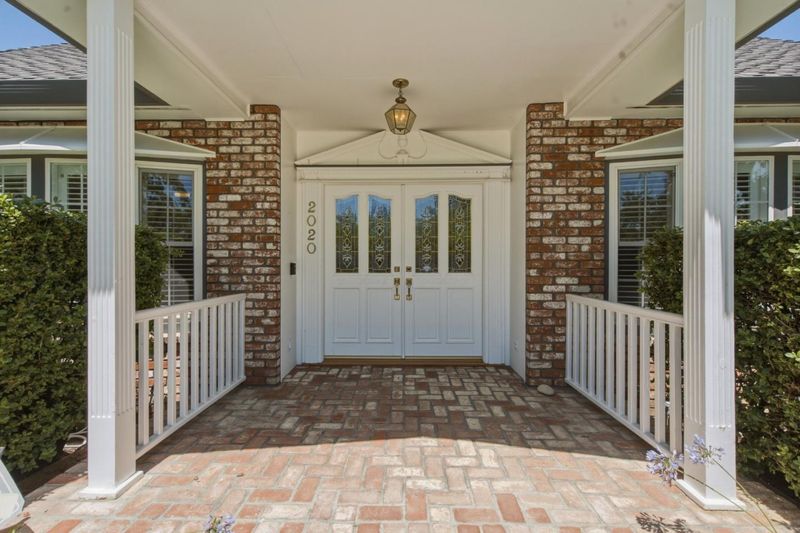
2020 Sunset Drive
@ Holliday Dr. - 182 - Hollister, Hollister

- 4 Bed
- 3 Bath
- 4 Park
- 3,858 sqft
- HOLLISTER
-

-
Sat Jul 25, 1:00 pm - 4:00 pm
Stop by to see this beautiful home! A must see on your list of homes to Preview.
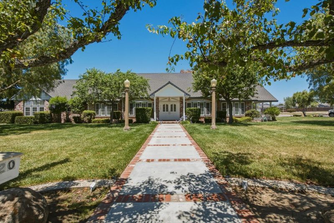
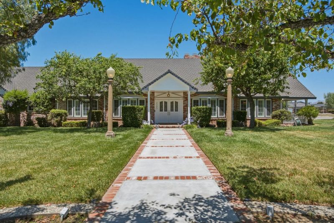
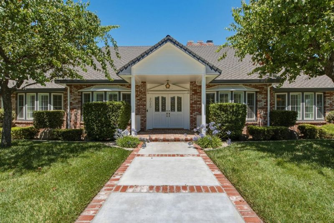
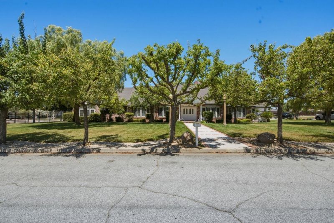
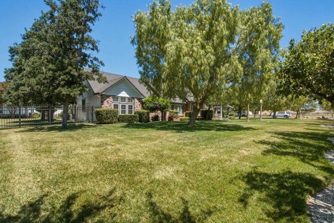
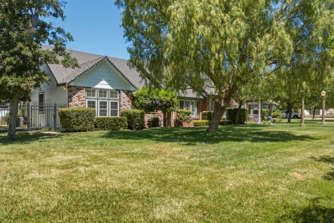
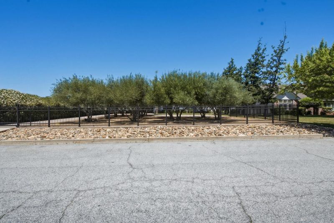
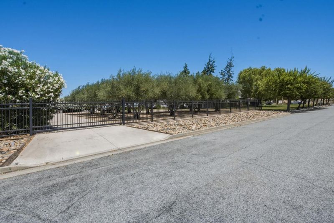
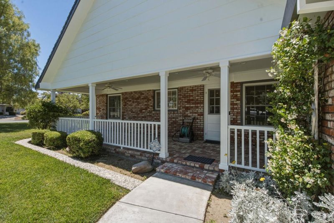
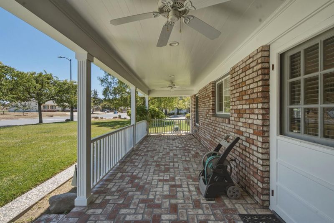
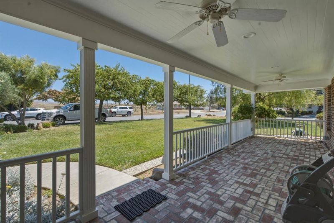
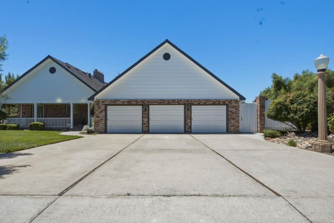
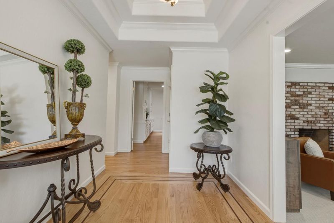
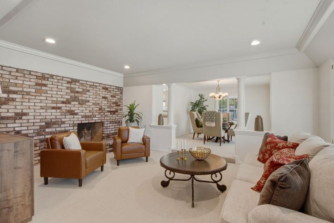
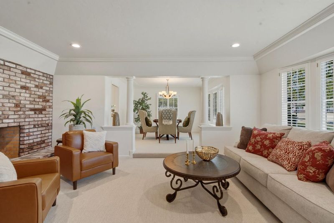
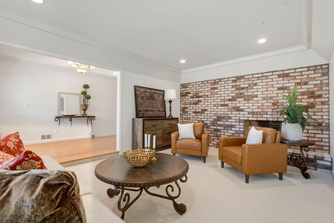
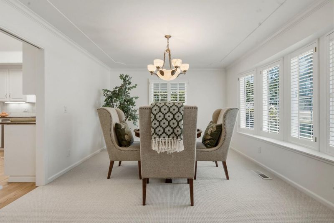
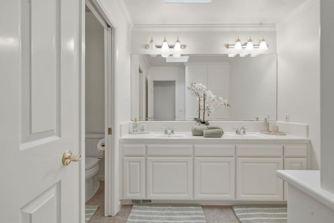
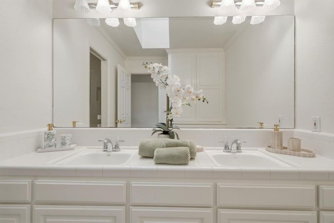
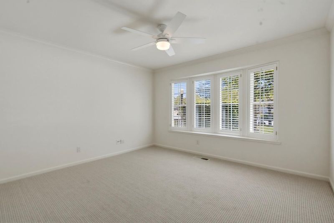
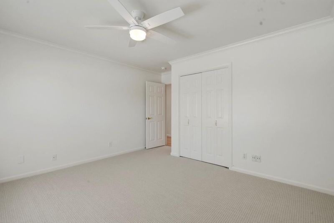
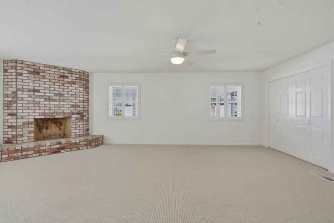
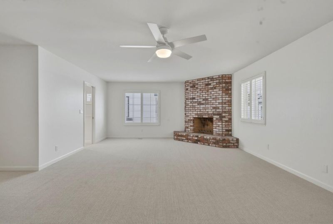
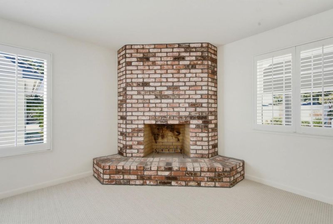
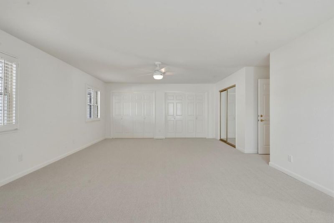
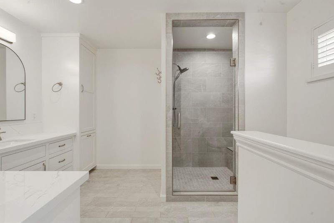
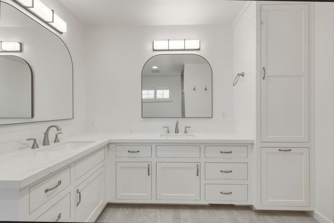
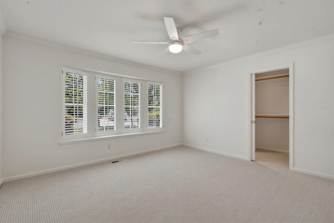
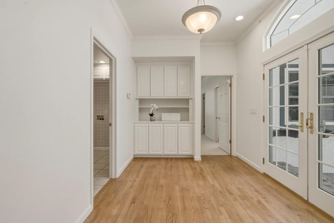
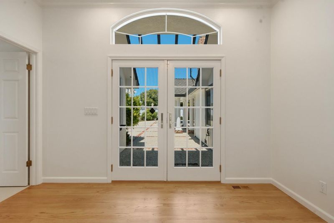
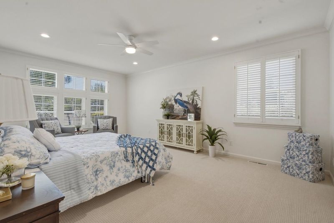
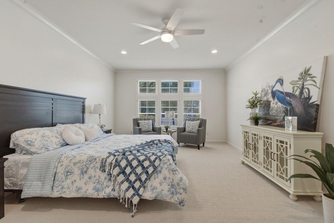
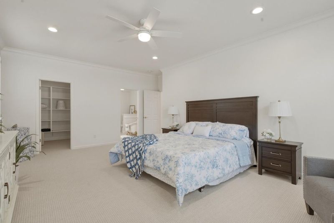
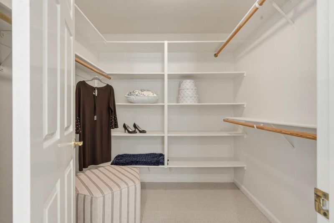
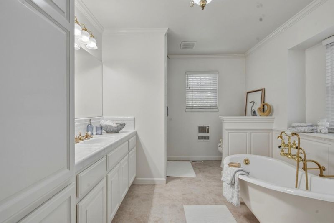
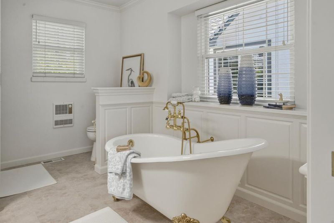
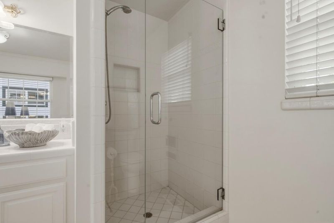
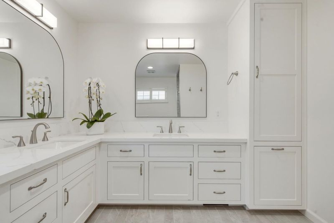
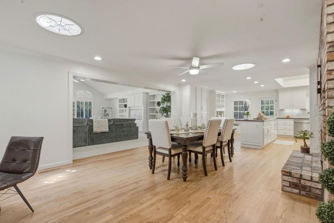
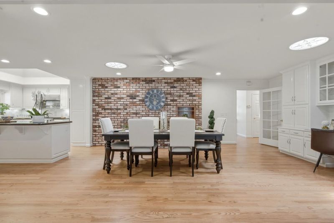
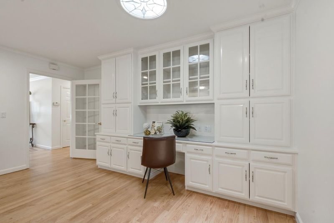
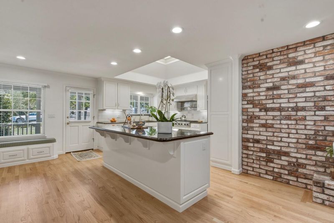
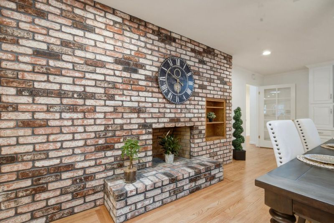
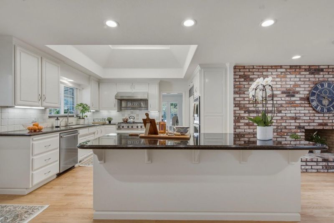
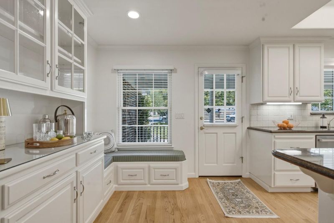
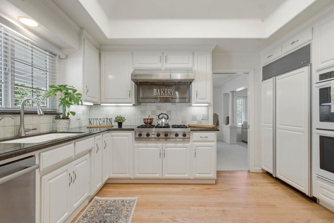
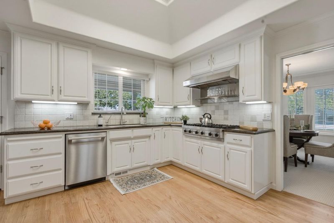
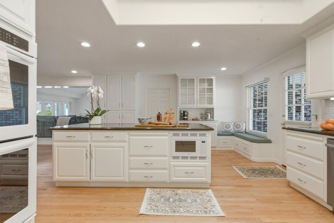
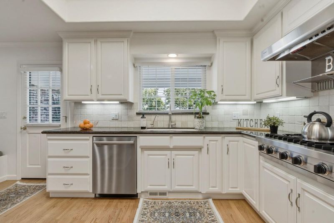
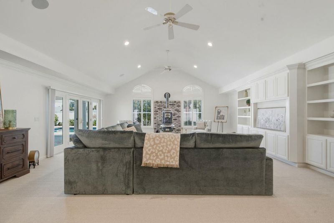
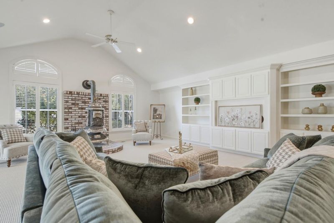
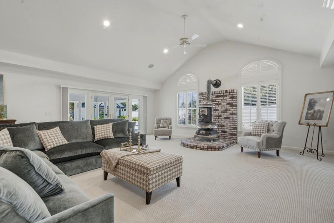
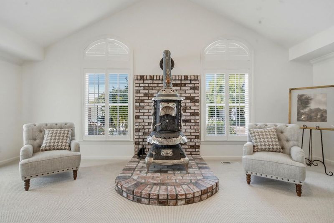
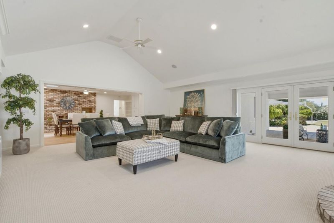
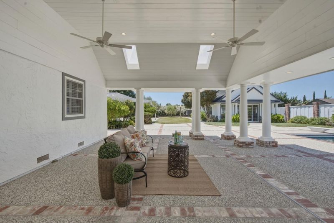
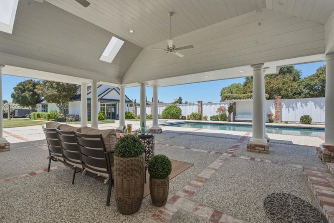
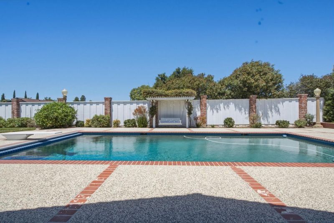
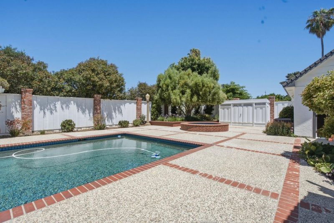
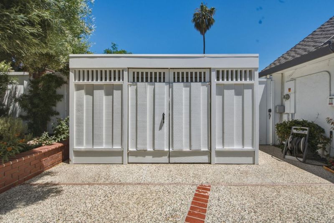
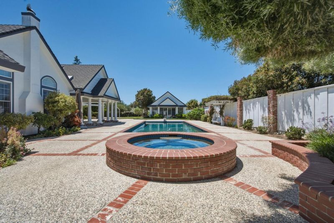
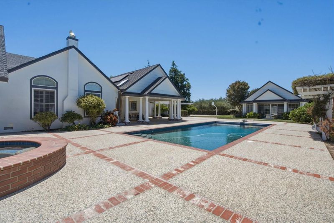
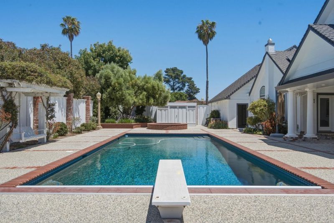
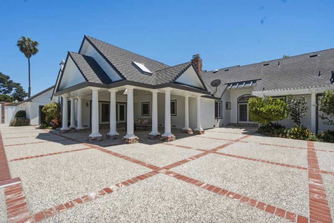
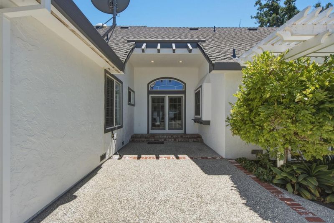
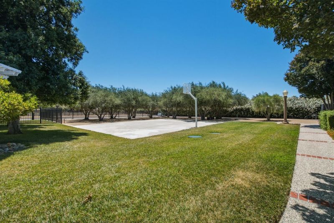
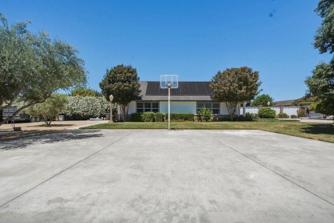
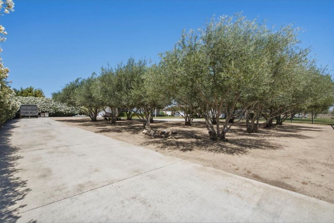
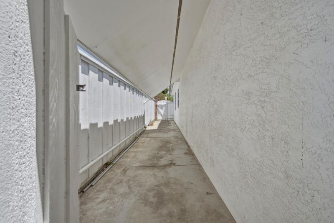
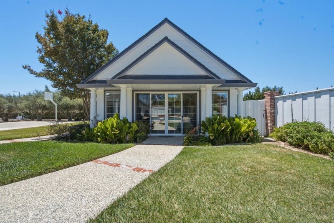
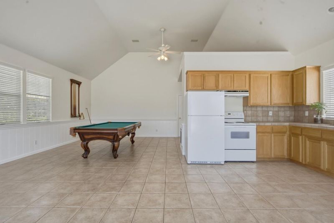
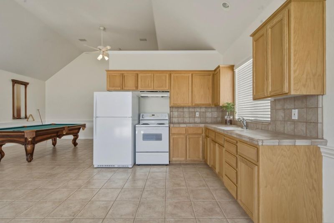
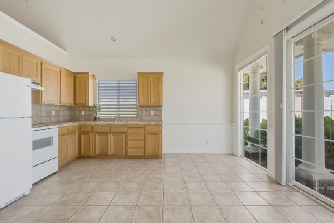
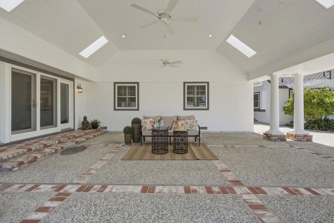
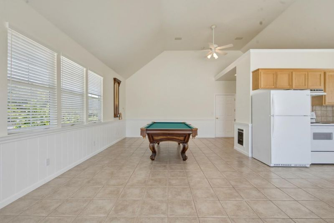
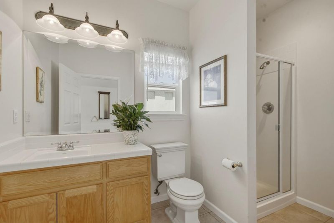
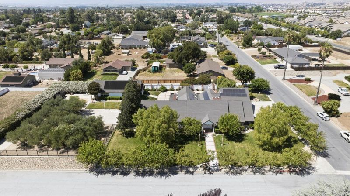
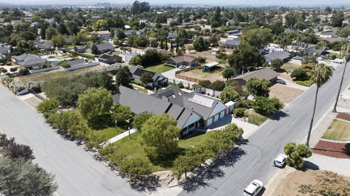
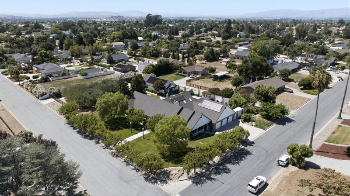
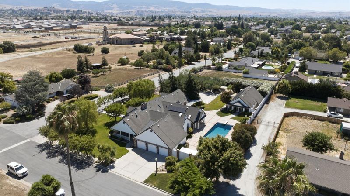
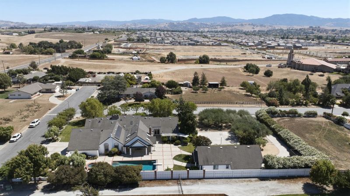
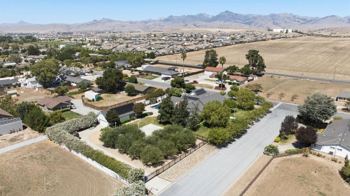
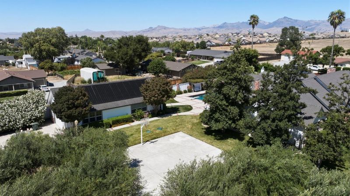
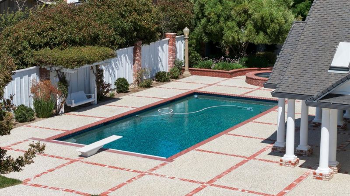
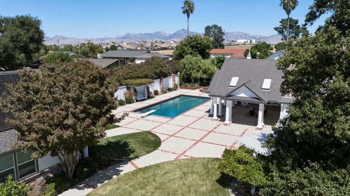
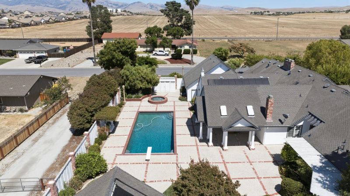
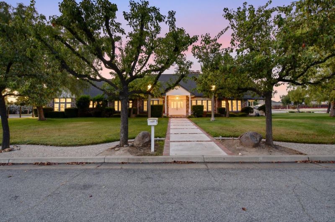
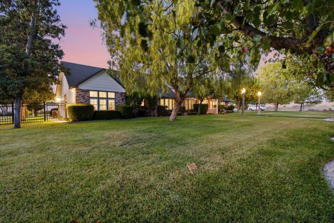
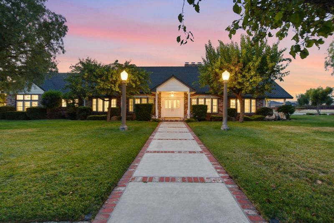
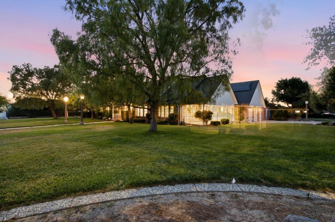
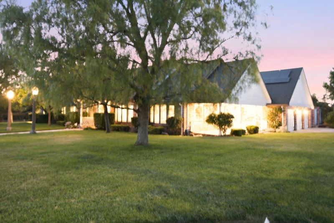
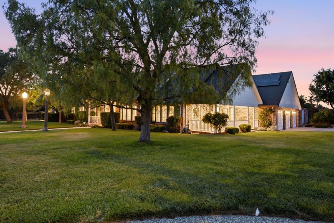
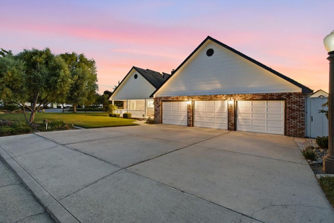
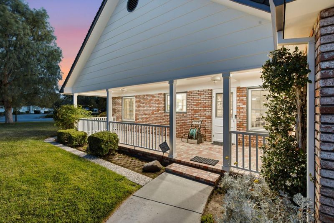
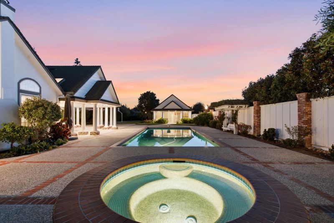
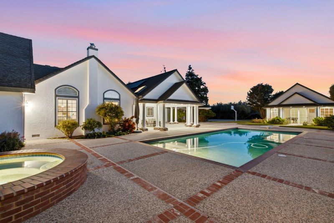
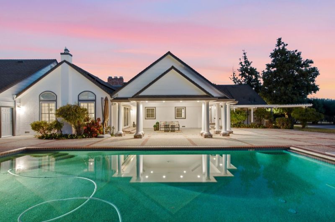
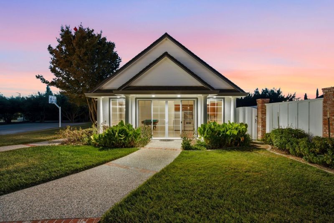
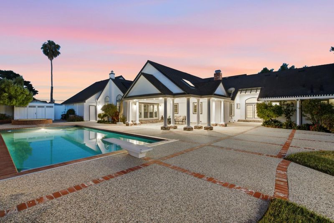
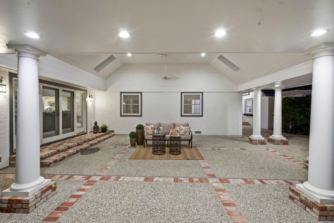
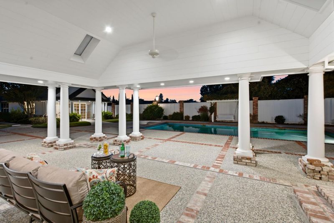
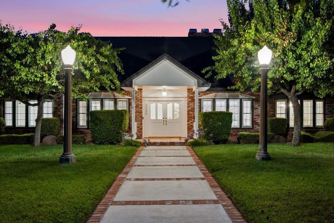
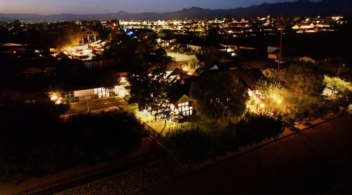
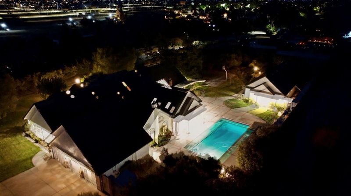
"Where timeless Elegance meets Resort-Style Living" This residence is designed for those who value exceptional living, effortless entertaining, and a lifestyle defined by comfortable elegance! Some homes simply offer beautiful spaces this one creates unforgettable experiences. Imagine, summer afternoons lounging by the pool, elegant candlelit holiday dinners, wine tastings & gatherings beneath the olive trees. The picturesque Olive Grove is perhaps one of the most captivating features, a setting that feels transported from wine country. Every corner of this remarkable property was designed for living well and entertaining beautifully. Designed for both everyday comfort and sophisticated entertaining, this unique home features 4 spacious bedrooms, 3 full bathrooms, including 2 luxurious primary ensuites, an elegant formal living room, separate formal dining room, 3 fireplaces and an expansive Great Room highlighted by soaring ceilings and a stunning antique wood burning stove that serves as a conversation piece in the heart of the home. The Chef's kitchen is beautifully appointed with a Viking Stove and Thermador sub-zero refrigerator. Step outside to your own private resort, with a Pool House with separate entrance/driveway, swimming pool and jetted Spa. Your dream home?

- Days on Market
- 4 days
- Current Status
- Active
- Original Price
- $2,250,000
- List Price
- $2,250,000
- On Market Date
- Jul 21, 2026
- Property Type
- Single Family Home
- Area
- 182 - Hollister
- Zip Code
- 95023
- MLS ID
- ML82055031
- APN
- 020-570-010-000
- Year Built
- 1981
- Stories in Building
- 1
- Possession
- Negotiable
- Data Source
- MLSL
- Origin MLS System
- MLSListings, Inc.
Calvary Christian
Private K-12 Combined Elementary And Secondary, Religious, Coed
Students: 37 Distance: 0.6mi
Cerra Vista Elementary School
Public K-5 Elementary
Students: 631 Distance: 0.6mi
Sunnyslope Elementary School
Public K-5 Elementary
Students: 572 Distance: 1.1mi
Hollister Sda Christian School
Private K-8 Elementary, Religious, Coed
Students: 33 Distance: 1.4mi
Ladd Lane Elementary School
Public K-5 Elementary
Students: 659 Distance: 1.6mi
Maze Middle School
Public 6-8 Middle
Students: 714 Distance: 1.7mi
- Bed
- 4
- Bath
- 3
- Double Sinks, Full on Ground Floor, Primary - Stall Shower(s), Stall Shower - 2+, Tub in Primary Bedroom
- Parking
- 4
- Attached Garage, Off-Street Parking
- SQ FT
- 3,858
- SQ FT Source
- Unavailable
- Lot SQ FT
- 40,075.0
- Lot Acres
- 0.919995 Acres
- Pool Info
- Heated - Solar, Pool - Cover, Pool - In Ground, Pool - Solar, Spa - Above Ground
- Kitchen
- Cooktop - Gas, Countertop - Granite, Dishwasher, Exhaust Fan, Garbage Disposal, Island, Microwave, Refrigerator, Skylight
- Cooling
- Ceiling Fan, Central AC, Whole House / Attic Fan
- Dining Room
- Breakfast Bar, Breakfast Nook, Dining Area
- Disclosures
- Lead Base Disclosure, Natural Hazard Disclosure
- Family Room
- Separate Family Room
- Flooring
- Carpet, Granite, Vinyl / Linoleum, Wood
- Foundation
- Concrete Slab, Crawl Space
- Fire Place
- Family Room, Other Location, Primary Bedroom, Wood Stove
- Heating
- Central Forced Air, Fireplace, Stove - Wood
- Laundry
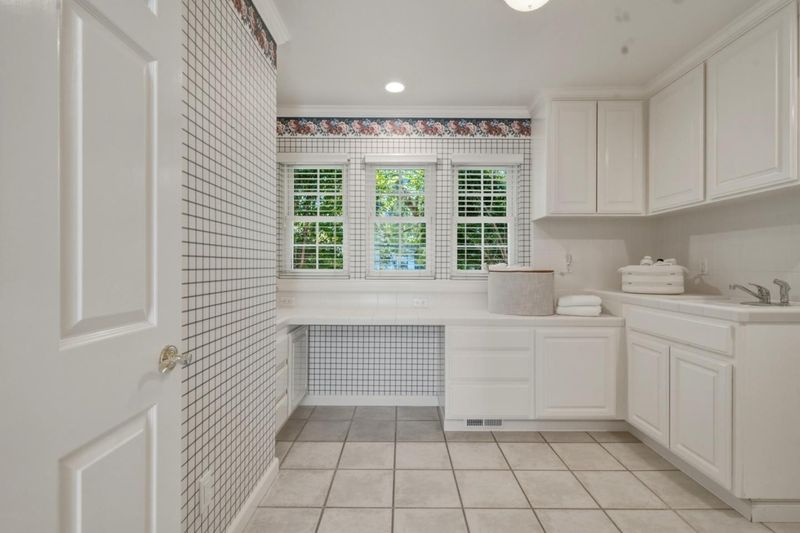
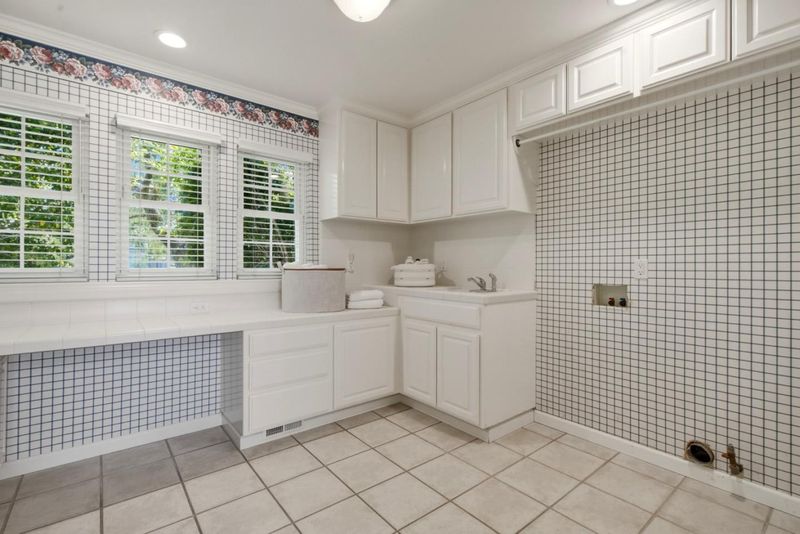
- In Utility Room
- Possession
- Negotiable
- Architectural Style
- Colonial
- Fee
- Unavailable
MLS and other Information regarding properties for sale as shown in Theo have been obtained from various sources such as sellers, public records, agents and other third parties. This information may relate to the condition of the property, permitted or unpermitted uses, zoning, square footage, lot size/acreage or other matters affecting value or desirability. Unless otherwise indicated in writing, neither brokers, agents nor Theo have verified, or will verify, such information. If any such information is important to buyer in determining whether to buy, the price to pay or intended use of the property, buyer is urged to conduct their own investigation with qualified professionals, satisfy themselves with respect to that information, and to rely solely on the results of that investigation.
School data provided by GreatSchools. School service boundaries are intended to be used as reference only. To verify enrollment eligibility for a property, contact the school directly.