

$1,200,000
2,343
SQ FT
$512
SQ/FT
214 Mt Wilson Pl
@ Mt Wilson Way - Dana Hills, Clayton

- 4 Bed
- 2 Bath
- 3 Park
- 2,343 sqft
- Clayton
-

-
Sat Oct 24, 12:00 pm - 3:00 pm
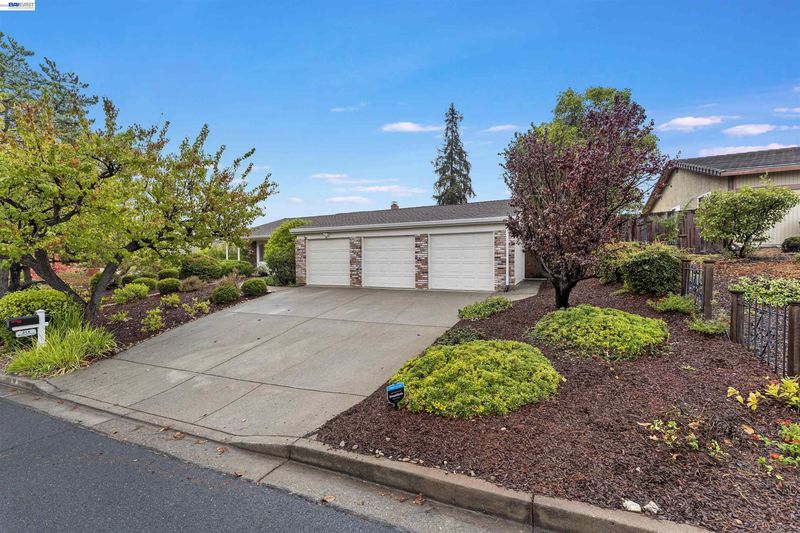
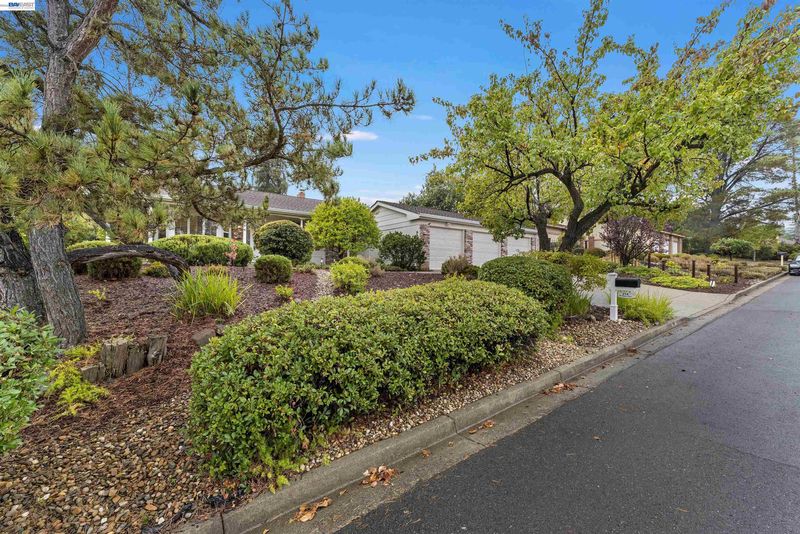
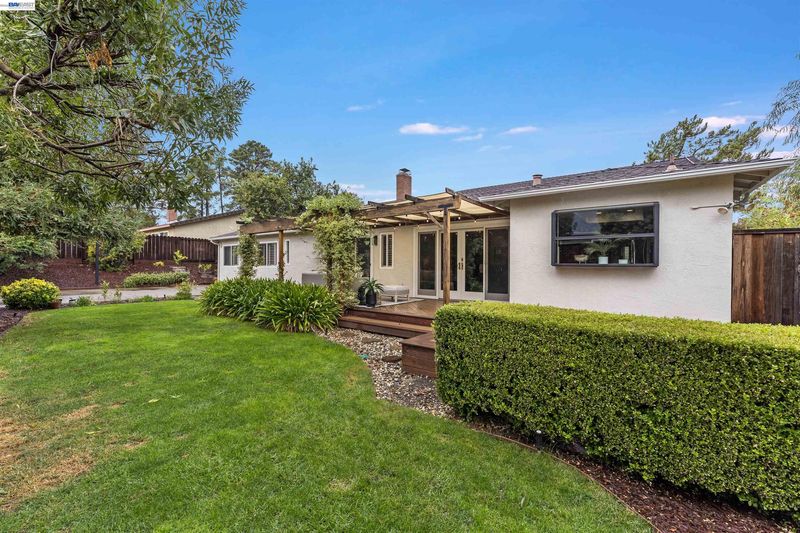
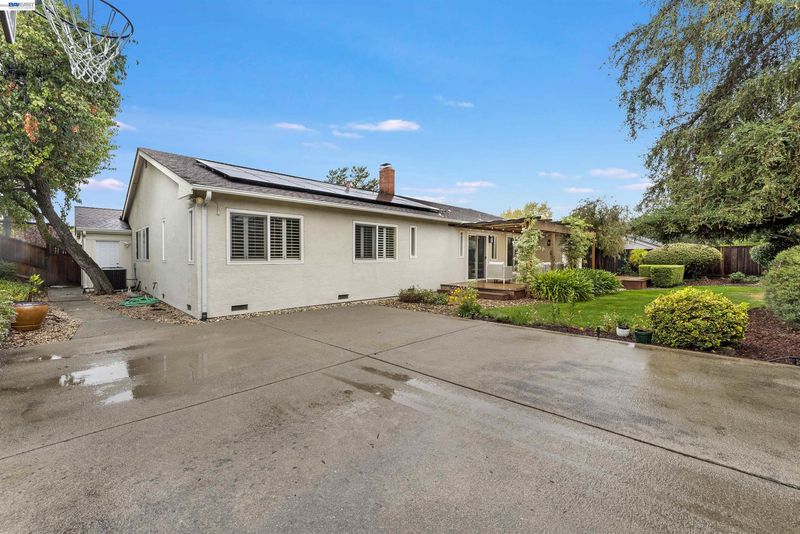
One level, 4 bed/2 bath with 3 car garage, view of Mt.Diablo
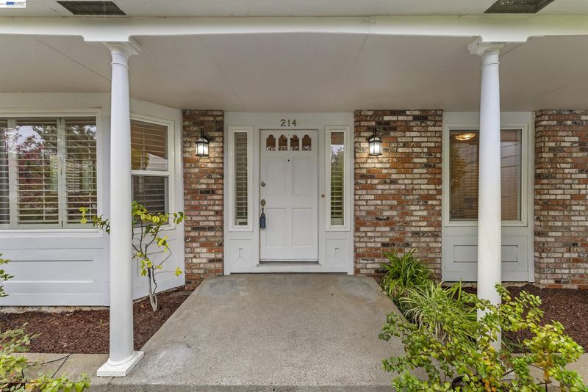
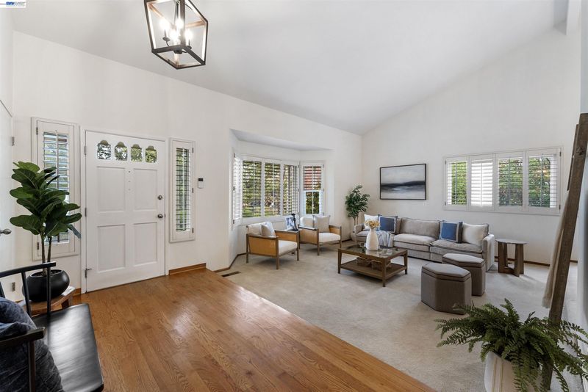
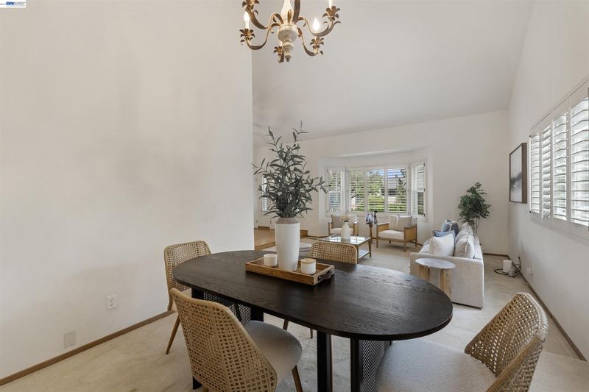
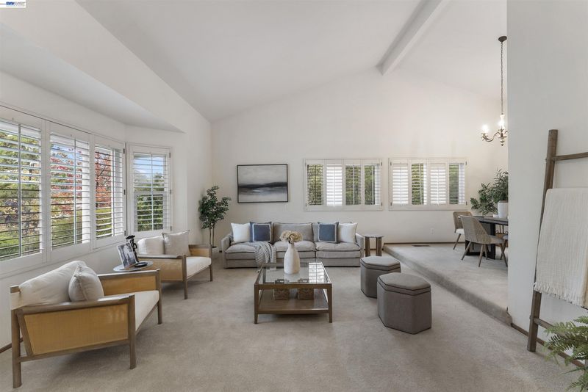
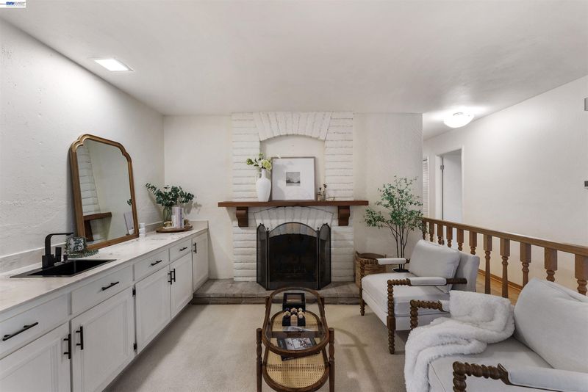
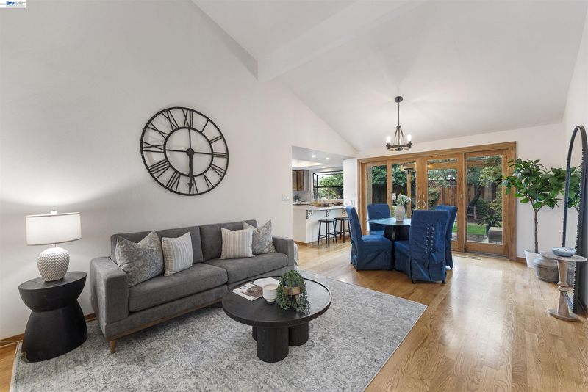
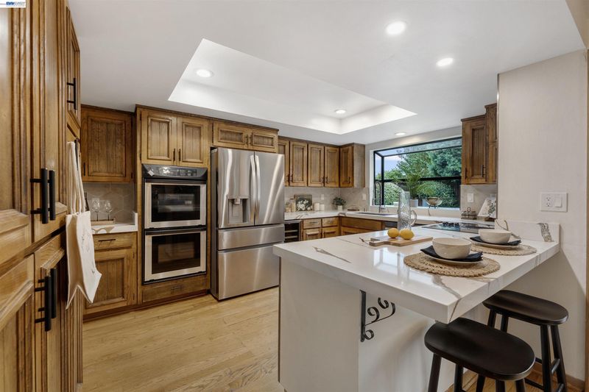
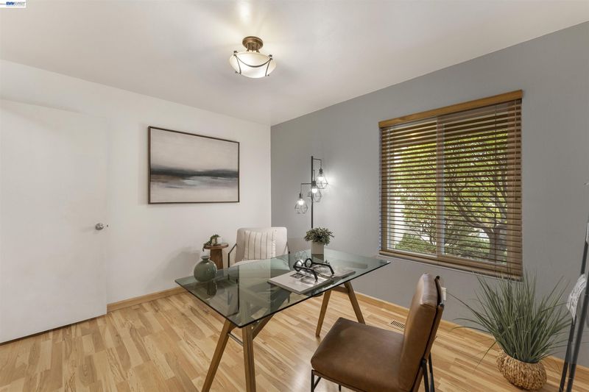
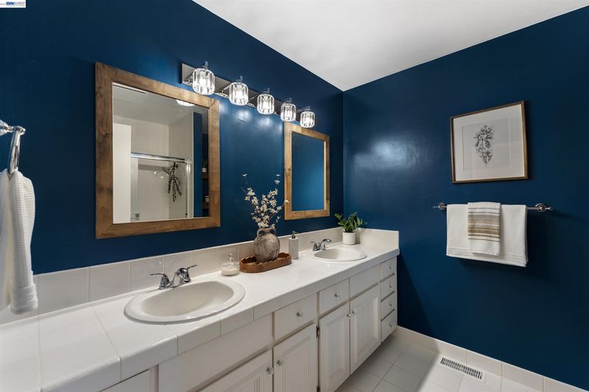
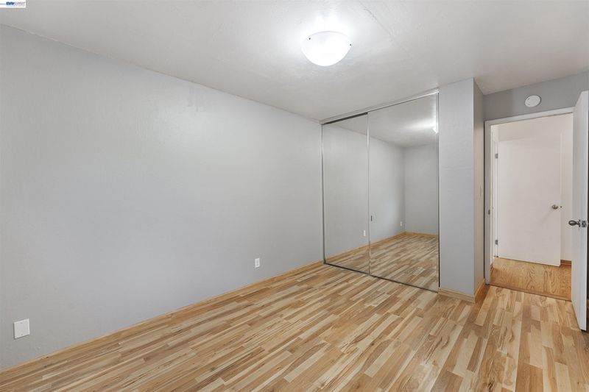
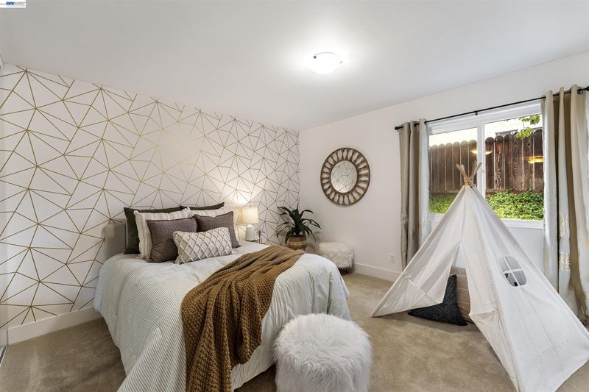
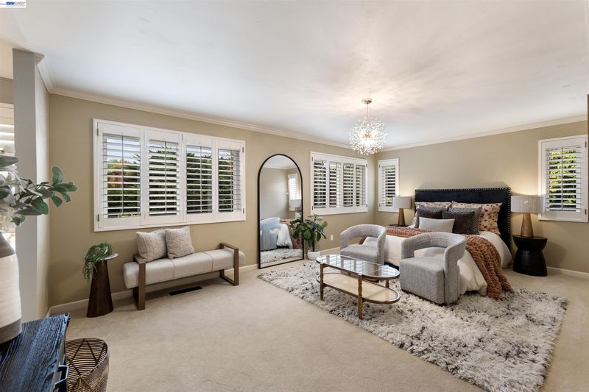
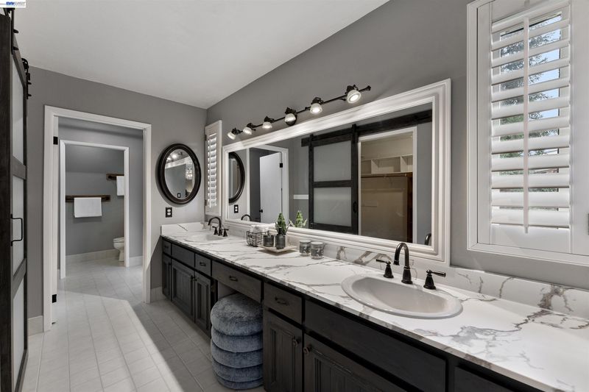
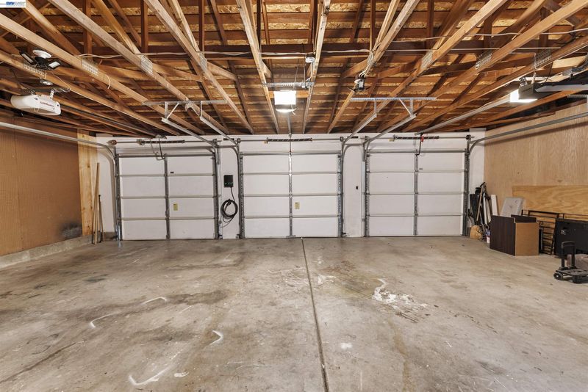
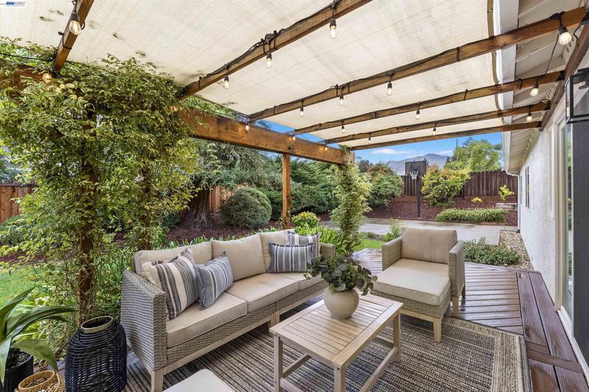
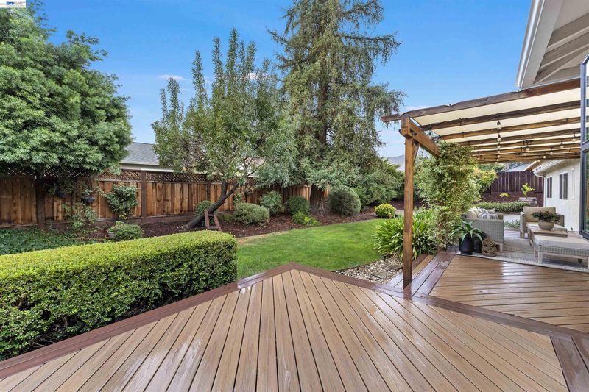
Welcome to 214 Mt. Wilson Place, a beautiful opportunity to experience the very best of Clayton living! This inviting 1 level, 4-bedroom, 2-bath home blends comfort, style, and timeless appeal. The upgraded kitchen is the heart of the home, perfect for preparing favorite meals and gathering with family and friends. Retreat to the generously sized primary bedroom, a peaceful haven at the end of the day, while three additional bedrooms offer flexibility for guests, family, or a home office. A coveted 3-car garage provides abundant space for vehicles, storage, and hobbies. Nestled in the desirable Dana Hills neighborhood, this special home offers a wonderful balance of peaceful residential living and everyday convenience. Enjoy the charm of historic downtown Clayton, with its delightful local restaurants, quaint shops, community events, and welcoming hometown atmosphere just a short drive away. Nearby schools include Mt. Diablo Elementary and Diablo View Middle School, with high school options within the Mt. Diablo Unified School District. With scenic surroundings, a strong sense of community, and inviting spaces to make your own, this is a wonderful place to put down roots and begin your next chapter. Welcome home! Openhouse Sat, 10/24, 12 to 3pm

- Current Status
- New
- Original Price
- $1,200,000
- List Price
- $1,200,000
- On Market Date
- Oct 23, 2026
- Property Type
- Detached
- D/N/S
- Dana Hills
- Zip Code
- 94517
- MLS ID
- 41152091
- APN
- 1194120083
- Year Built
- 1976
- Stories in Building
- 1
- Possession
- Close Of Escrow
- Data Source
- MAXEBRDI
- Origin MLS System
- BAY EAST
Matthew Thornton Academy
Private 1-12
Students: NA Distance: 0.3mi
Diablo View Middle School
Public 6-8 Middle
Students: 688 Distance: 0.3mi
American Christian Academy - Ext
Private 1-12
Students: 15 Distance: 0.7mi
Mt. Diablo Elementary School
Public K-5 Elementary
Students: 798 Distance: 1.1mi
Pine Hollow Middle School
Public 6-8 Middle
Students: 569 Distance: 1.7mi
Highlands Elementary School
Public K-5 Elementary
Students: 542 Distance: 1.8mi
- Bed
- 4
- Bath
- 2
- Parking
- 3
- Attached, Garage Door Opener
- SQ FT
- 2,343
- SQ FT Source
- Assessor Auto-Fill
- Lot SQ FT
- 10,925.0
- Lot Acres
- 0.25 Acres
- Pool Info
- None, Community
- Kitchen
- Dishwasher, Electric Range, Refrigerator, Breakfast Bar, Electric Range/Cooktop, Updated Kitchen
- Cooling
- Central Air
- Disclosures
- Disclosure Package Avail
- Entry Level
- Exterior Details
- Side Yard, Sprinklers Front
- Flooring
- Hardwood, Carpet
- Foundation
- Fire Place
- Family Room, Gas Starter
- Heating
- Forced Air
- Laundry
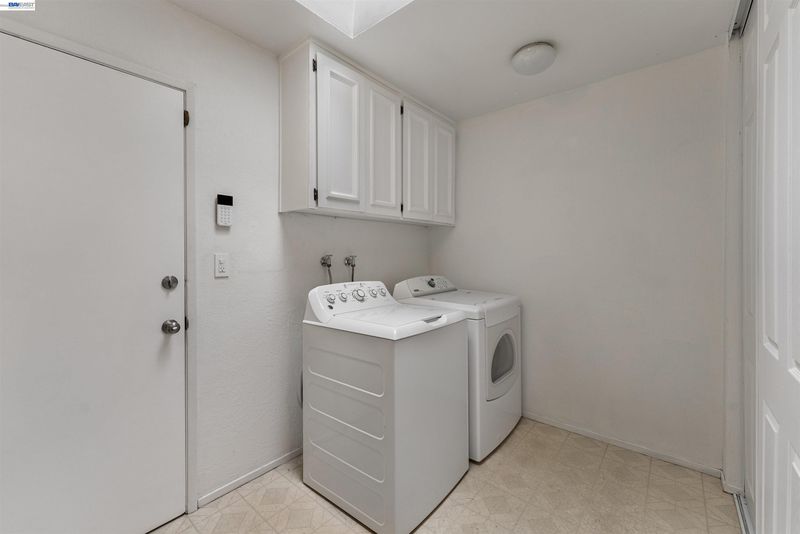
- Dryer, Laundry Room, Washer
- Main Level
- 2 Baths, 4 Baths
- Possession
- Close Of Escrow
- Architectural Style
- Ranch
- Non-Master Bathroom Includes
- Shower Over Tub
- Construction Status
- Existing
- Additional Miscellaneous Features
- Side Yard, Sprinklers Front
- Location
- Court, Sprinklers In Rear
- Roof
- Composition Shingles
- Water and Sewer
- Public
- Fee
- $277
MLS and other Information regarding properties for sale as shown in Theo have been obtained from various sources such as sellers, public records, agents and other third parties. This information may relate to the condition of the property, permitted or unpermitted uses, zoning, square footage, lot size/acreage or other matters affecting value or desirability. Unless otherwise indicated in writing, neither brokers, agents nor Theo have verified, or will verify, such information. If any such information is important to buyer in determining whether to buy, the price to pay or intended use of the property, buyer is urged to conduct their own investigation with qualified professionals, satisfy themselves with respect to that information, and to rely solely on the results of that investigation.
School data provided by GreatSchools. School service boundaries are intended to be used as reference only. To verify enrollment eligibility for a property, contact the school directly.