

$849,000
1,773
SQ FT
$479
SQ/FT
18524 Poppy Jasper Lane
@ Jarvis Drive - 1 - Morgan Hill / Gilroy / San Martin, Morgan Hill

- 3 Bed
- 3 Bath
- 2 Park
- 1,773 sqft
- MORGAN HILL
-

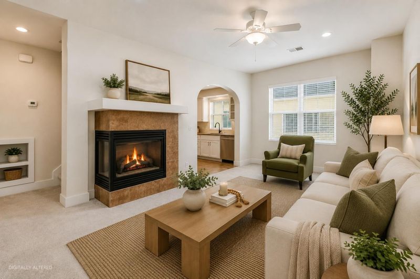
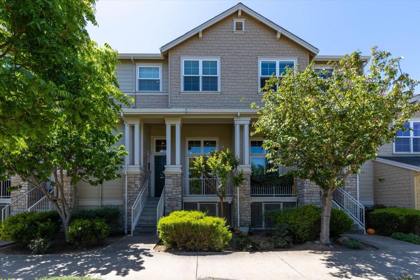
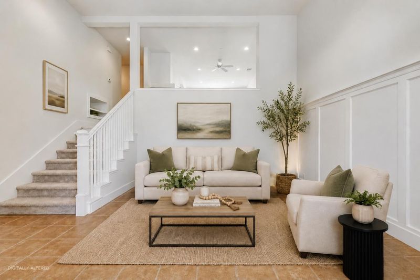
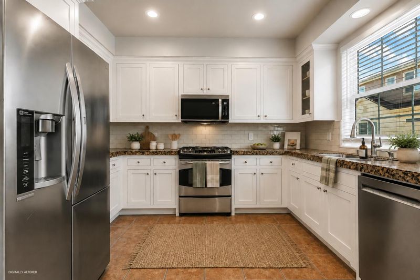
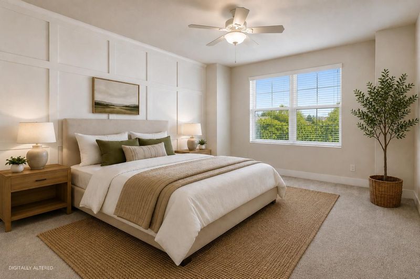
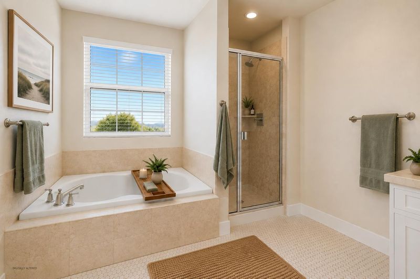
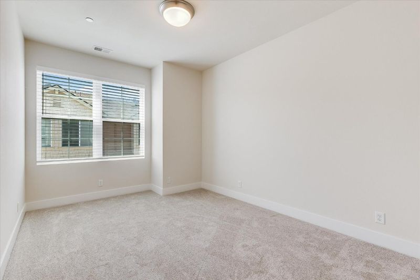
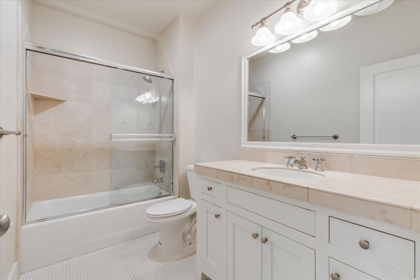
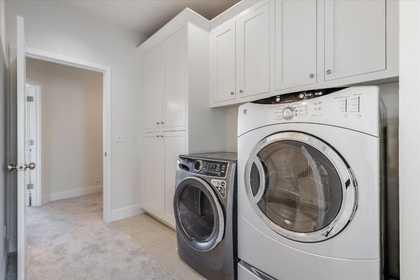
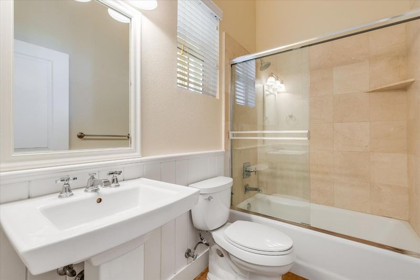
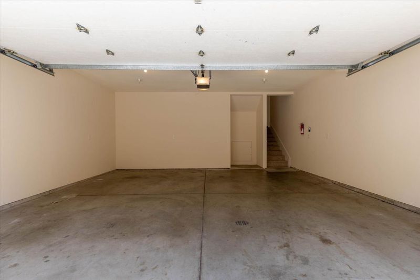
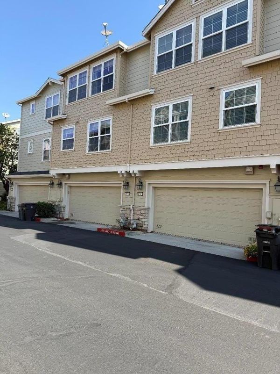
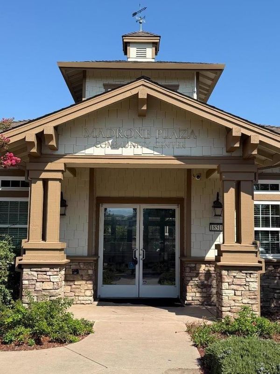
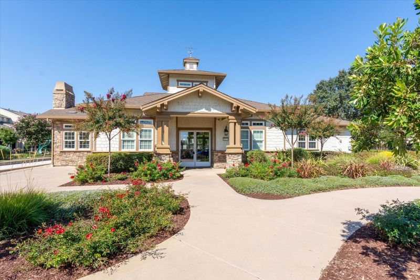
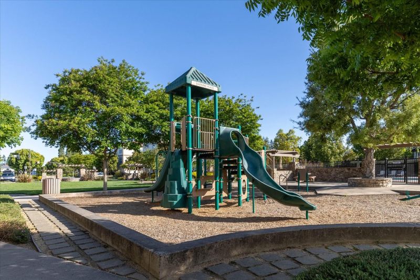
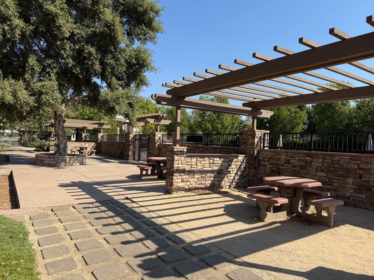
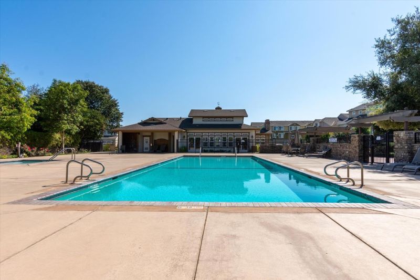
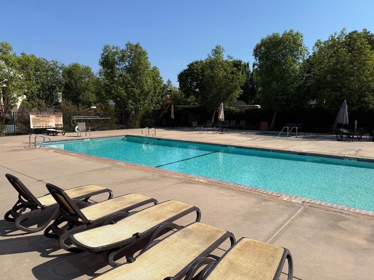
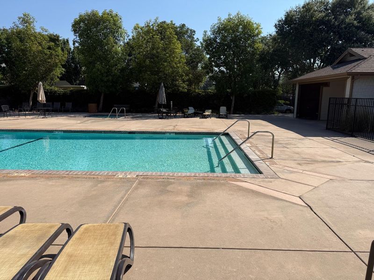
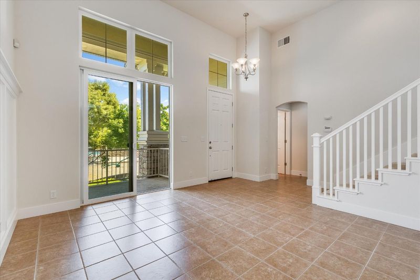
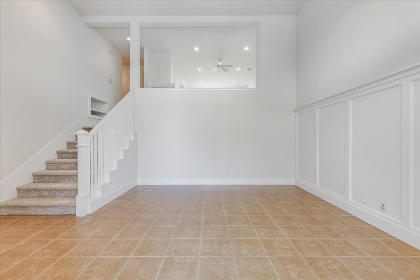
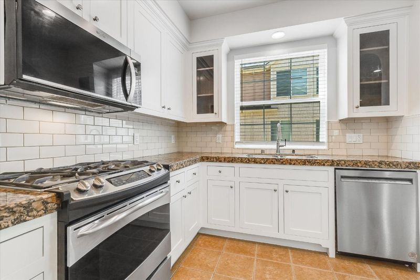
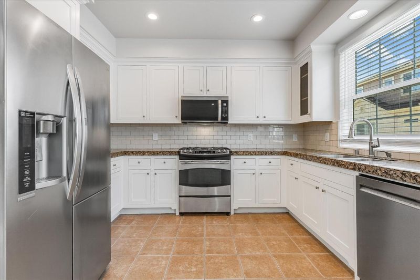
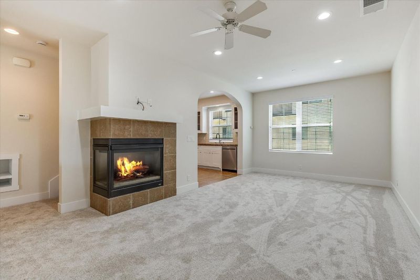
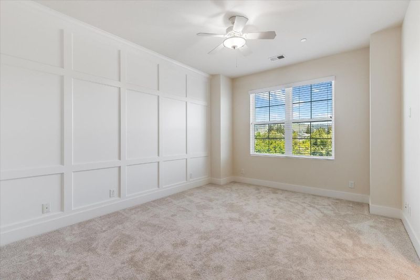
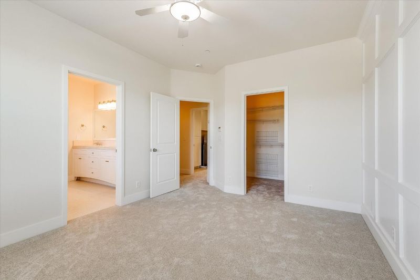
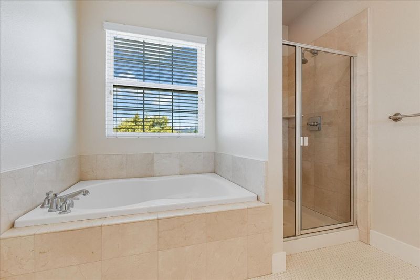
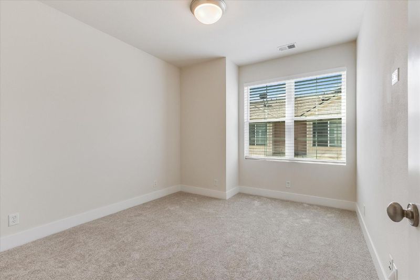
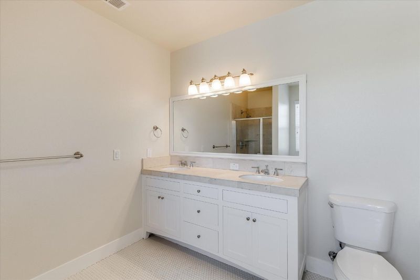
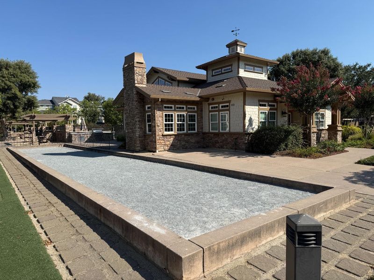
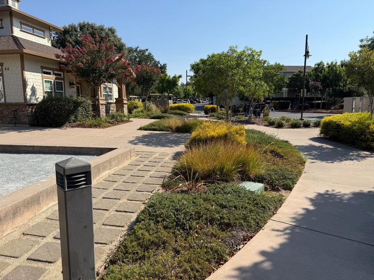
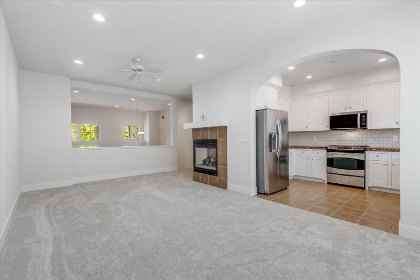
Major Price Improvement!!! Welcome to 18524 Poppy Jasper Lane, an updated home in the highly desirable northwest area of Morgan Hill. This +-1,773 sq. ft. residence offers 3 bedrooms and 3 full bathrooms, including a convenient first floor full bathroom. Step inside to a bright interior filled with natural light, fresh interior paint, and brand-new carpeting throughout. The thoughtfully designed floor plan offers flexibility for guests, a home office, or additional living space. An east-facing front door welcomes the morning sunshine, creating an uplifting atmosphere. Enjoy the convenience of a private, rear-loaded 2-car garage with storage. Ideally positioned within the community, the home is just steps from the neighborhood's premier amenities, including a private clubhouse, sparkling pool, putting green, community park, bocce ball and sport courts providing plenty of opportunities for relaxation, recreation, and community living. Located just minutes from vibrant downtown Morgan Hill, you'll enjoy easy access to charming shops, restaurants, local events, and everyday conveniences. With convenient access to major commute routes, 18524 Poppy Jasper Lane offers a wonderful combination of comfort, community amenities, and location all in the relaxed setting of Morgan Hill.

- Days on Market
- 177 days
- Current Status
- Contingent
- Sold Price
- Original Price
- $915,000
- List Price
- $849,000
- On Market Date
- Apr 21, 2026
- Contract Date
- Oct 15, 2026
- Close Date
- Nov 5, 2026
- Property Type
- Townhouse
- Area
- 1 - Morgan Hill / Gilroy / San Martin
- Zip Code
- 95037
- MLS ID
- ML82043892
- APN
- 726-49-028
- Year Built
- 2009
- Stories in Building
- 2
- Possession
- Unavailable
- COE
- Nov 5, 2026
- Data Source
- MLSL
- Origin MLS System
- MLSListings, Inc.
Stratford School
Private K-5
Students: 87 Distance: 0.6mi
Community Adult
Public n/a Adult Education
Students: NA Distance: 0.7mi
Crossroads Christian School
Private K-8 Elementary, Religious, Coed
Students: NA Distance: 0.8mi
Shadow Mountain Baptist School
Private PK-12 Combined Elementary And Secondary, Religious, Nonprofit
Students: 106 Distance: 0.8mi
Lewis H. Britton Middle School
Public 6-8 Combined Elementary And Secondary
Students: 773 Distance: 1.0mi
Ann Sobrato High School
Public 9-12 Secondary
Students: 1408 Distance: 1.0mi
- Bed
- 3
- Bath
- 3
- Parking
- 2
- Attached Garage, Guest / Visitor Parking, Parking Restrictions
- SQ FT
- 1,773
- SQ FT Source
- Unavailable
- Pool Info
- Community Facility
- Cooling
- Central AC
- Dining Room
- Dining Area in Family Room
- Disclosures
- Natural Hazard Disclosure
- Family Room
- Kitchen / Family Room Combo
- Flooring
- Carpet, Tile
- Foundation
- Concrete Slab
- Fire Place
- Gas Burning
- Heating
- Central Forced Air - Gas
- * Fee
- $490
- Name
- Madrone Plaza
- *Fee includes
- Insurance - Common Area, Maintenance - Common Area, Maintenance - Exterior, and Pool, Spa, or Tennis
MLS and other Information regarding properties for sale as shown in Theo have been obtained from various sources such as sellers, public records, agents and other third parties. This information may relate to the condition of the property, permitted or unpermitted uses, zoning, square footage, lot size/acreage or other matters affecting value or desirability. Unless otherwise indicated in writing, neither brokers, agents nor Theo have verified, or will verify, such information. If any such information is important to buyer in determining whether to buy, the price to pay or intended use of the property, buyer is urged to conduct their own investigation with qualified professionals, satisfy themselves with respect to that information, and to rely solely on the results of that investigation.
School data provided by GreatSchools. School service boundaries are intended to be used as reference only. To verify enrollment eligibility for a property, contact the school directly.