

$1,349,000
1,532
SQ FT
$881
SQ/FT
1122 Harrison Street
@ Cedar - 112 - Old Town Monterey, Monterey

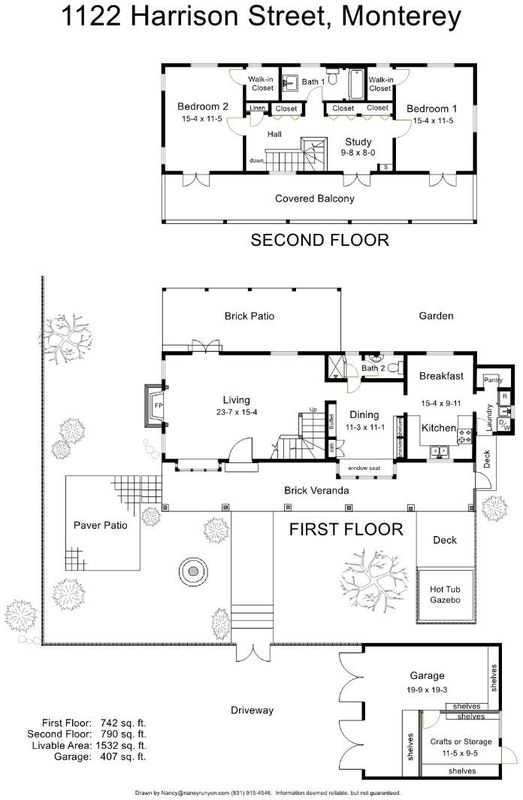
- 2 Bed
- 2 Bath
- 1 Park
- 1,532 sqft
- MONTEREY
-

-
Sun Jul 26, 11:00 am - 2:00 pm
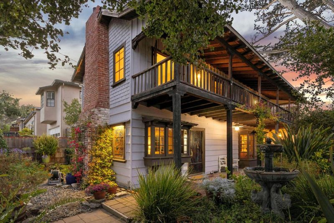
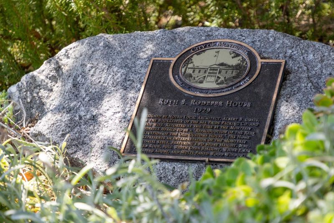
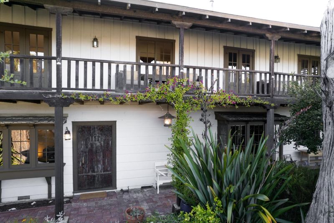
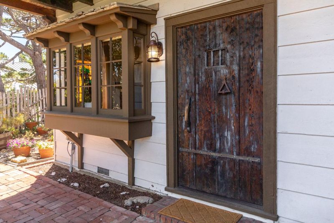
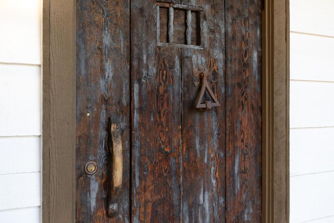
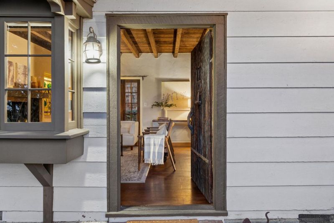
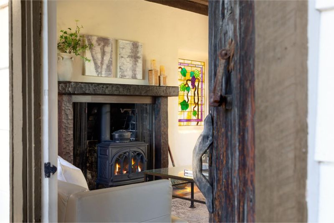
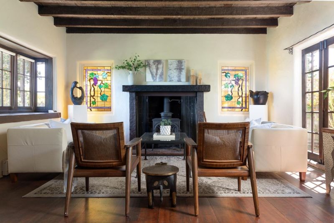
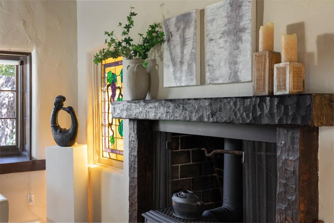
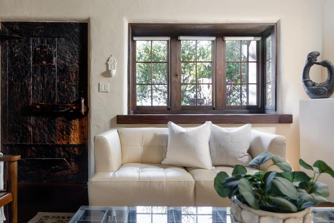
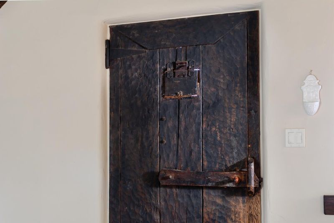
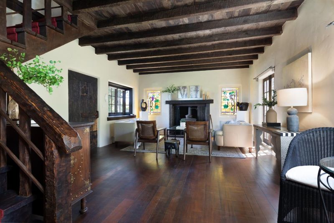
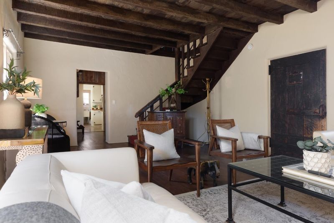
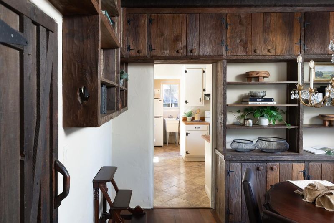
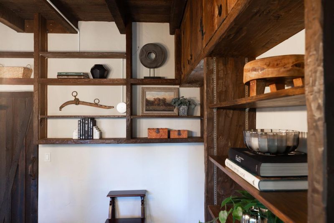
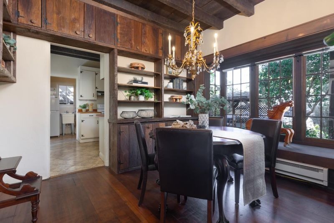
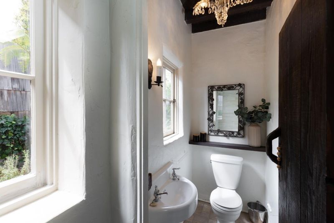
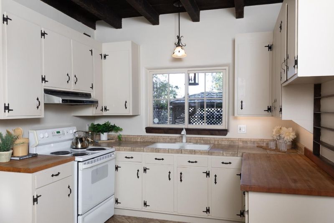
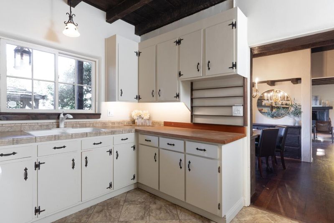
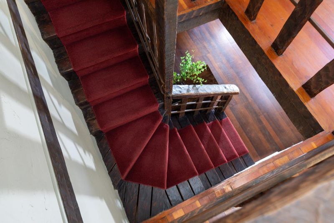
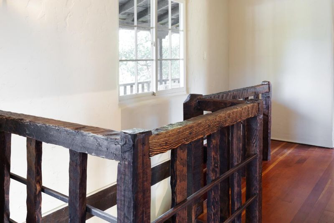
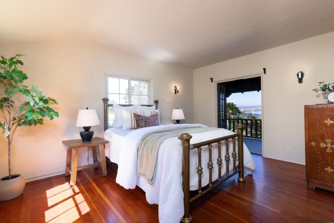
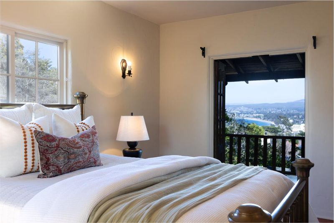
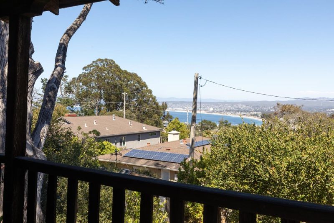
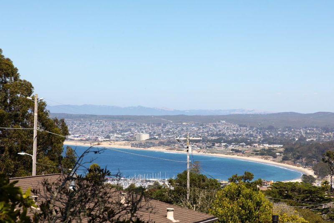
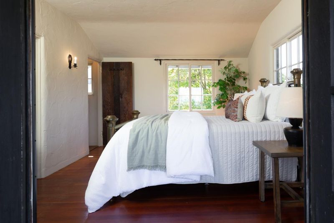
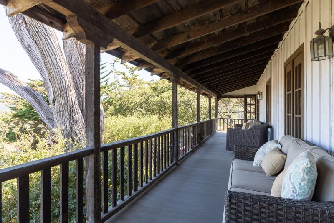
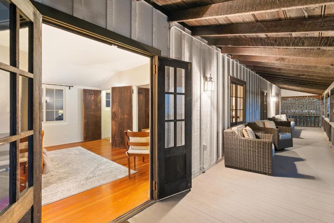
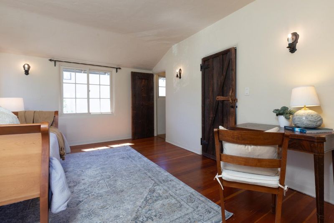
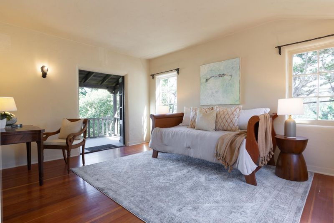
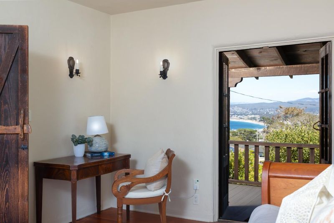
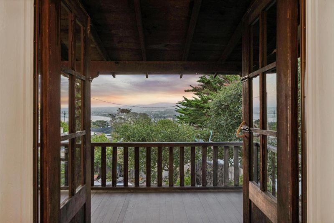
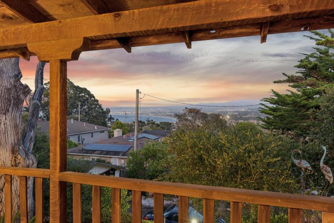
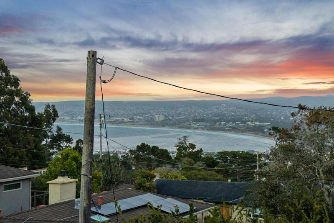
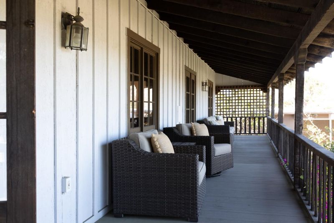
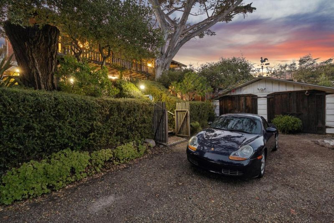
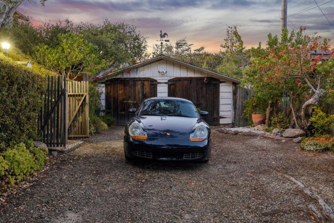
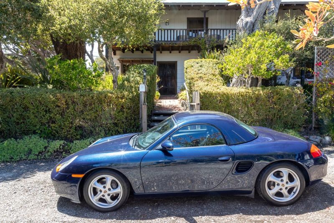
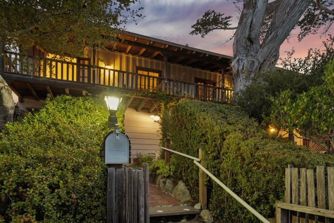
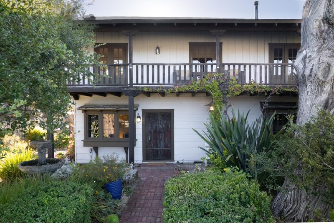
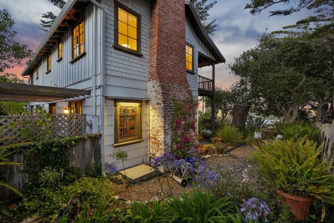
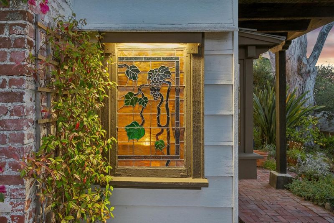
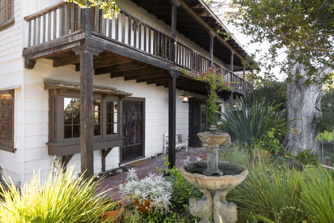
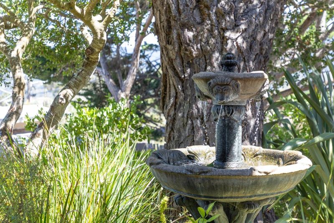
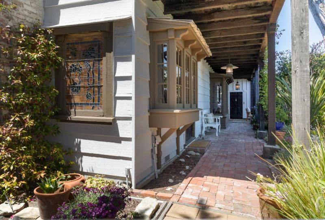
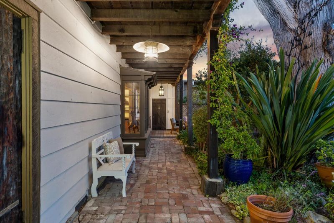
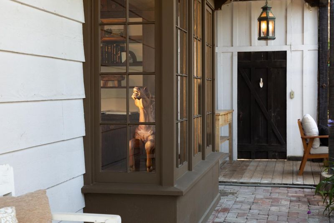
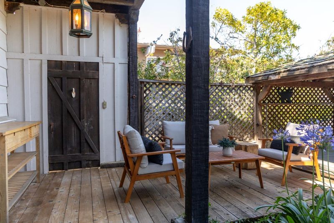
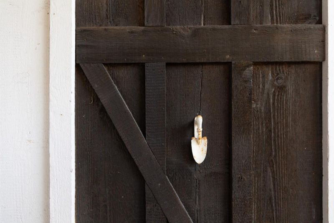
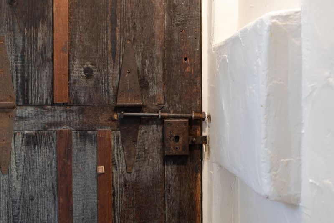
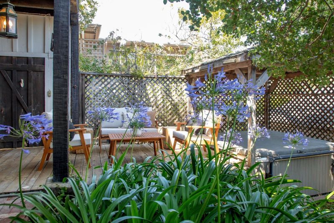
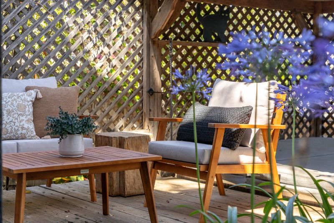
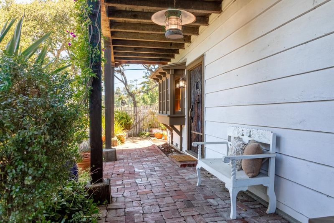
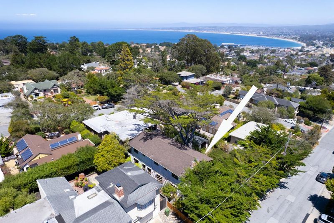
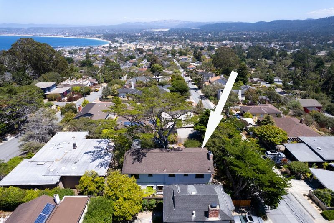
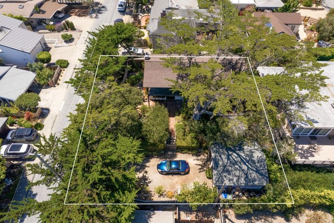
Every historic home has a story...Behind the doors of 1122 Harrison Street is one that has become part of Monterey's history.Welcome to the Ruth S. Rodefer House, a Monterey Colonial in the heart of Old Monterey. Protected under the Mills Act, this architectural treasure offers qualifying owners substantial property tax savings while preserving one of Monterey's historic landmarks.Designed in 1929 by noted architect Albert B. Coats, the home was inspired by Monterey's iconic Old Custom House, making it one of Old Monterey's finest examples of Monterey Colonial architecture.The full-width open balcony offers ocean views beyond the historic rooftops of Old Monterey. California redwood framing, hand-hewn beams, original stained-glass windows, and an acid-washed front door showcase timeless craftsmanship. The lumber was supplied by the legendary M.J. Murphy Lumber Company.Built for Ruth S. Rodefer and her husband, bookkeeper of the Sea Pride Packing Company, the first Japanese American-owned sardine cannery on Cannery Row, the home reflects an important chapter in Monterey's cultural and maritime history.As a unique bonus, a 1999 Porsche Boxster is included with the sale.The Ruth S. Rodefer House is a rare opportunity to own one of Old Monterey's architectural treasures.

- Days on Market
- 6 days
- Current Status
- Active
- Original Price
- $1,349,000
- List Price
- $1,349,000
- On Market Date
- Jul 20, 2026
- Property Type
- Single Family Home
- Area
- 112 - Old Town Monterey
- Zip Code
- 93940
- MLS ID
- ML82054868
- APN
- 001-253-018-000
- Year Built
- 1929
- Stories in Building
- 2
- Possession
- Unavailable
- Data Source
- MLSL
- Origin MLS System
- MLSListings, Inc.
Monterey High School
Public 9-12 Secondary, Yr Round
Students: 1350 Distance: 0.5mi
Walter Colton
Public 6-8 Elementary, Yr Round
Students: 569 Distance: 0.7mi
Trinity Christian High School
Private 6-12 Secondary, Religious, Nonprofit
Students: 127 Distance: 0.8mi
Big Sur Charter School
Charter K-12 Combined Elementary And Secondary
Students: 95 Distance: 0.8mi
Pacific Lighthouse Academy
Private 1-12
Students: 17 Distance: 0.9mi
Monte Vista
Public K-5
Students: 365 Distance: 0.9mi
- Bed
- 2
- Bath
- 2
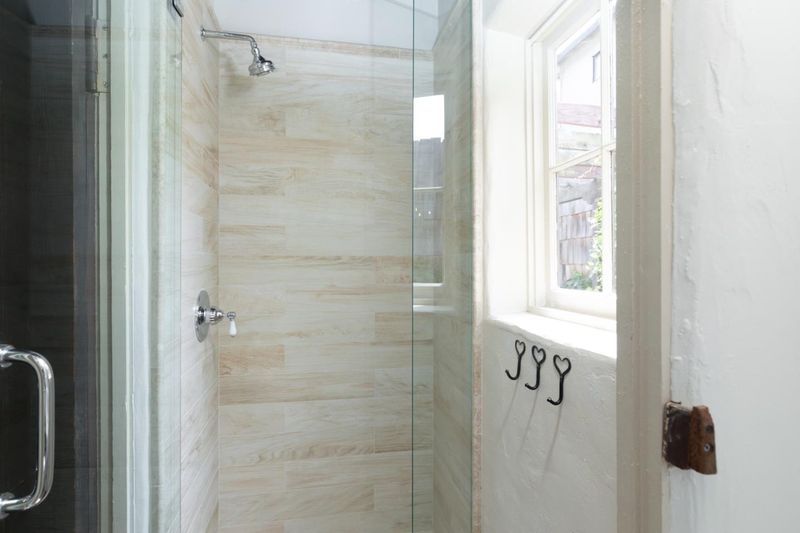
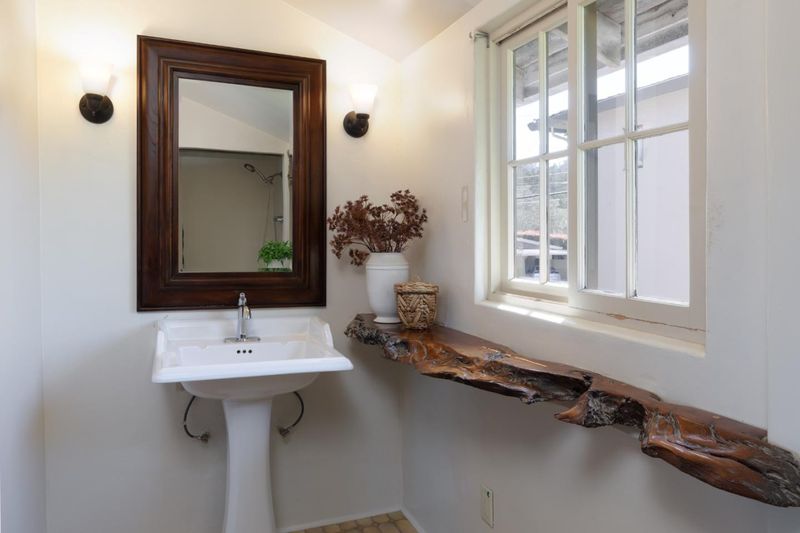
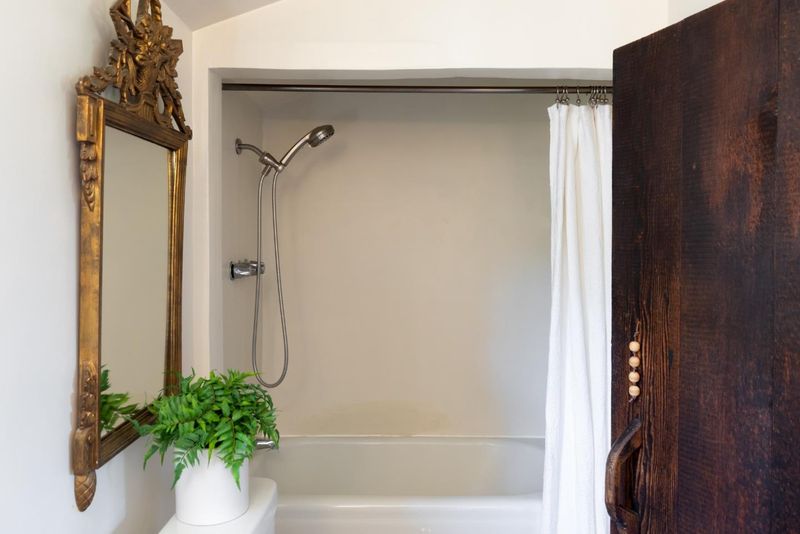
- Full on Ground Floor, Shower over Tub - 1, Stall Shower, Tile
- Parking
- 1
- Detached Garage
- SQ FT
- 1,532
- SQ FT Source
- Unavailable
- Lot SQ FT
- 5,840.0
- Lot Acres
- 0.134068 Acres
- Kitchen
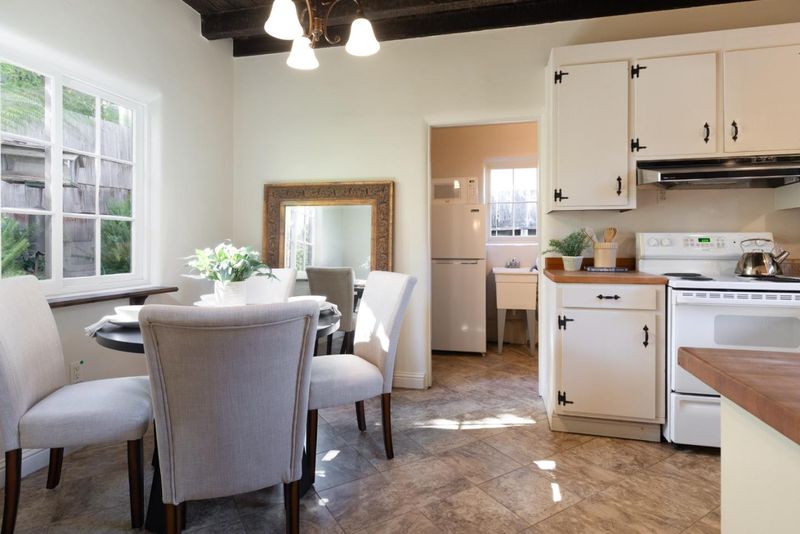
- Countertop - Tile, Microwave, Oven - Electric, Oven Range - Electric, Pantry, Refrigerator
- Cooling
- None
- Dining Room
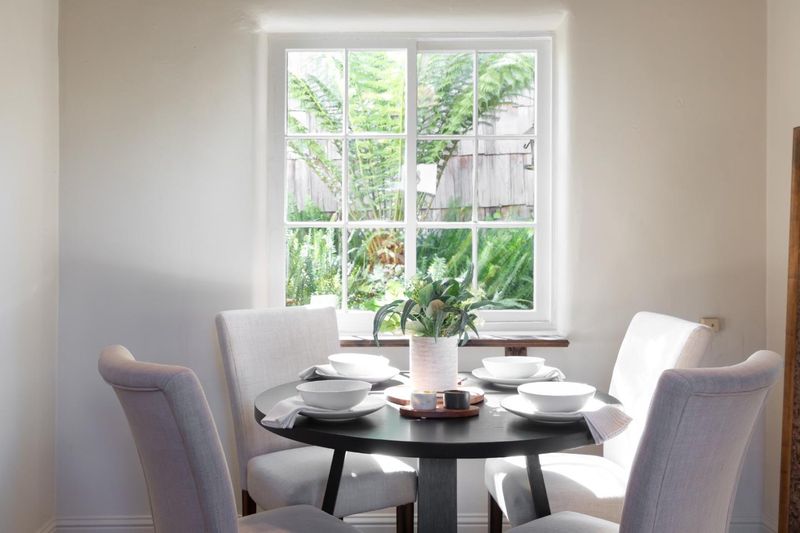
- Formal Dining Room
- Disclosures
- NHDS Report
- Family Room
- No Family Room
- Flooring
- Tile, Wood
- Foundation
- Concrete Perimeter, Crawl Space
- Fire Place
- Free Standing, Gas Burning, Living Room
- Heating
- Baseboard, Electric, Fireplace
- Laundry
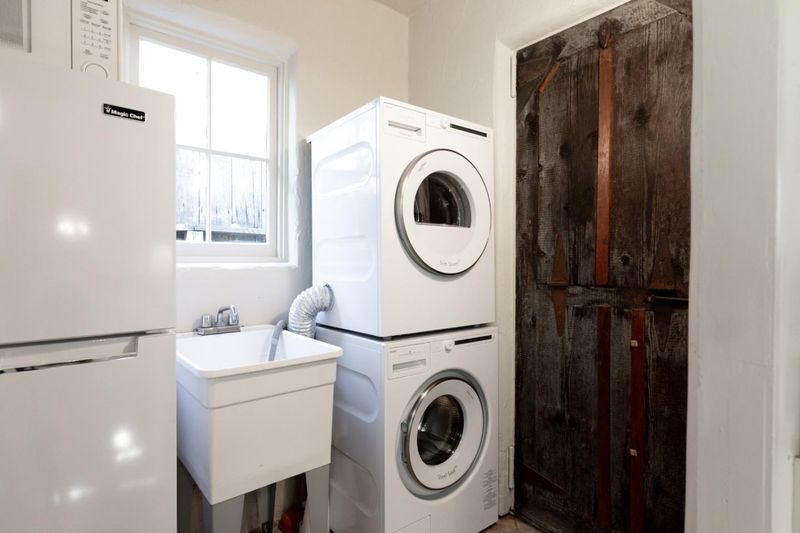
- In Utility Room, Tub / Sink, Washer / Dryer
- Views
- City Lights, Ocean, Water
- Architectural Style
- Colonial
- Fee
- Unavailable
MLS and other Information regarding properties for sale as shown in Theo have been obtained from various sources such as sellers, public records, agents and other third parties. This information may relate to the condition of the property, permitted or unpermitted uses, zoning, square footage, lot size/acreage or other matters affecting value or desirability. Unless otherwise indicated in writing, neither brokers, agents nor Theo have verified, or will verify, such information. If any such information is important to buyer in determining whether to buy, the price to pay or intended use of the property, buyer is urged to conduct their own investigation with qualified professionals, satisfy themselves with respect to that information, and to rely solely on the results of that investigation.
School data provided by GreatSchools. School service boundaries are intended to be used as reference only. To verify enrollment eligibility for a property, contact the school directly.