

$1,250,000
1,102
SQ FT
$1,134
SQ/FT
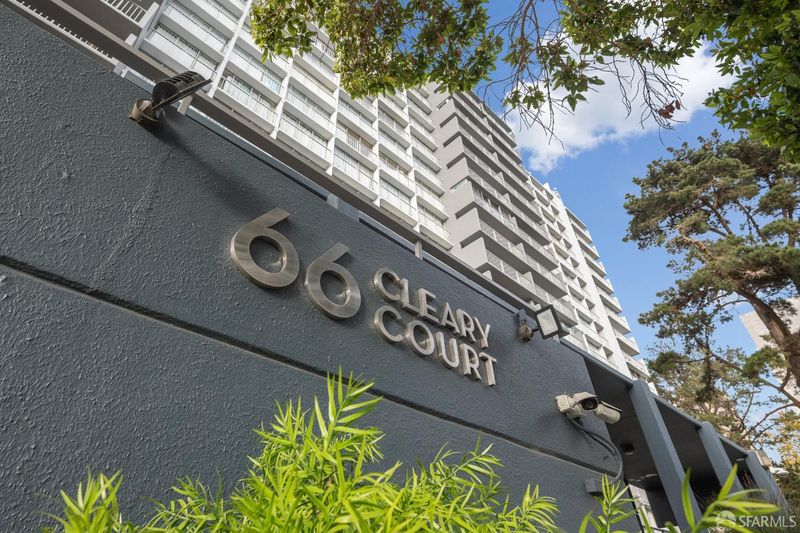
66 Cleary Court, #1409
@ Laguna St - SF District 6 - Western Addition, San Francisco

- 3 Bed
- 2 Bath
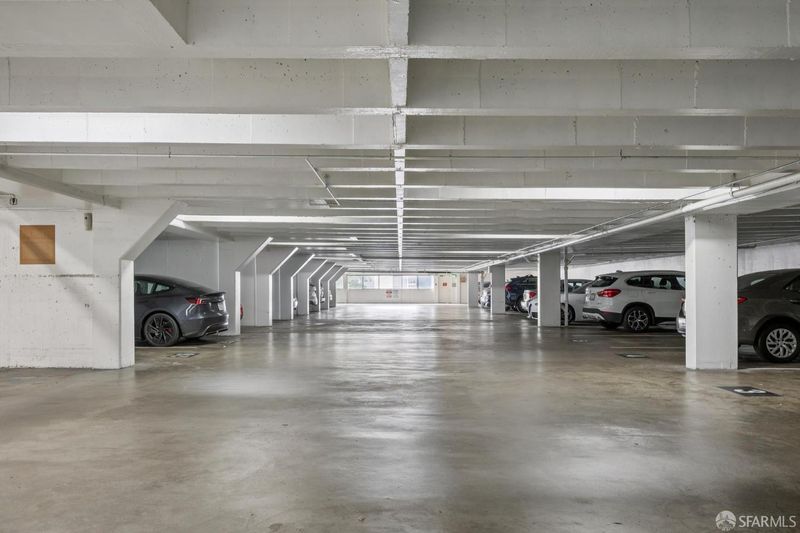
- 1 Park
- 1,102 sqft
- San Francisco
-

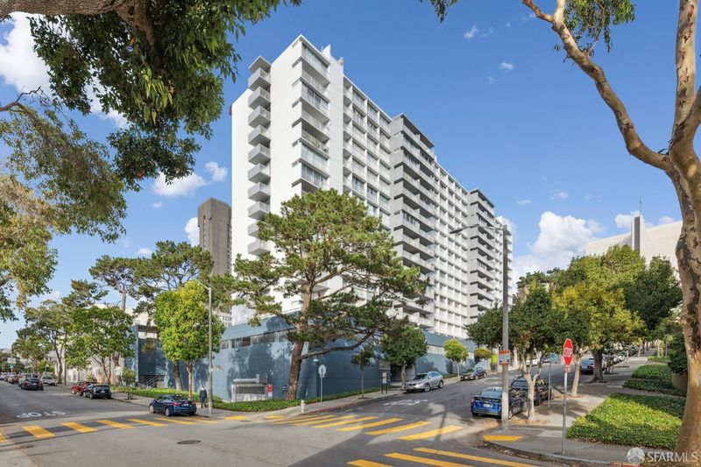
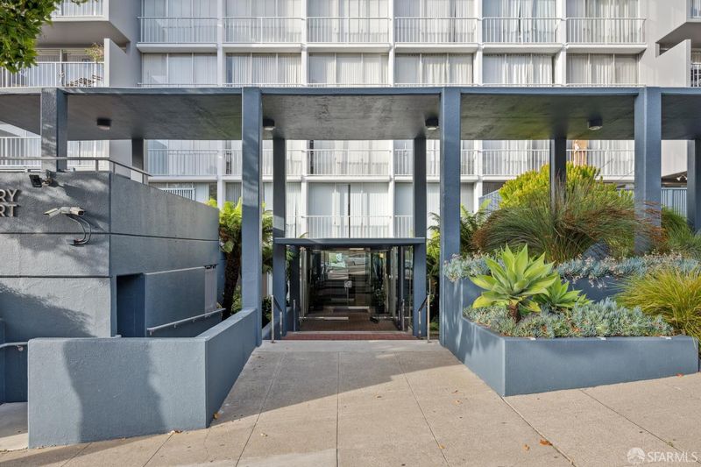
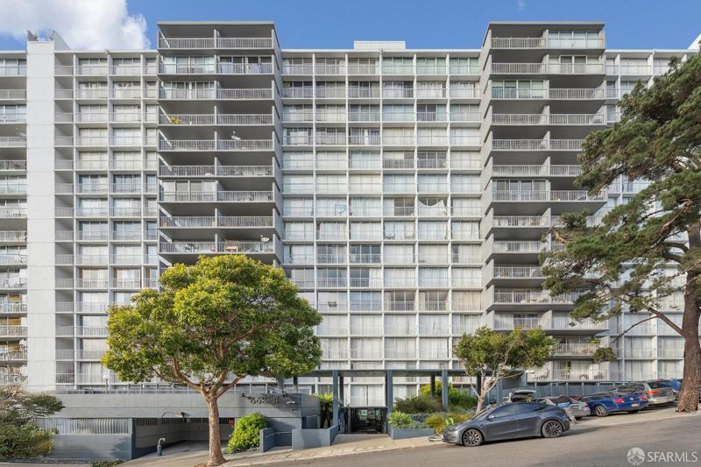
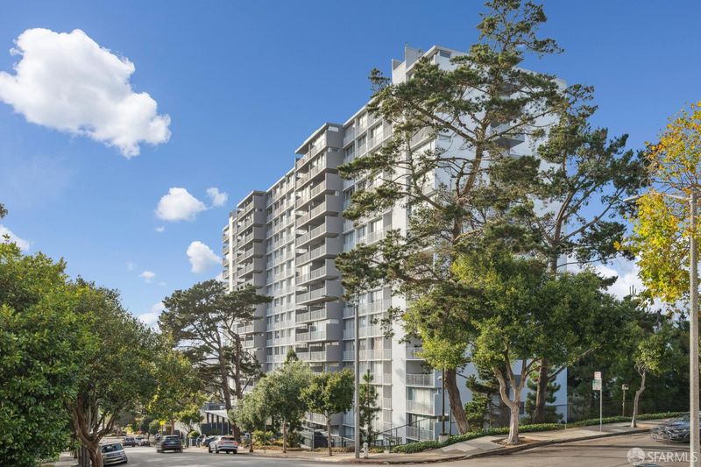
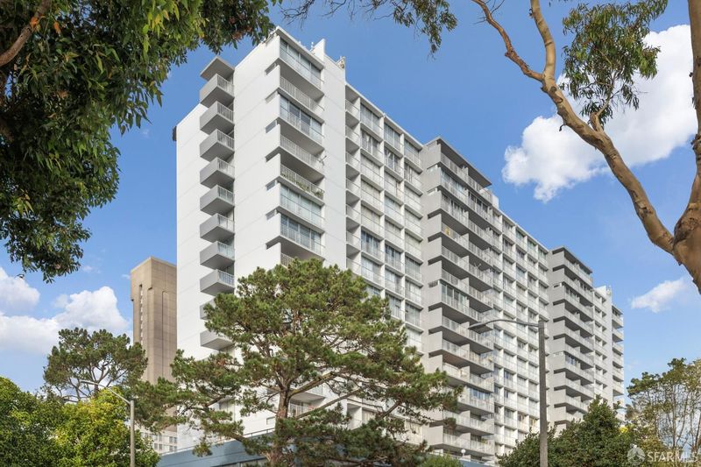
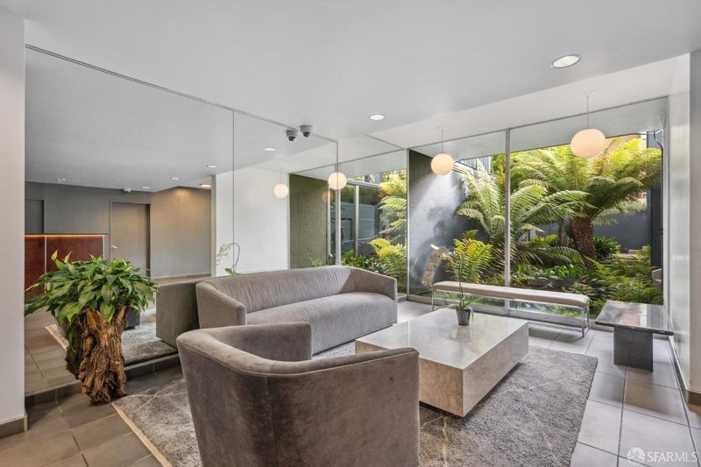
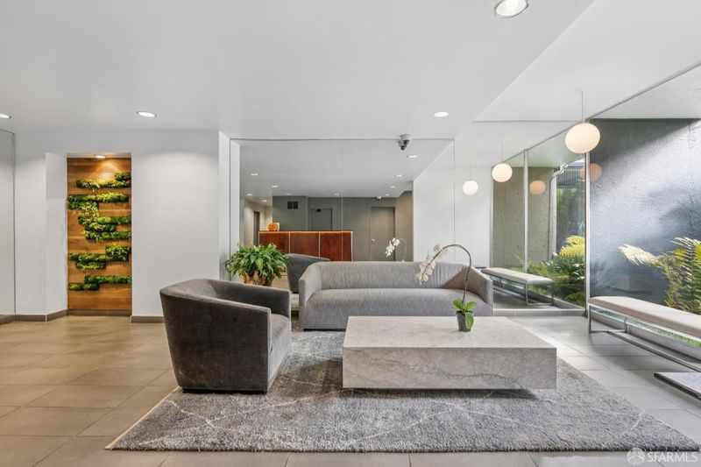
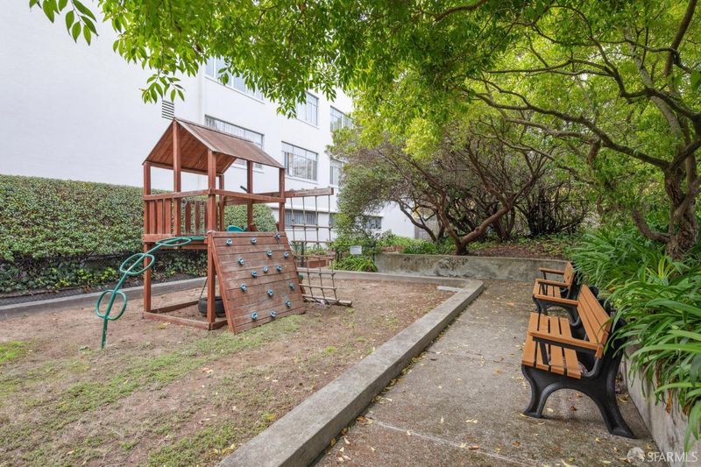
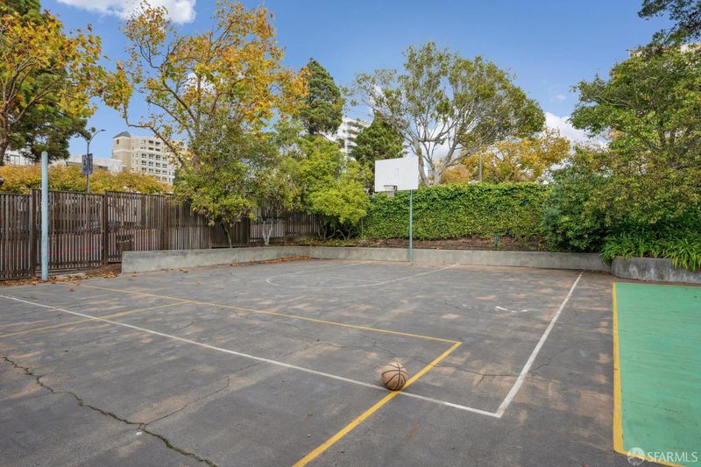
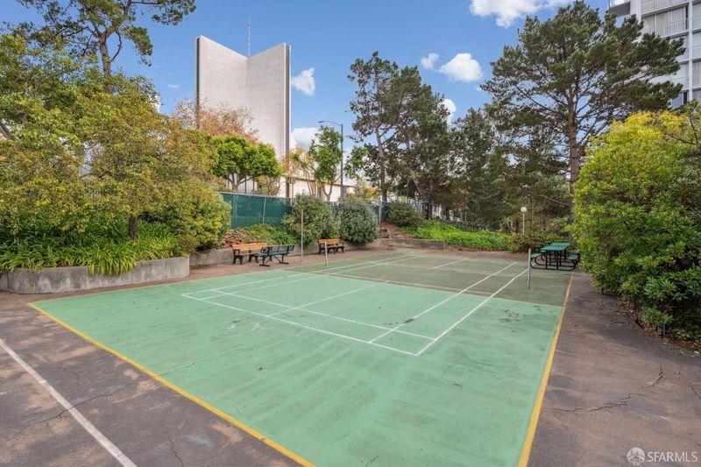
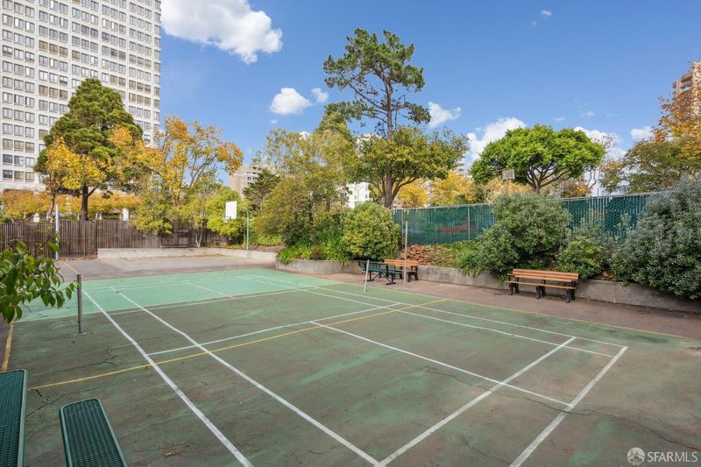
Welcome to 66 Cleary Ct #1409, a stylish mid-century residence with spectacular East Bay and Southerly views in one of San Francisco's most connected and vibrant neighborhoods. Commissioned by famed developer Joseph Eichler and designed by the renowned architectural firm Jones & Emmons, this distinctive building offers timeless design, thoughtful amenities, and an unbeatable Cathedral Hill location. Tucked into a tranquil setting bordering Japantown, the Fillmore District, and Polk Gulch, with Pacific Heights just minutes away, this spacious three-bedroom, two-bath condominium is situated just below the Penthouse level and combines mid-century character with modern comfort. Floor-to-ceiling windows fill the home with natural light and capture the views. Inside, the light-filled interiors feature beautiful wood floors, a limestone entry and hallway, and the convenience of in-unit laundry. The thoughtfully updated primary bathroom showcases designer finishes, including a custom vanity with quartz countertop, hexagonal marble floor tile, and a penny-tile shower floor complemented by a rain shower head. The primary bedroom also offers a custom walk-in closet with abundant storage. The chic guest bath features a vanity with marble finishes and shower-over-tub, while a generous storage closet conveniently located off the hallway provides even more room to keep everything organized. With three bedrooms, there's plenty of flexibility to create a private home office, guest room, or additional living space to suit your needs. Building amenities add to the appeal, with a landscaped courtyard featuring a playground, basketball court, and pickleball area. Residents also enjoy the convenience and peace of mind of a 24-hour door person and one-car parking. All this in a prime location just moments from the shops, restaurants, cafes, and neighborhood energy of the Fillmore, Japantown, Polk Gulch, and downtown corridor. A rare opportunity to enjoy classic San Francisco mid-century architecture with modern updates, generous space, and an exceptional location.

- Days on Market
- 0 days
- Current Status
- Coming Soon
- Original Price
- $1,250,000
- List Price
- $1,250,000
- On Market Date
- Sep 17, 2026
- Property Type
- Condominium
- District
- SF District 6 - Western Addition
- Zip Code
- 94109
- MLS ID
- 426157039
- APN
- 0712139
- Year Built
- 1963
- Stories in Building
- 0
- Number of Units
- 150
- Possession
- Close Of Escrow
- Data Source
- SFAR
- Origin MLS System
Parks (Rosa) Elementary School
Public K-5 Elementary
Students: 476 Distance: 0.1mi
Sacred Heart Cathedral Preparatory
Private 9-12 Secondary, Religious, Nonprofit
Students: 1340 Distance: 0.2mi
Montessori House of Children School
Private K-1 Montessori, Elementary, Coed
Students: 110 Distance: 0.2mi
Stuart Hall High School
Private 9-12 Secondary, Religious, All Male
Students: 203 Distance: 0.3mi
S.F. County Civic Center Secondary
Public 6-12 Opportunity Community
Students: 73 Distance: 0.3mi
Tenderloin Community
Public K-5 Elementary
Students: 314 Distance: 0.4mi
- Bed
- 3
- Bath
- 2
- Marble, Tile, Tub w/Shower Over
- Parking
- 1
- Garage Faces Front, Side by Side, On Site
- SQ FT
- 1,102
- SQ FT Source
- Assessor Auto-Fill
- Lot SQ FT
- 65,376.0
- Lot Acres
- 1.5008 Acres
- Kitchen
- Granite Counters
- Dining Room
- Dining/Living Combo
- Entry Level
- 0
- Exterior Details
- Balcony
- Living Room
- View
- Flooring
- Marble, Wood
- Laundry
- In Kitchen
- Views
- City, Panoramic, San Francisco, Sutro Tower, Twin Peaks
- Possession
- Close Of Escrow
- Architectural Style
- Mid-Century
- * Fee
- $1,442
- Name
- 66 Cleary Court HOA
- *Fee includes
- Common Areas, Insurance, Management, Trash, and Water
MLS and other Information regarding properties for sale as shown in Theo have been obtained from various sources such as sellers, public records, agents and other third parties. This information may relate to the condition of the property, permitted or unpermitted uses, zoning, square footage, lot size/acreage or other matters affecting value or desirability. Unless otherwise indicated in writing, neither brokers, agents nor Theo have verified, or will verify, such information. If any such information is important to buyer in determining whether to buy, the price to pay or intended use of the property, buyer is urged to conduct their own investigation with qualified professionals, satisfy themselves with respect to that information, and to rely solely on the results of that investigation.
School data provided by GreatSchools. School service boundaries are intended to be used as reference only. To verify enrollment eligibility for a property, contact the school directly.