

$1,299,000
1,910
SQ FT
$680
SQ/FT
602 Galland Street
@ Central - Petaluma West, Petaluma

- 4 Bed
- 2.5 (2/1) Bath
- 3 Park
- 1,910 sqft
- Petaluma
-

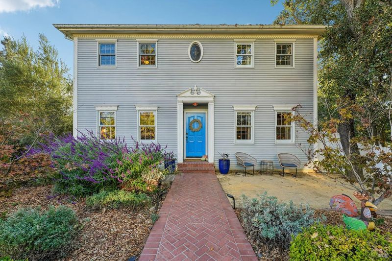
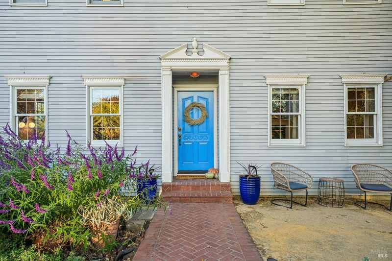
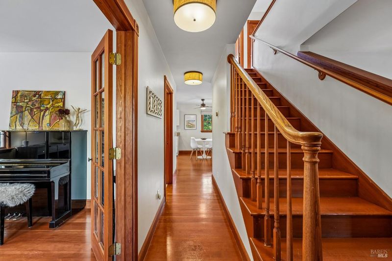
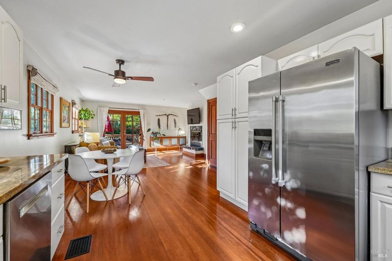
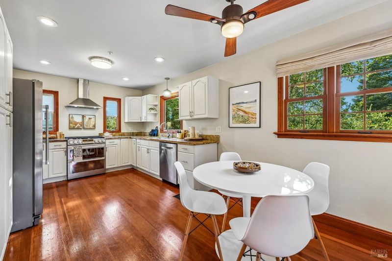
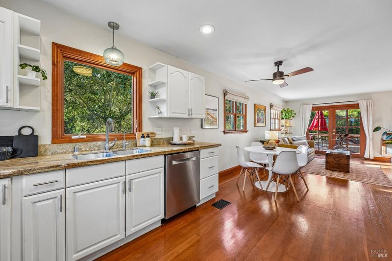
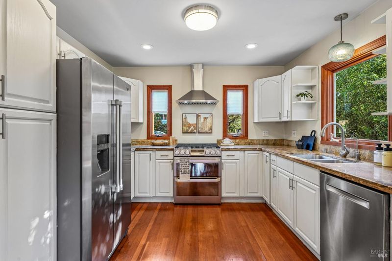
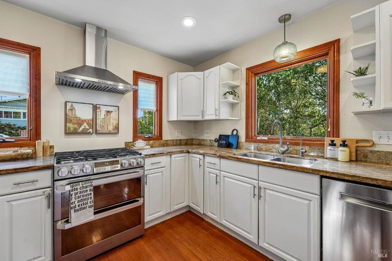
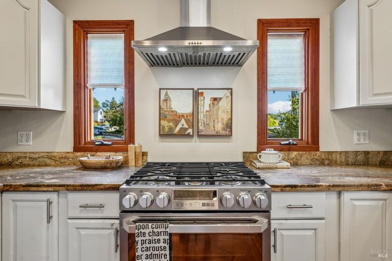
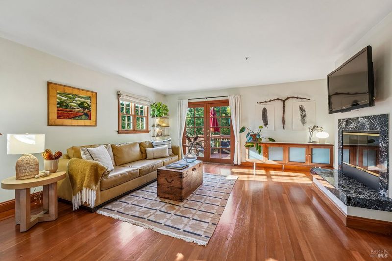
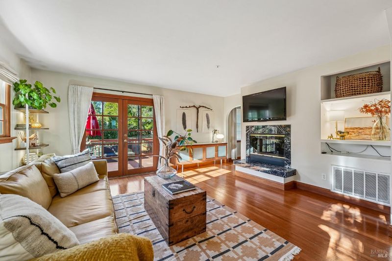
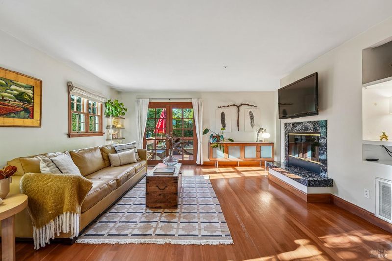
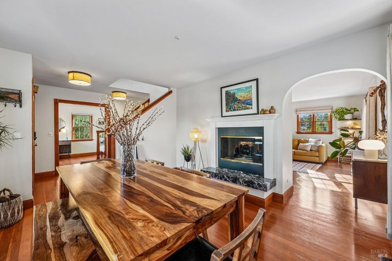
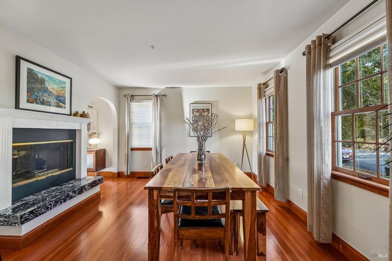
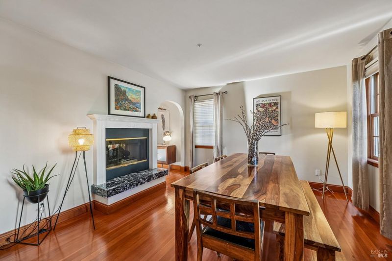
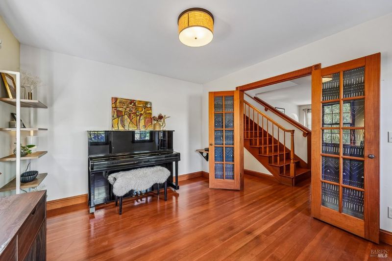
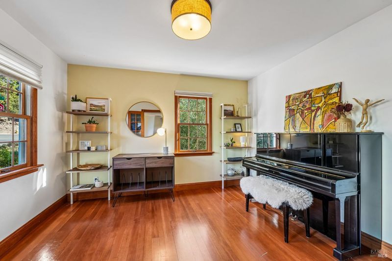
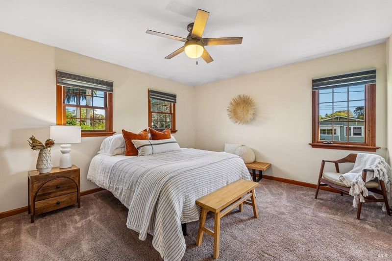
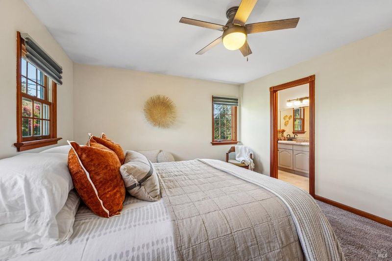
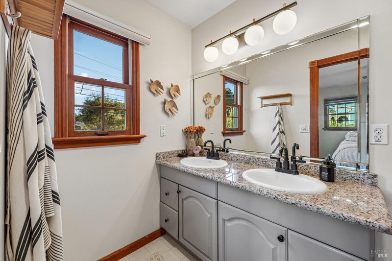
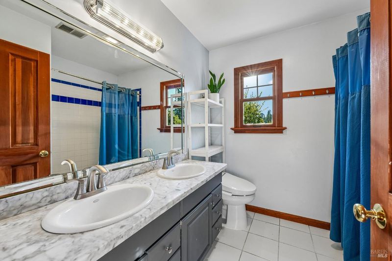
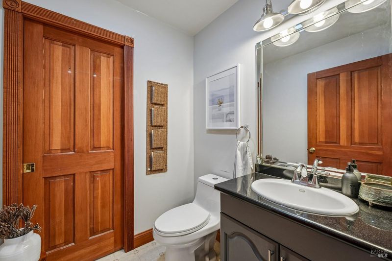
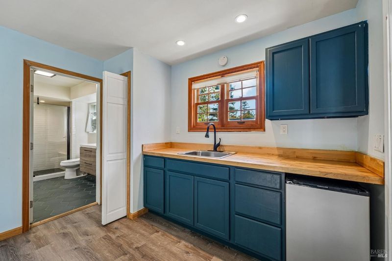
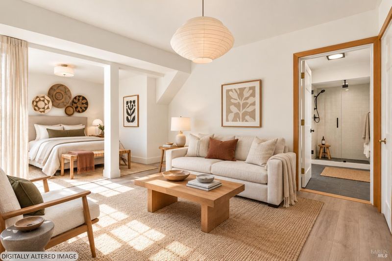
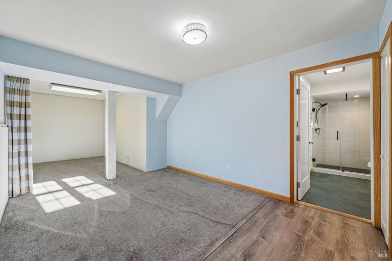
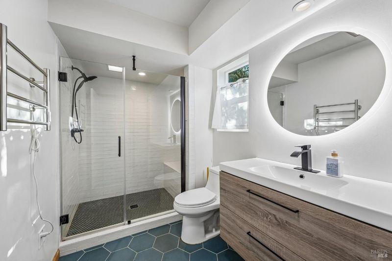
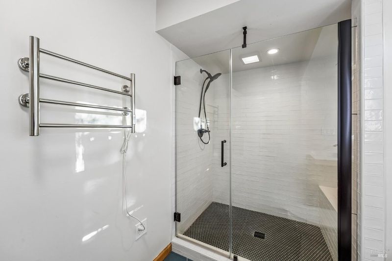
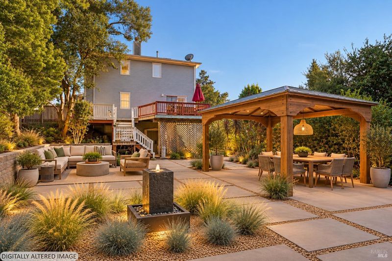
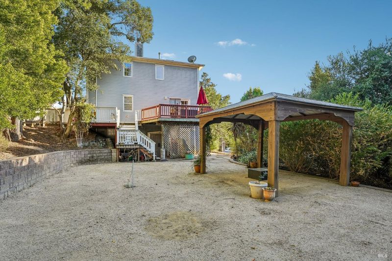
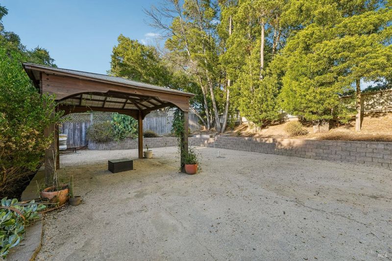
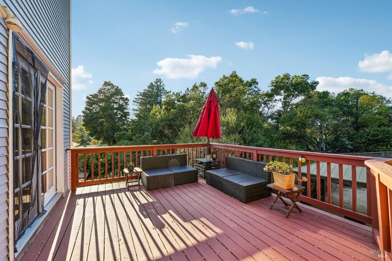
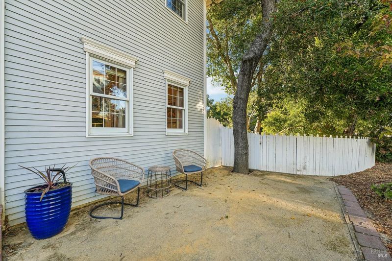
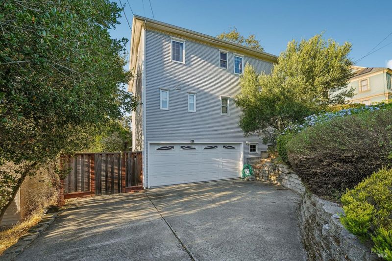
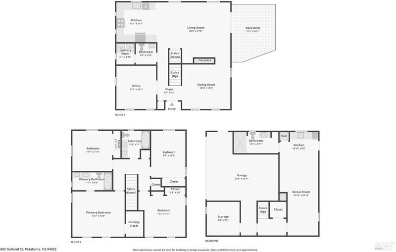
Set on a spacious corner lot in Petaluma's Oakhill-Brewster neighborhood, 602 Galland Street has the kind of easy, settled-in feel that makes a house immediately comfortable. One of West Petaluma's oldest and most distinctive neighborhoods, Oakhill-Brewster is known for tree-lined streets and a mix of Victorian, Queen Anne, Craftsman and classic bungalow architecture, all just above historic downtown. Built by the prior owner for his own family and inspired by traditional East Coast floor plans from the early 1900s, the home feels both familiar and timeless. With 4 bedrooms, 2.5 bathrooms, a dedicated office and 1,910 square feet, there is room to spread out without losing its cozy scale. Original hardwood floors, rich stained-wood windows, doors and trim, French doors to the office, a graceful arched opening between the living and dining rooms, and a double-sided fireplace give the home a vintage-inspired warmth and character that feels unusual for a home of its era. Stainless steel appliances, a separate laundry room and French doors from the living room to the upper deck add everyday function. A finished lower-level bonus space with its own bathroom and kitchenette offers excellent flexibility, with a separate exterior entrance, interior access to the main house and direct access to the backyard. Outside, a charming white picket fence and mature landscaping with large, established plantings give the property an inviting, tucked-away feel. The upper deck, backyard and separate gazebo create multiple places to relax, entertain or garden. The corner lot may also offer potential for a future detached ADU with independent access. Buyer to verify. Fire sprinklers and an EV charger add to the practical side. Oak Hill Park is just 0.2 miles away, with a playground, dog park, picnic areas, basketball and even a ptanque court (think French bocce). Downtown Petaluma is less than a mile away, with locally owned shops, restaurants, cafs and the riverfront close by. Oakhill-Brewster offers that rare combination of quiet, tree-lined streets and an easy connection to the heart of town. Oak Hill Park is around the corner, downtown feels close, yet home remains peaceful and tucked away. It's the kind of setting that reminds you exactly why people fall in love with West Petaluma in the first place.

- Days on Market
- 4 days
- Current Status
- Active
- Original Price
- List Price
- $1,299,000
- On Market Date
- Oct 16, 2026
- Property Type
- Single Family Residence
- Area
- Petaluma West
- Zip Code
- 94952
- MLS ID
- 326084772
- APN
- 006141039000
- Year Built
- 1999
- Stories in Building
- 3
- Possession
- Close Of Escrow
- Data Source
- BAREIS
- Origin MLS System
St. Vincent De Paul High School
Private 9-12 Secondary, Religious, Coed
Students: 295 Distance: 0.3mi
St. Vincent De Paul Elementary School
Private K-8 Elementary, Religious, Coed
Students: 220 Distance: 0.4mi
Mary Collins School at Cherry Valley
Charter K-8 Elementary, Yr Round
Students: 390 Distance: 0.4mi
Valley Vista Elementary School
Public K-6 Elementary
Students: 288 Distance: 0.5mi
Petaluma Junior High School
Public 7-8 Middle
Students: 585 Distance: 0.7mi
Crossroads School
Public 7-9 Opportunity Community
Students: 11 Distance: 0.7mi
- Bed
- 4
- Bath
- 2.5 (2/1)
- Parking
- 3
- Attached, Enclosed, Electric Vehicle Charging Station(s), Garage Door Opener, Inside Entrance, Uncovered Parking Spaces 2+
- SQ FT
- 1,910
- SQ FT Source
- Assessor Auto-Fill
- Lot SQ FT
- 6,501.0
- Lot Acres
- 0.1492 Acres
- Kitchen
- Granite Counters, Kitchen/Family Combo
- Cooling
- Ceiling Fan(s)
- Dining Room
- Dining/Family Combo, Formal Area
- Disclosures
- Standard
- Living Room
- Deck Attached
- Flooring
- Tile, Vinyl, Wood
- Foundation
- Concrete, Slab
- Fire Place
- Double Sided, Gas Log, Gas Piped
- Heating
- Central, Fireplace(s), Natural Gas
- Laundry
- Dryer Included, Inside Room, Washer Included
- Upper Level
- Bedroom(s), Full Bath(s), Primary Bedroom
- Main Level
- Dining Room, Kitchen, Living Room, Partial Bath(s), Street Entrance
- Possession
- Close Of Escrow
- Basement
- None
- Fee
- $0
MLS and other Information regarding properties for sale as shown in Theo have been obtained from various sources such as sellers, public records, agents and other third parties. This information may relate to the condition of the property, permitted or unpermitted uses, zoning, square footage, lot size/acreage or other matters affecting value or desirability. Unless otherwise indicated in writing, neither brokers, agents nor Theo have verified, or will verify, such information. If any such information is important to buyer in determining whether to buy, the price to pay or intended use of the property, buyer is urged to conduct their own investigation with qualified professionals, satisfy themselves with respect to that information, and to rely solely on the results of that investigation.
School data provided by GreatSchools. School service boundaries are intended to be used as reference only. To verify enrollment eligibility for a property, contact the school directly.