

$2,389,000
1,750
SQ FT
$1,365
SQ/FT
1020 Inverness Drive
@ Old County Road - 354 - Clearfield Park / N Redwood Subdiv, San Carlos

- 3 Bed
- 3 (2/1) Bath
- 1 Park
- 1,750 sqft
- SAN CARLOS
-

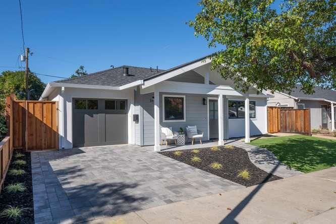
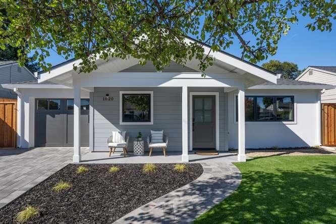
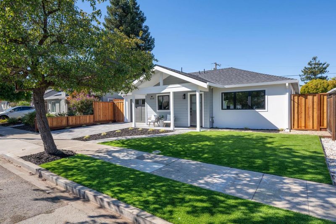
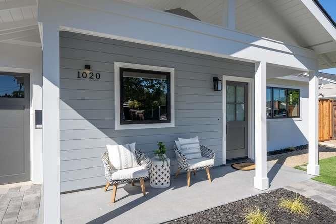
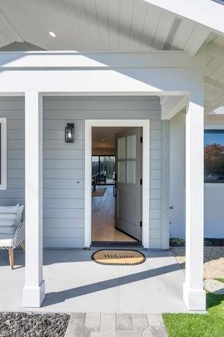
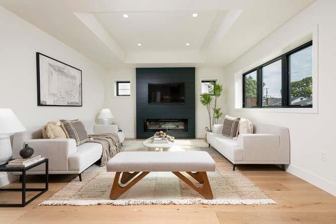
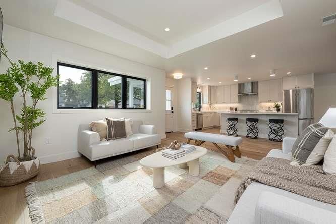
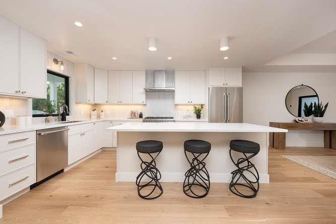
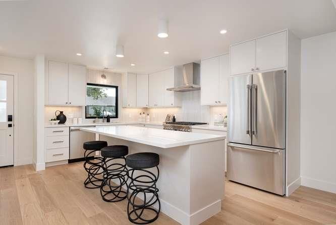
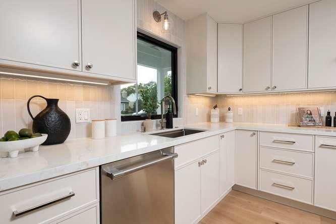
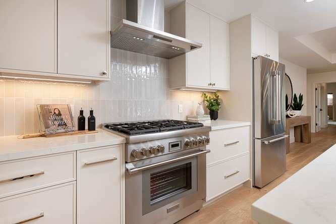
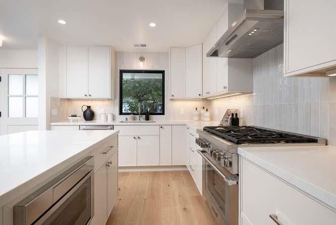
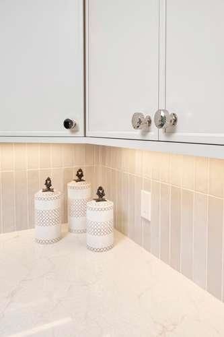
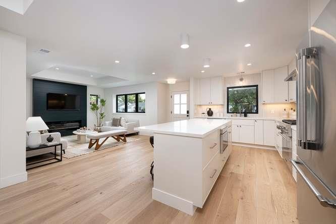
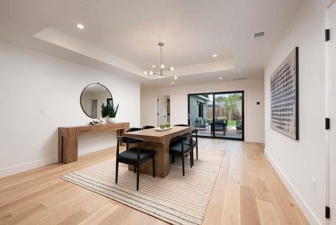
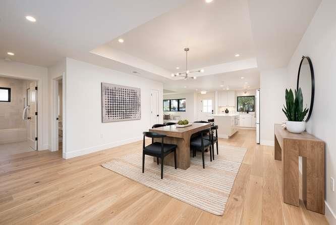
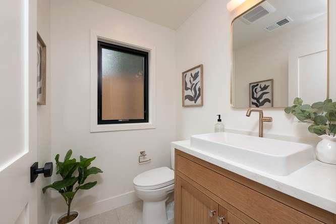
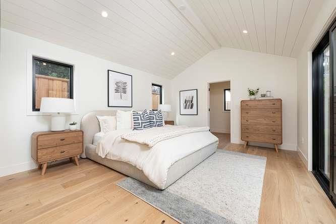
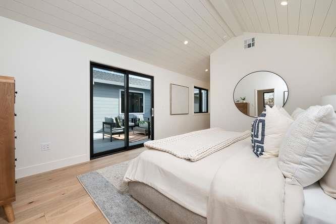
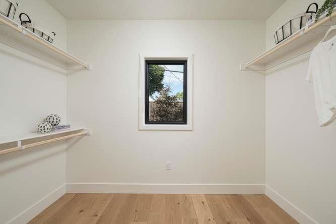
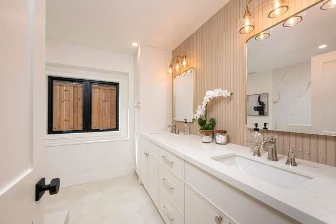
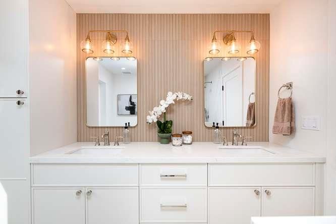
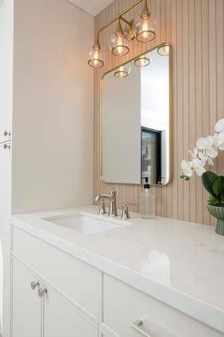
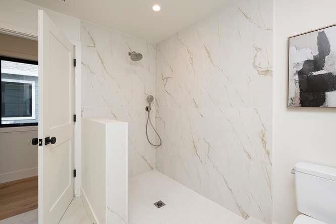
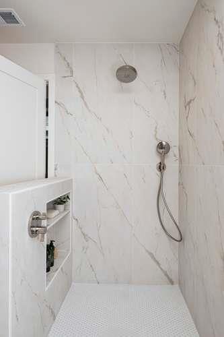
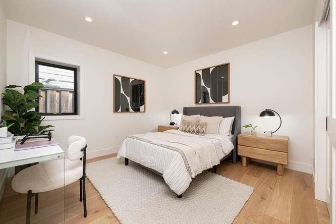
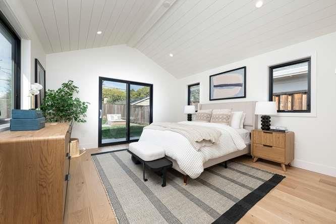
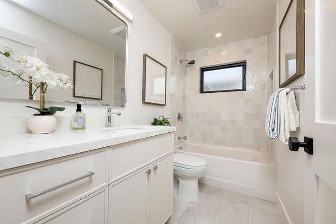
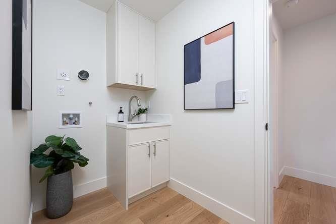
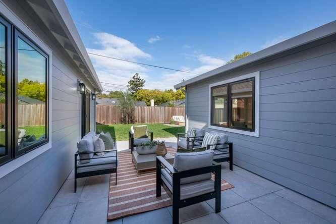
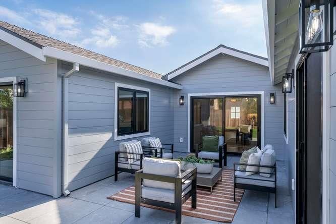
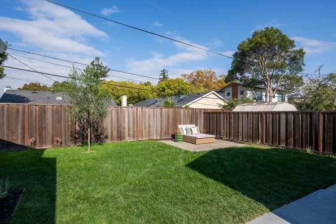
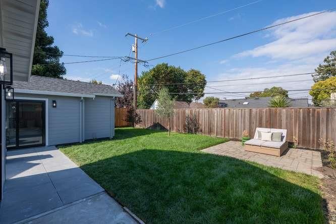
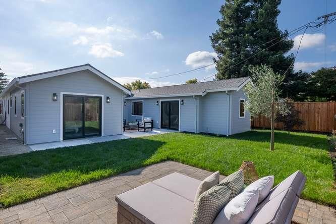
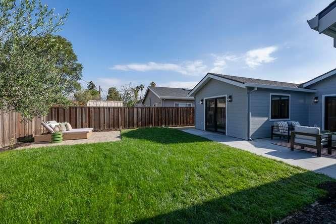
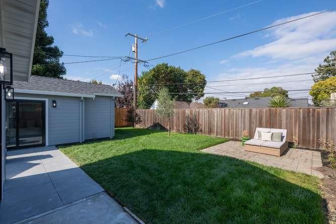
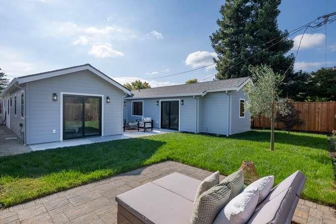
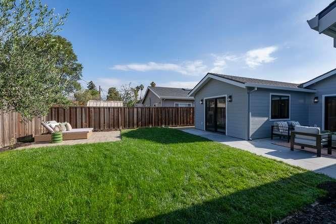
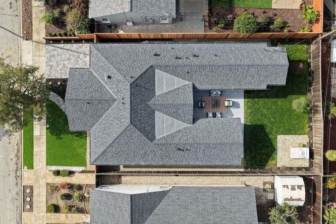
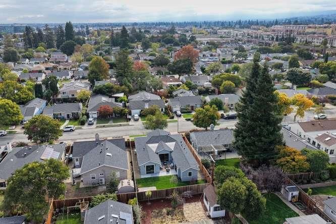
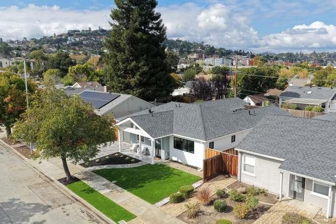
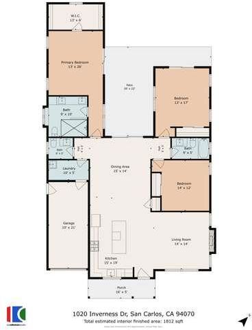
Newly renovated throughout! This luxury California rancher offers three bedrooms, two and a half baths, and resides on a nicely sized lot. The home has an open concept, a kitchen family room combination, has white oak flooring, a striking fireplace with an ambient fire feature, elevated ceilings, an expansive yard, and a well appointed kitchen. The kitchen entails a large island with seating, premium appliances, custom built cabinetry, ample counter space, and top of the line finishes. Adjacent is the outdoor area with an inviting patio with large square pavers, and a lengthy lawn area. The primary features vaulted ceilings with a penny wood ship lap detail, walk in closet, and a spa like bathroom. All three bedrooms are nicely sized. The home has many attributes, natural light throughout, a quaint porch, and a separate laundry + mud room. Located on a quiet street, close proximity to down town Laurel Street, fun filled Laureola Park, and Caltrain station. Resides in the highly regarded San Carlos School District. This extraordinary home has it all, location and comfort.

- Days on Market
- 0 days
- Current Status
- Active
- Original Price
- $2,389,000
- List Price
- $2,389,000
- On Market Date
- Oct 26, 2026
- Property Type
- Single Family Home
- Area
- 354 - Clearfield Park / N Redwood Subdiv
- Zip Code
- 94070
- MLS ID
- ML82065724
- APN
- 046-064-070
- Year Built
- 1948
- Stories in Building
- 1
- Possession
- Unavailable
- Data Source
- MLSL
- Origin MLS System
- MLSListings, Inc.
Hanlin Academy
Private K-8 Elementary, Middle, Coed
Students: 60 Distance: 0.8mi
Central Middle School
Public 6-8 Middle
Students: 518 Distance: 0.8mi
Compass High School
Private 9-10
Students: 6 Distance: 0.9mi
Arroyo
Public 4-5
Students: 288 Distance: 0.9mi
Arundel Elementary School
Charter K-4 Elementary
Students: 470 Distance: 0.9mi
San Mateo County Special Education School
Public K-12 Special Education
Students: 136 Distance: 1.0mi
- Bed
- 3
- Bath
- 3 (2/1)
- Double Sinks, Full on Ground Floor, Oversized Tub, Primary - Stall Shower(s), Shower and Tub, Shower over Tub - 1, Stone, Tile
- Parking
- 1
- Attached Garage, On Street
- SQ FT
- 1,750
- SQ FT Source
- Unavailable
- Lot SQ FT
- 5,000.0
- Lot Acres
- 0.114784 Acres
- Kitchen
- Countertop - Quartz, Dishwasher, Garbage Disposal, Island, Microwave, Oven Range - Built-In, Refrigerator
- Cooling
- Central AC
- Dining Room
- Dining Area, Dining Area in Family Room, Dining Area in Living Room
- Disclosures
- Natural Hazard Disclosure, NHDS Report
- Family Room
- Kitchen / Family Room Combo
- Flooring
- Hardwood
- Foundation
- Concrete Perimeter and Slab
- Fire Place
- Family Room, Insert
- Heating
- Central Forced Air
- Fee
- Unavailable
MLS and other Information regarding properties for sale as shown in Theo have been obtained from various sources such as sellers, public records, agents and other third parties. This information may relate to the condition of the property, permitted or unpermitted uses, zoning, square footage, lot size/acreage or other matters affecting value or desirability. Unless otherwise indicated in writing, neither brokers, agents nor Theo have verified, or will verify, such information. If any such information is important to buyer in determining whether to buy, the price to pay or intended use of the property, buyer is urged to conduct their own investigation with qualified professionals, satisfy themselves with respect to that information, and to rely solely on the results of that investigation.
School data provided by GreatSchools. School service boundaries are intended to be used as reference only. To verify enrollment eligibility for a property, contact the school directly.