

$1,849,000
3,448
SQ FT
$536
SQ/FT
1035 Stonegate Court
@ Sunnyside - 1 - Morgan Hill / Gilroy / San Martin, Morgan Hill

- 5 Bed
- 3 Bath
- 3 Park
- 3,448 sqft
- MORGAN HILL
-

-
Sun Jul 26, 2:00 pm - 4:00 pm
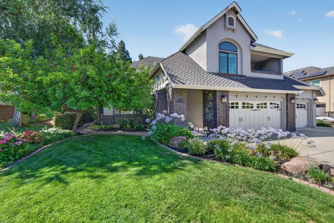
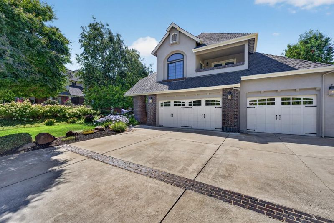
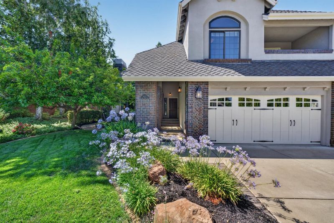
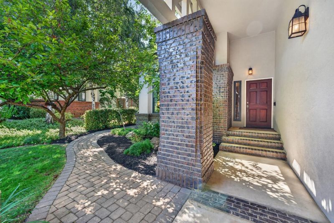
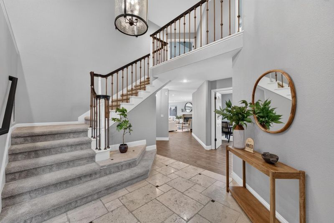
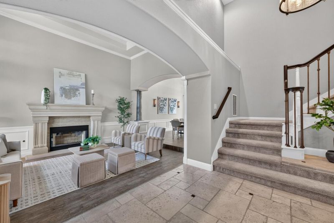
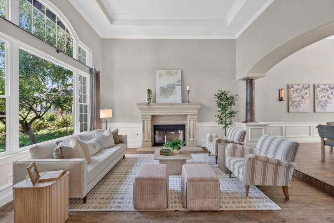
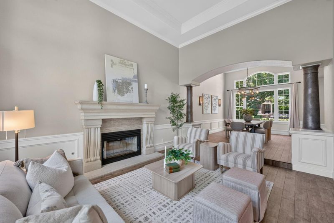
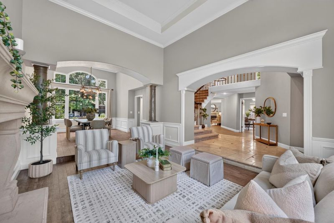
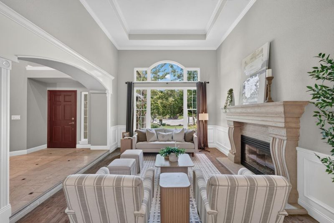
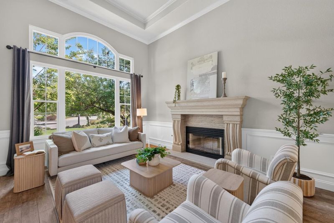
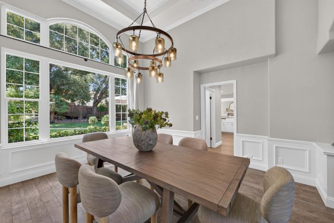
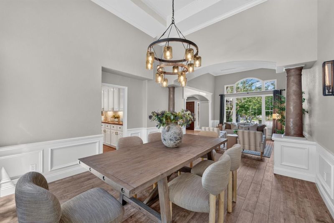
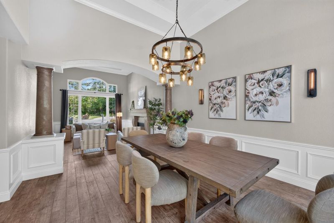
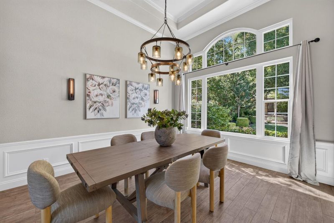
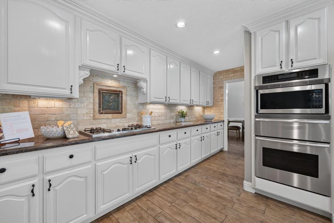
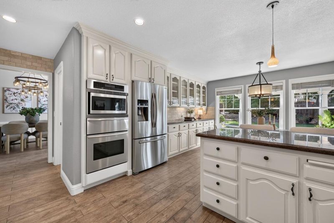
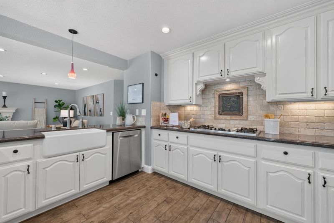
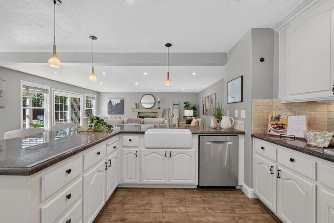
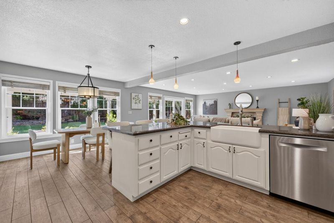
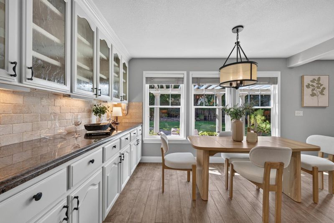
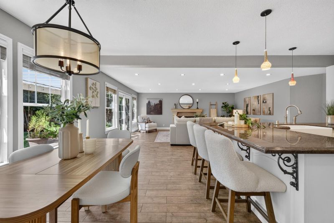
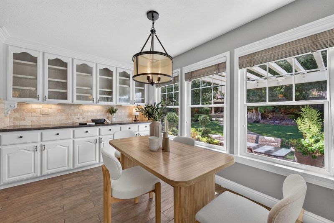
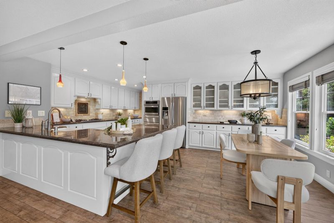
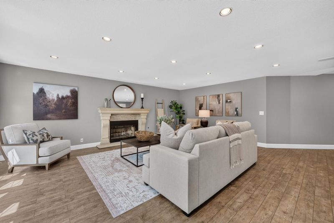
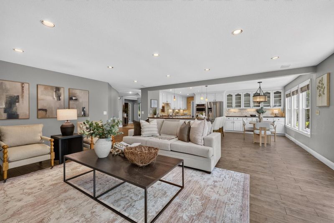
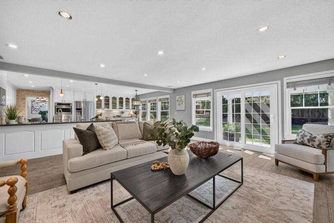
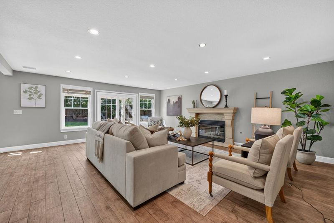
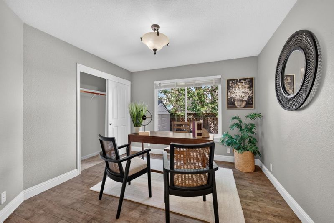
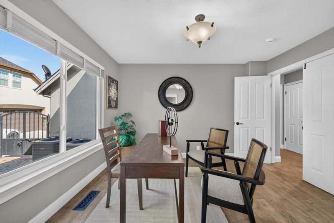
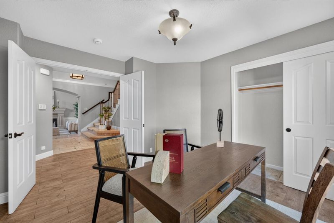
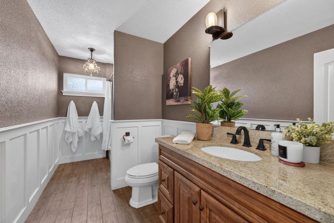
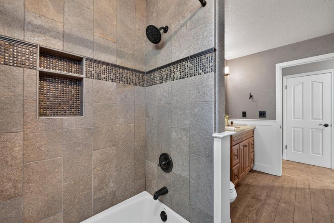
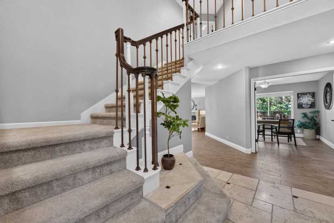
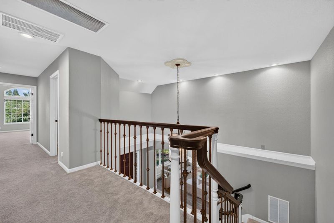
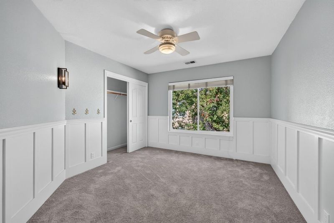
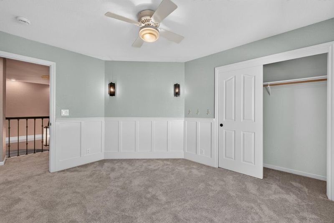
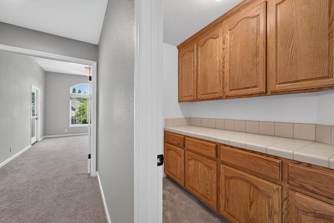
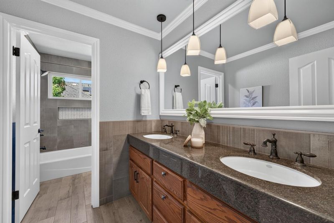
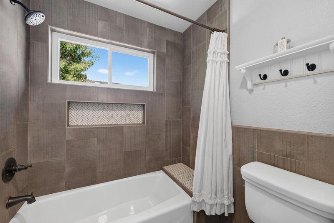
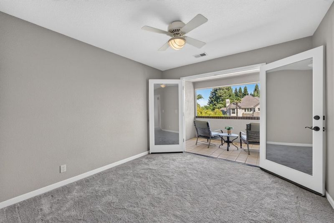
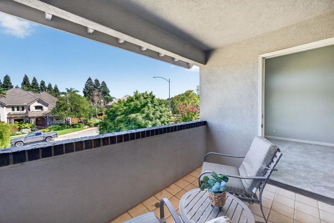
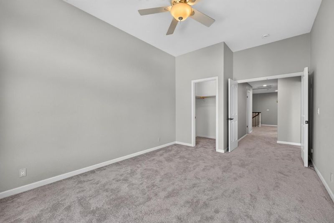
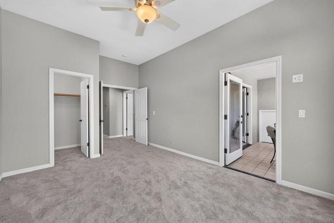
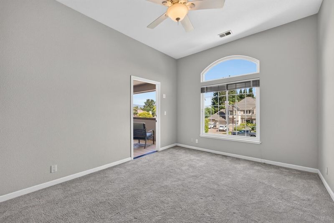
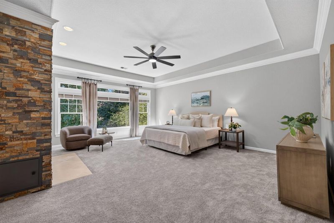
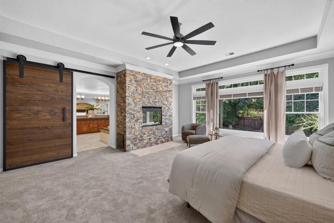
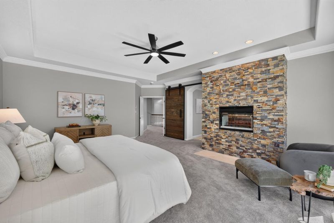
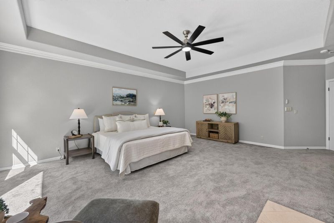
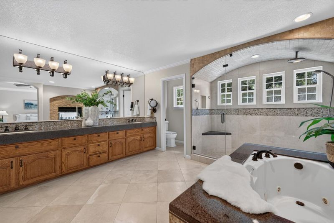
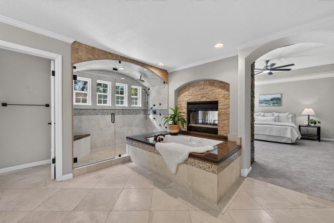
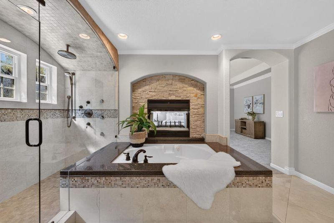
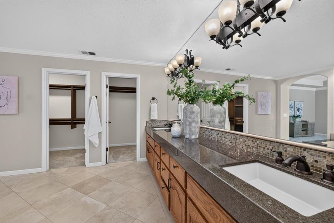
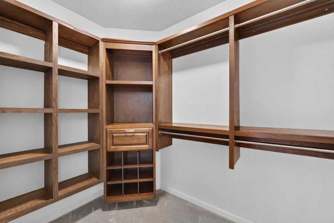
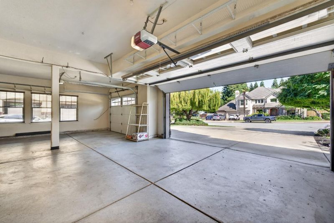
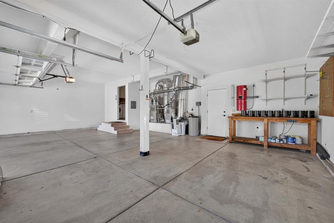
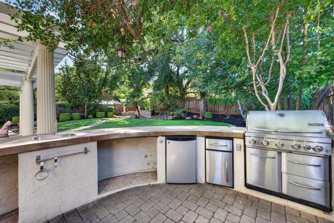
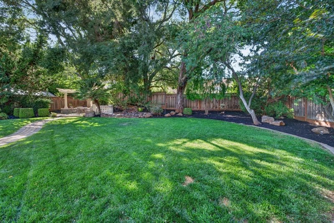
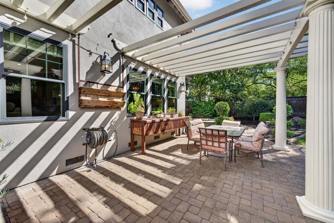
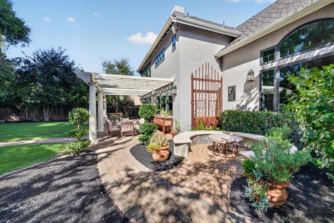
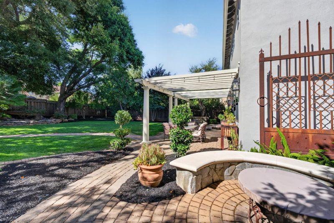
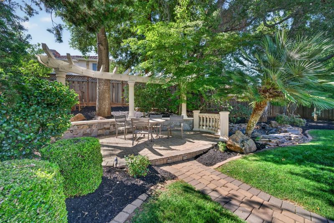
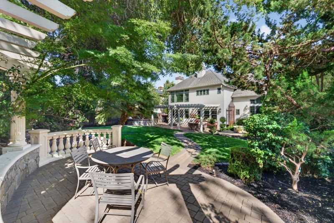
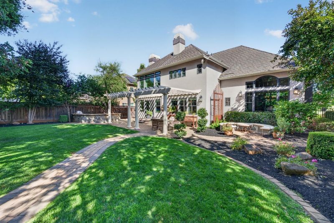
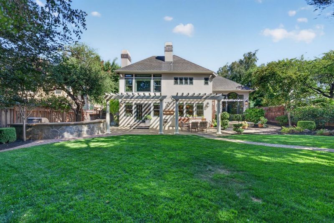
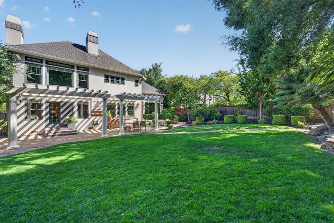
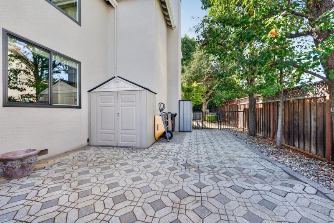
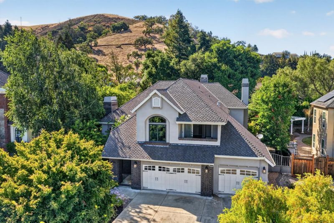
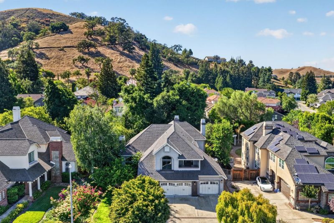
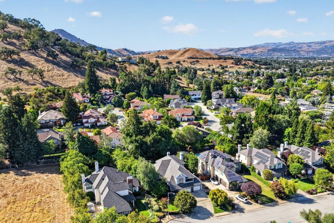
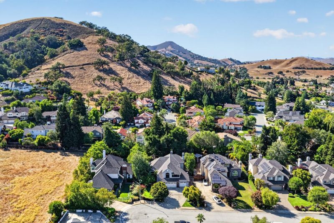
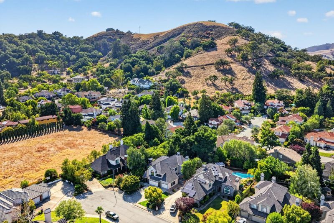
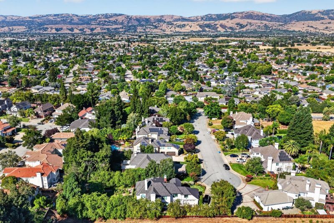
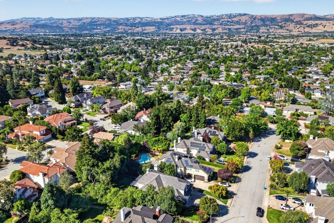
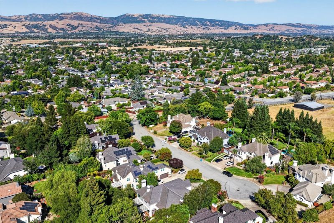
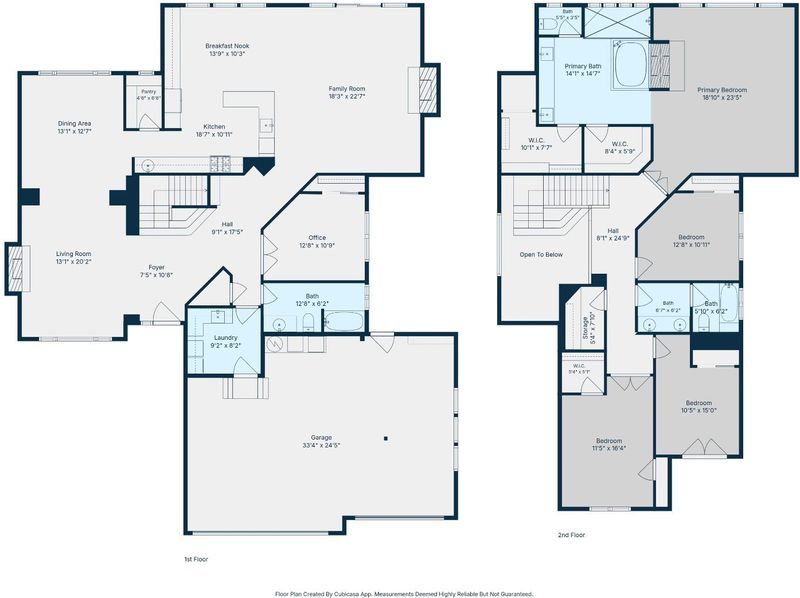
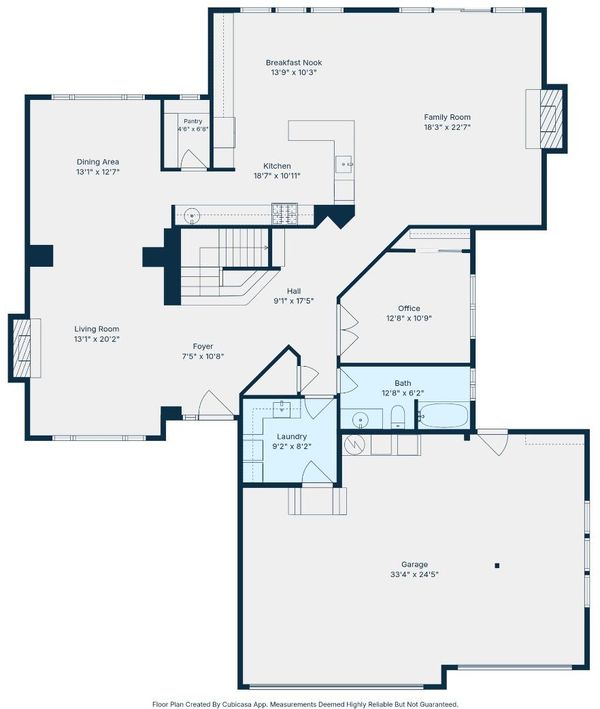
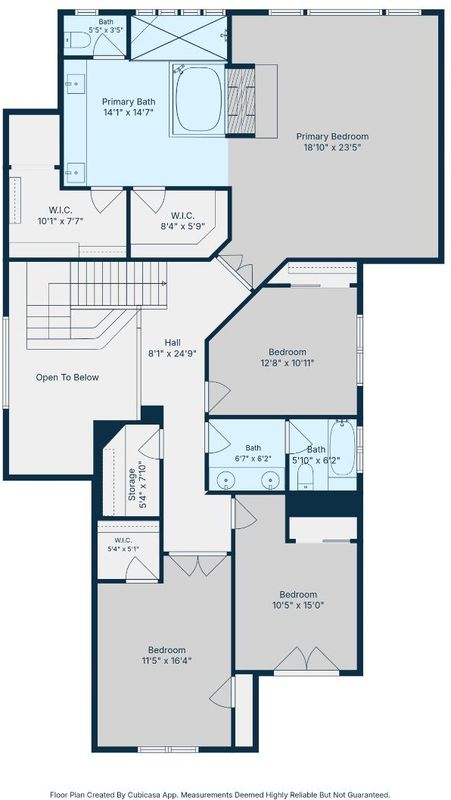
Nestled in the foothills of West Morgan Hill, this exceptional home is being offered for the first time in over 25 years on a premier, quiet cul-de-sac where homes rarely come available. Beautifully maintained and cared for by the same owners for over two decades, the property combines quality, timeless appeal and a rare level of pride of ownership. Inside, vaulted ceilings and an open living space create a bright, inviting atmosphere, with seamless flow from the kitchen to the living area that makes the home ideal for both everyday living and entertaining. Abundant counter space, effortless flow and an oversized walk-in pantry round out your dream kitchen, suitable for hosting gatherings of any size. The oversized primary suite features a steam shower, while comfort is further enhanced by split-system AC, a whole house fan, newer HVAC, and a whole house water treatment system. Outside, the expansive backyard offers more than 13,000 square feet of flat space designed for California living, complete with an outdoor kitchen and fire pit for entertaining and relaxing. A three-car garage adds generous parking and storage, completing a property that offers privacy, functionality, and an exceptional lifestyle in a coveted location. This is truly a very rare find!

- Days on Market
- 5 days
- Current Status
- Active
- Original Price
- $1,849,000
- List Price
- $1,849,000
- On Market Date
- Jul 21, 2026
- Property Type
- Single Family Home
- Area
- 1 - Morgan Hill / Gilroy / San Martin
- Zip Code
- 95037
- MLS ID
- ML82054925
- APN
- 773-31-035
- Year Built
- 1991
- Stories in Building
- 2
- Possession
- Unavailable
- Data Source
- MLSL
- Origin MLS System
- MLSListings, Inc.
Treasure Island School
Private K-12
Students: NA Distance: 0.4mi
Paradise Valley/Machado Elementary School
Public K-5 Elementary
Students: 410 Distance: 0.4mi
Oakwood School
Private PK-12 Elementary, Nonprofit
Students: 400 Distance: 1.2mi
Spring Academy
Private 1-12 Alternative, Combined Elementary And Secondary, Religious, Coed
Students: 31 Distance: 1.6mi
St. Catherine Elementary School
Private K-8 Elementary, Religious, Coed
Students: 315 Distance: 1.9mi
El Toro Elementary School
Public K-5 Elementary
Students: 398 Distance: 2.0mi
- Bed
- 5
- Bath
- 3
- Parking
- 3
- Attached Garage
- SQ FT
- 3,448
- SQ FT Source
- Unavailable
- Lot SQ FT
- 13,840.0
- Lot Acres
- 0.317723 Acres
- Kitchen
- 220 Volt Outlet, Cooktop - Gas, Countertop - Granite, Oven - Built-In, Pantry, Refrigerator, Warming Drawer
- Cooling
- Central AC, Multi-Zone, Whole House / Attic Fan
- Dining Room
- Formal Dining Room
- Disclosures
- NHDS Report
- Family Room
- Separate Family Room
- Foundation
- Concrete Perimeter
- Fire Place
- Gas Burning, Living Room, Primary Bedroom
- Heating
- Central Forced Air
- Laundry
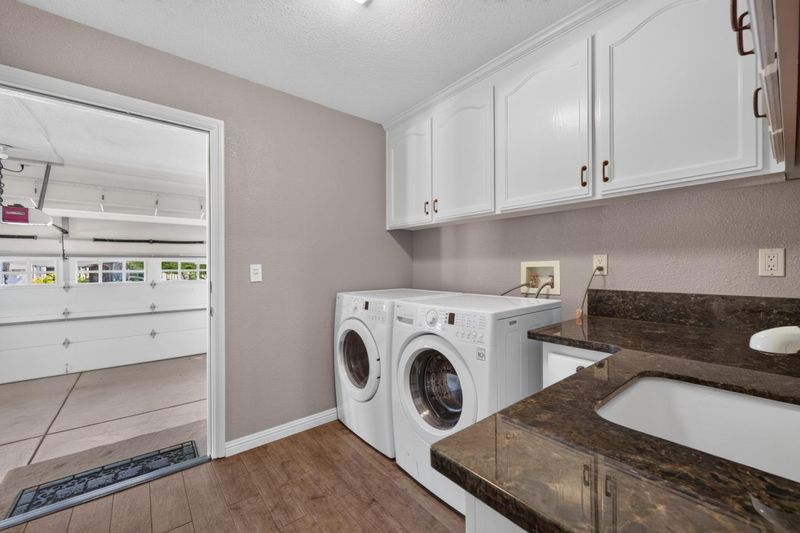
- In Utility Room, Washer / Dryer
- Fee
- Unavailable
MLS and other Information regarding properties for sale as shown in Theo have been obtained from various sources such as sellers, public records, agents and other third parties. This information may relate to the condition of the property, permitted or unpermitted uses, zoning, square footage, lot size/acreage or other matters affecting value or desirability. Unless otherwise indicated in writing, neither brokers, agents nor Theo have verified, or will verify, such information. If any such information is important to buyer in determining whether to buy, the price to pay or intended use of the property, buyer is urged to conduct their own investigation with qualified professionals, satisfy themselves with respect to that information, and to rely solely on the results of that investigation.
School data provided by GreatSchools. School service boundaries are intended to be used as reference only. To verify enrollment eligibility for a property, contact the school directly.