

$1,399,000
2,627
SQ FT
$533
SQ/FT
11585 Mccarthy Road
@ Hidden Hills rd - 168 - Miramonte, Carmel Valley

- 4 Bed
- 3 Bath
- 6 Park
- 2,627 sqft
- CARMEL VALLEY
-

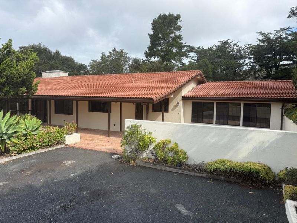
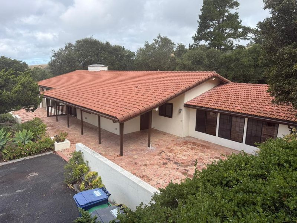
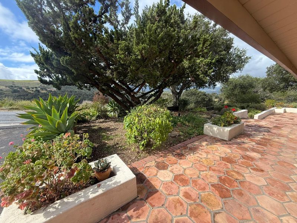
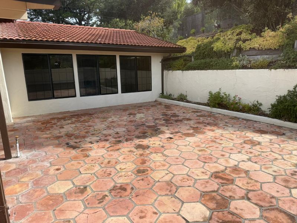
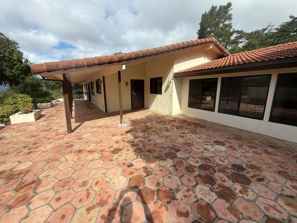
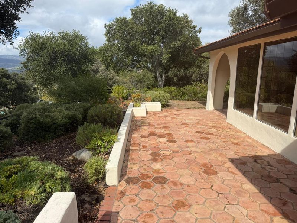
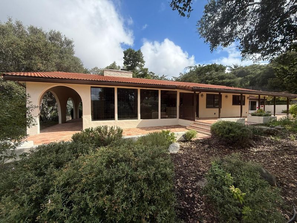
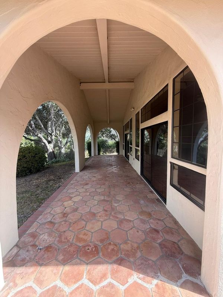
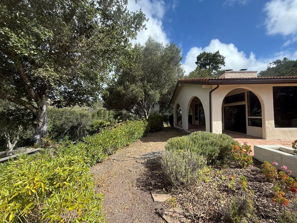
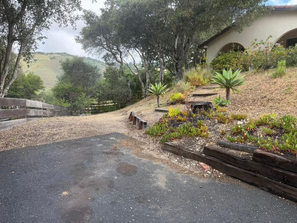
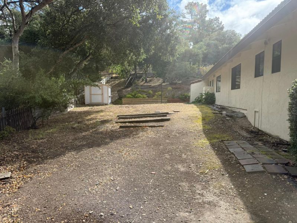
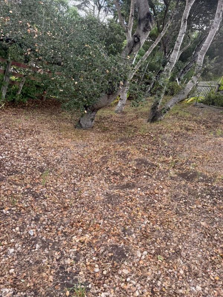
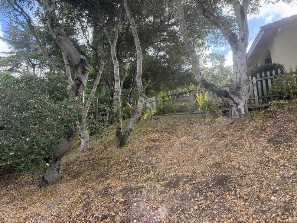
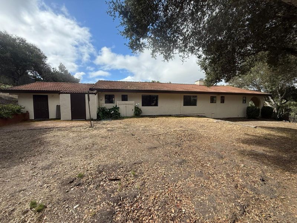
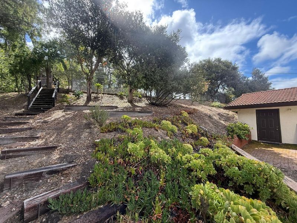
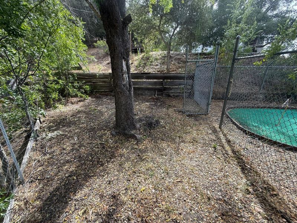
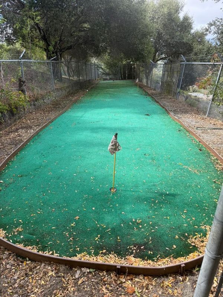
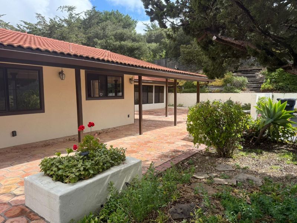
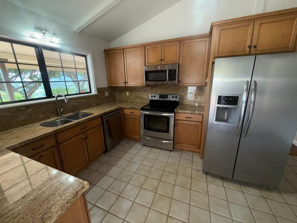
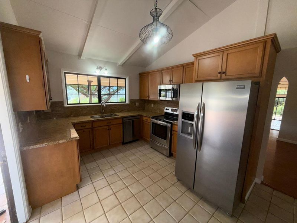
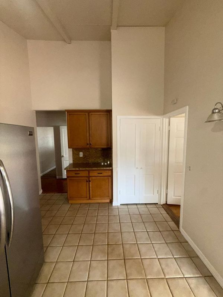
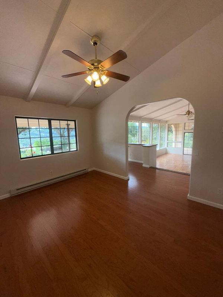
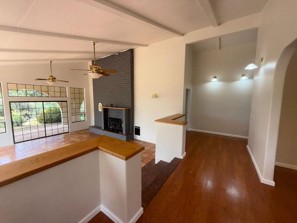
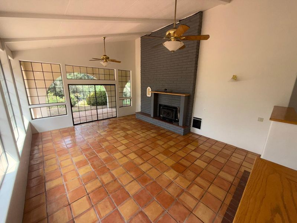
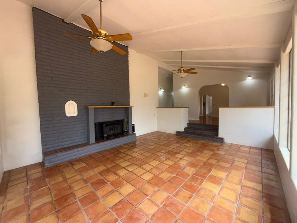
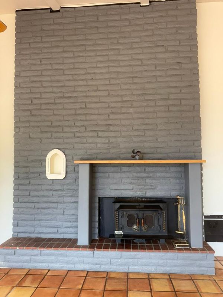
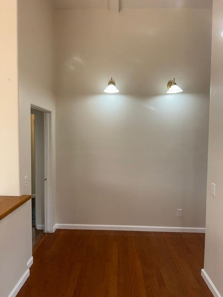
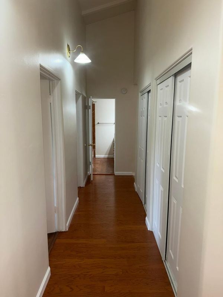
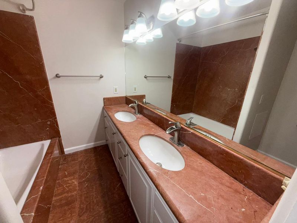
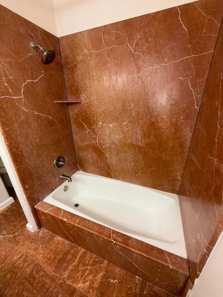
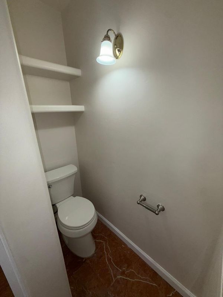
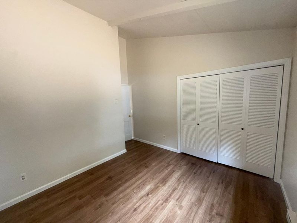
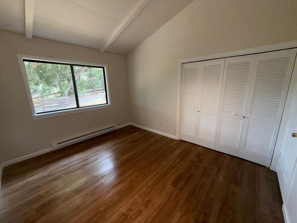
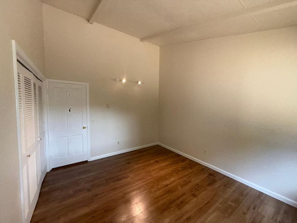
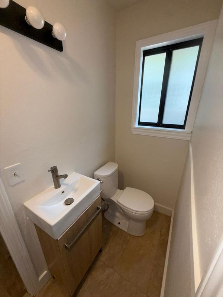
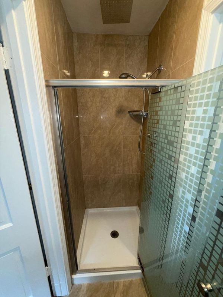
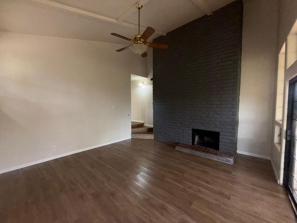
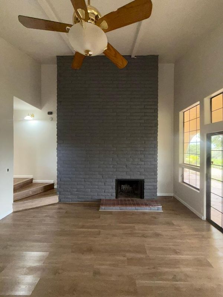
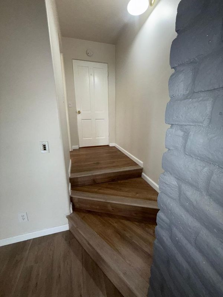
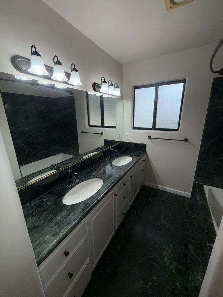
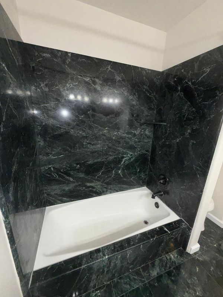
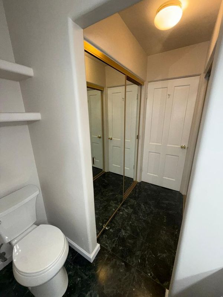
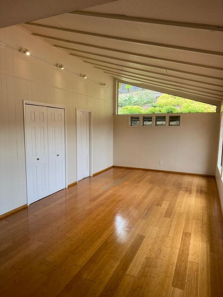
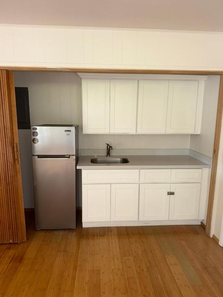
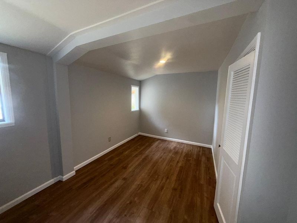
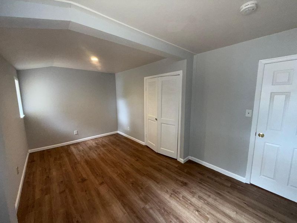
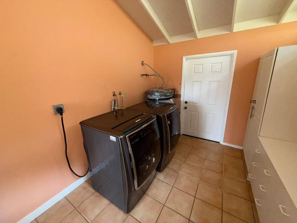
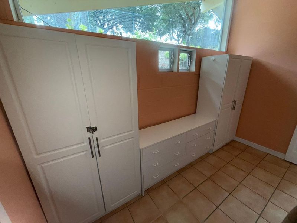
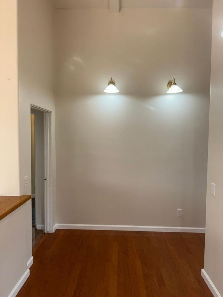
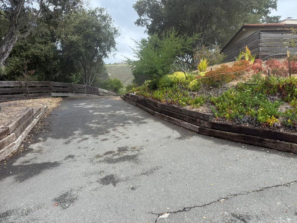
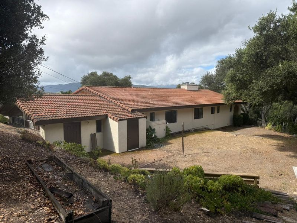
Located in Carmel Valley, this 4-bedroom, 3-bath home offers 2,627 sq ft of living space and a lot size of 2.8 acres with hardwood, tile, and other flooring throughout. The kitchen features granite countertops, an electric oven range, refrigerator, microwave, dishwasher, garbage disposal, ice maker, and exhaust fan, providing ample functionality. The separate family room and formal dining room provide versatile living and entertaining areas. Enjoy cozy wood-burning fireplaces with insert in the family room and wood burning in the primary bedroom. Additional amenities include high, vaulted, and open beam ceilings, as well as a wet bar. Laundry is conveniently located in the utility room with 110V and 220V electric hookups for washer and dryer. The home is equipped with ceiling fans for cooling, baseboard electric heating with individual room controls, double pane windows, and low flow toilets. The property is within the Washington Union Elementary School District. The views are incredible and the property offers lots of outdoor options. Interior just painted. The home has many unique characteristics and the yard is well landscaped with lots of plants along with oak trees throughout!

- Days on Market
- 0 days
- Current Status
- Active
- Original Price
- $1,399,000
- List Price
- $1,399,000
- On Market Date
- May 28, 2026
- Property Type
- Single Family Home
- Area
- 168 - Miramonte
- Zip Code
- 93924
- MLS ID
- ML82048905
- APN
- 416-092-014-000
- Year Built
- 1965
- Stories in Building
- 1
- Possession
- COE
- Data Source
- MLSL
- Origin MLS System
- MLSListings, Inc.
Washington Elementary School
Public 4-5 Elementary
Students: 198 Distance: 2.5mi
York School
Private 8-12 Secondary, Religious, Coed
Students: 230 Distance: 3.3mi
Carmel Adult
Public n/a Adult Education
Students: NA Distance: 3.6mi
San Benancio Middle School
Public 6-8 Middle
Students: 317 Distance: 3.7mi
Carmel Valley High School
Public 9-12 Continuation
Students: 14 Distance: 3.7mi
All Saints' Day School
Private PK-8 Elementary, Religious, Coed
Students: 174 Distance: 3.8mi
- Bed
- 4
- Bath
- 3
- Parking
- 6
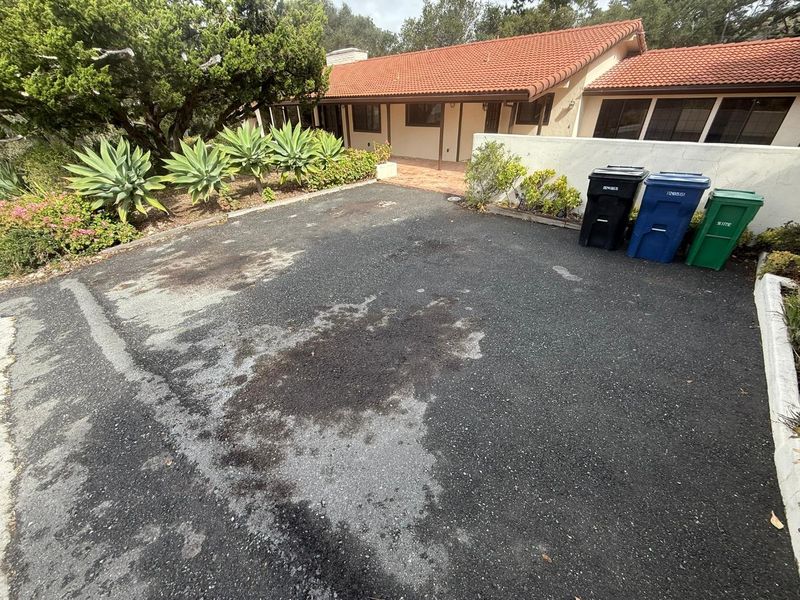
- Off-Street Parking, Parking Area
- SQ FT
- 2,627
- SQ FT Source
- Unavailable
- Lot SQ FT
- 123,745.0
- Lot Acres
- 2.840794 Acres
- Kitchen
- Countertop - Granite, Dishwasher, Exhaust Fan, Garbage Disposal, Ice Maker, Microwave, Oven Range - Electric, Refrigerator
- Cooling
- Ceiling Fan
- Dining Room
- Formal Dining Room
- Disclosures
- Natural Hazard Disclosure
- Family Room
- Separate Family Room
- Flooring
- Hardwood, Tile, Other
- Foundation
- Concrete Slab
- Fire Place
- Family Room, Insert, Primary Bedroom, Wood Burning, Wood Stove
- Heating
- Baseboard, Electric, Individual Room Controls
- Laundry
- Electricity Hookup (110V), Electricity Hookup (220V), In Utility Room, Washer / Dryer
- Views
- Canyon, Forest / Woods, Mountains
- Possession
- COE
- * Fee
- $1,100
- Name
- Hidden Hills HOA
- Phone
- 831-659-5360
- *Fee includes
- Maintenance - Road
MLS and other Information regarding properties for sale as shown in Theo have been obtained from various sources such as sellers, public records, agents and other third parties. This information may relate to the condition of the property, permitted or unpermitted uses, zoning, square footage, lot size/acreage or other matters affecting value or desirability. Unless otherwise indicated in writing, neither brokers, agents nor Theo have verified, or will verify, such information. If any such information is important to buyer in determining whether to buy, the price to pay or intended use of the property, buyer is urged to conduct their own investigation with qualified professionals, satisfy themselves with respect to that information, and to rely solely on the results of that investigation.
School data provided by GreatSchools. School service boundaries are intended to be used as reference only. To verify enrollment eligibility for a property, contact the school directly.