

$1,998,000
3,248
SQ FT
$615
SQ/FT
110-112 Wheeler Avenue
@ Wells Street - 332 - Horgan Ranch Etc., Redwood City

- 4 Bed
- 4 (2/2) Bath
- 6 Park
- 3,248 sqft
- REDWOOD CITY
-

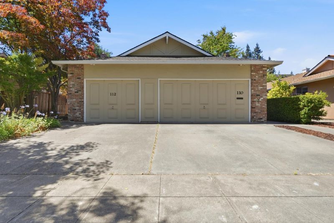
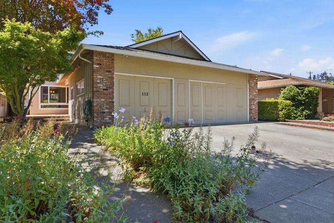
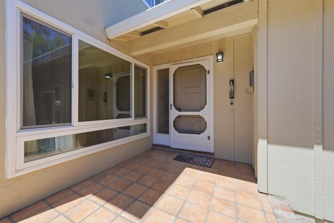
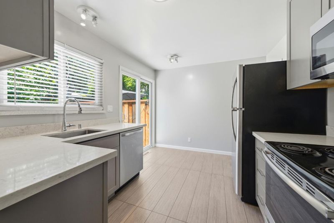
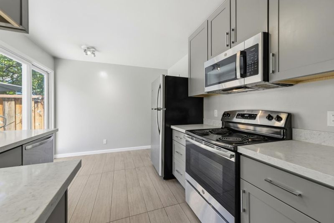
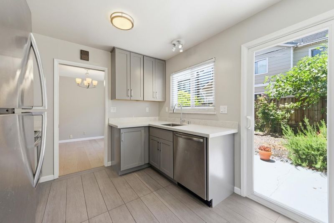
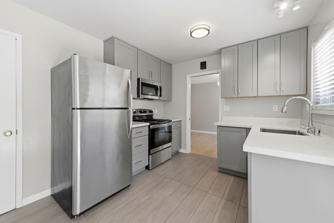
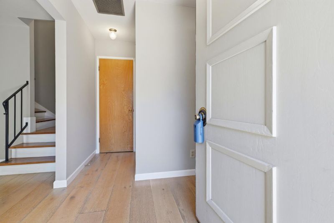
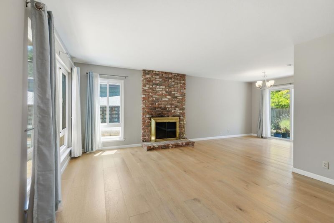
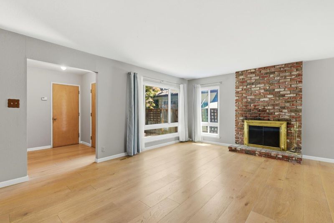
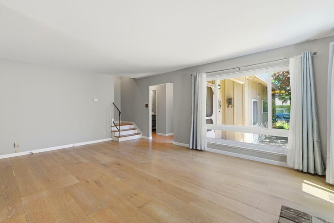
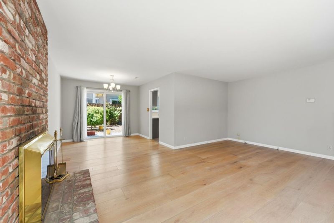
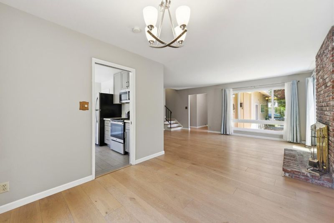
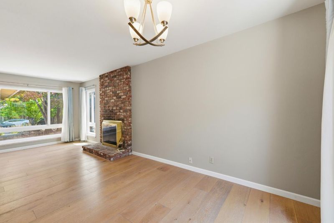
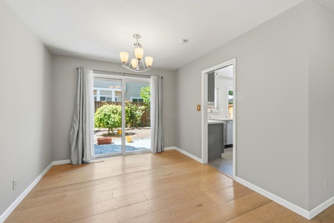
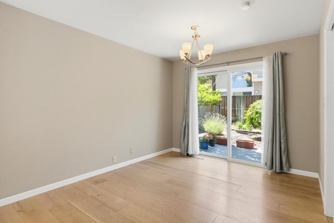
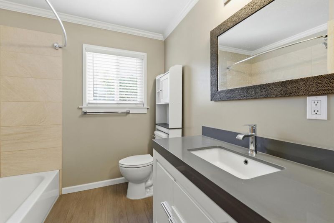
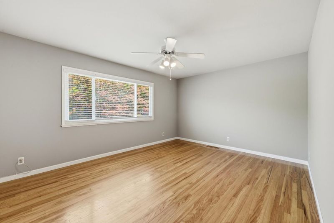
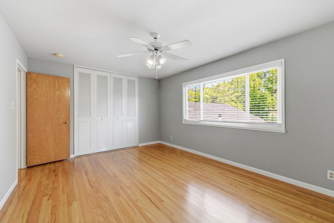
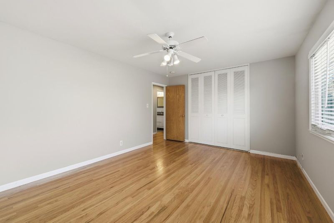
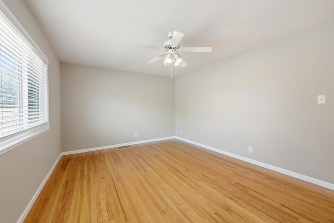
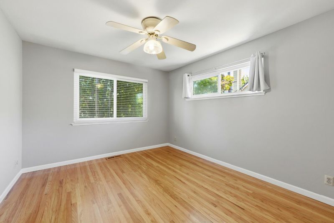
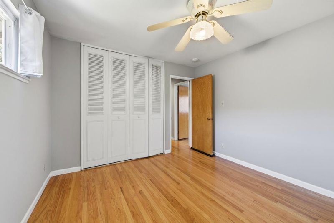
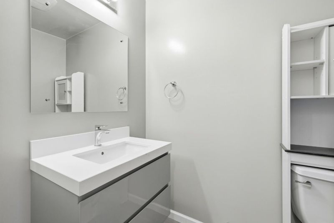
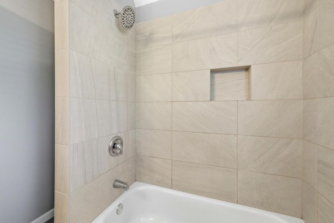
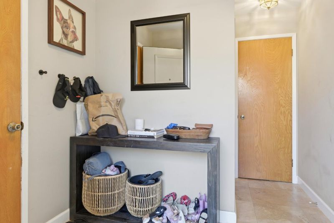
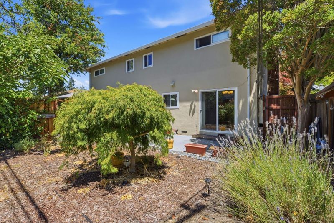
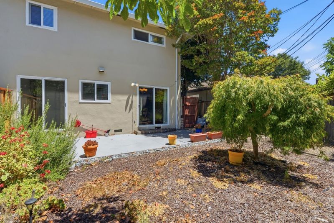
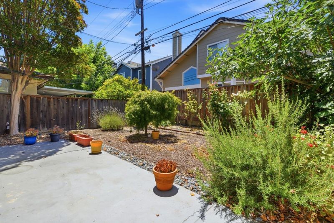
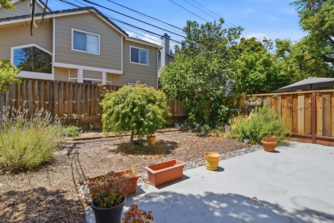
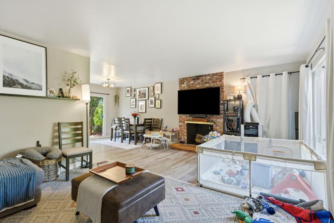
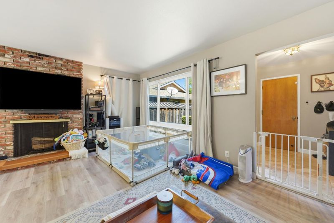
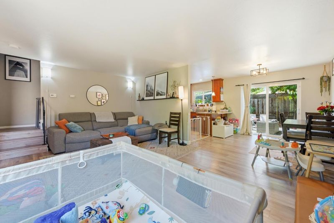
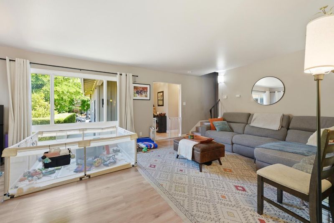
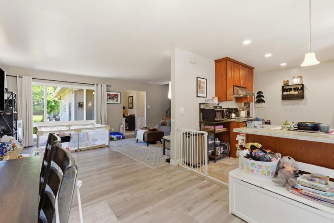
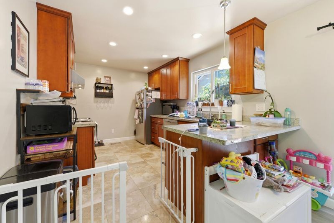
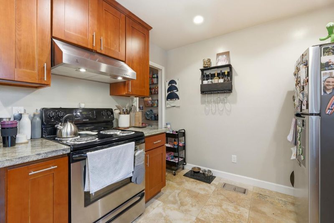
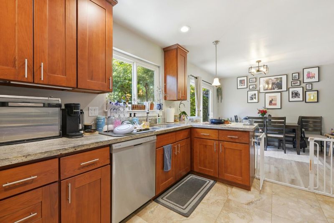
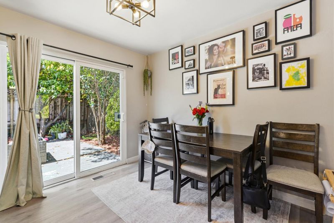
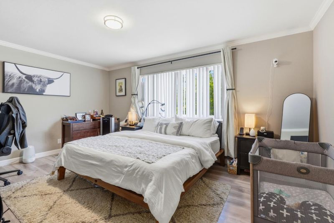
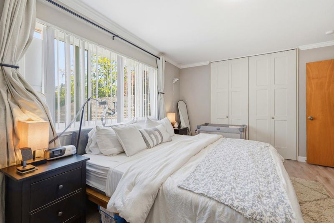
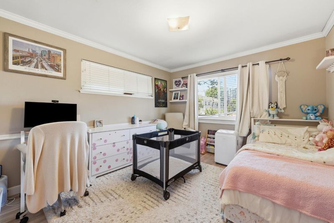
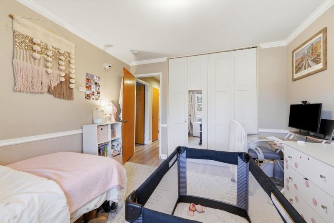
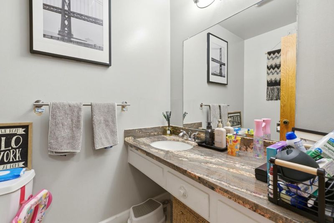
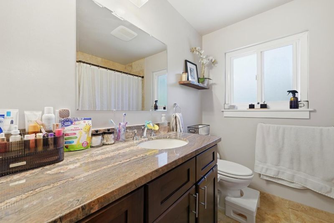
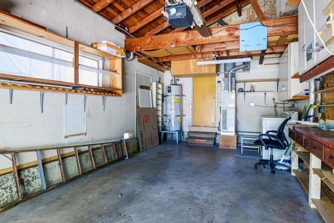
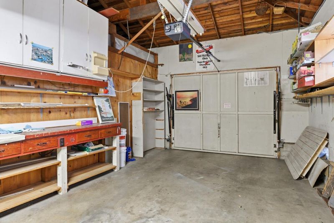
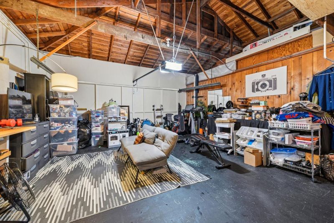
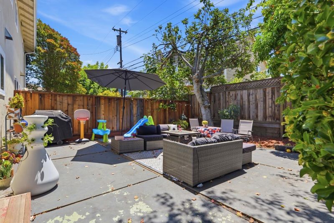
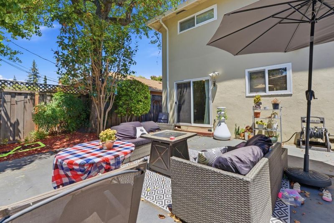
Live in one and rent the other. Exceptional duplex located in a highly desirable Redwood City neighborhood. This well-maintained property features two updated 2-bedroom, 1.5-bath units, each offering its own private yard for outdoor enjoyment. One unit includes an attached two-car garage, while the other features an attached one-car garage, providing ample parking and storage. Both residences offer updated kitchens with stone countertops, shaker-style cabinetry, and stainless-steel appliances. Spacious living rooms feature hardwood flooring and cozy fireplaces, creating warm and inviting living spaces. Upstairs, you'll find two generously sized bedrooms and a full bathroom with a shower-over-tub configuration. Additional amenities include central forced-air heating, dual-pane windows, attached garages, and additional off-street parking. Ideally situated near shopping, dining, transportation, and vibrant downtown Redwood City, this property presents an outstanding opportunity for investors or owner-occupants seeking strong rental appeal in a prime Peninsula location.

- Days on Market
- 4 days
- Current Status
- Active
- Original Price
- $1,998,000
- List Price
- $1,998,000
- On Market Date
- Jul 21, 2026
- Property Type
- Single Family Home
- Area
- 332 - Horgan Ranch Etc.
- Zip Code
- 94061
- MLS ID
- ML82055020
- APN
- 059-105-050
- Year Built
- 1965
- Stories in Building
- 2
- Possession
- Unavailable
- Data Source
- MLSL
- Origin MLS System
- MLSListings, Inc.
Daytop Preparatory
Private 8-12 Special Education Program, Boarding And Day, Nonprofit
Students: NA Distance: 0.3mi
St. Pius Elementary School
Private K-8 Elementary, Religious, Coed
Students: 335 Distance: 0.4mi
Selby Lane Elementary School
Public K-8 Elementary, Yr Round
Students: 730 Distance: 0.5mi
Holy Family School Of St. Francis Center
Private K-6 Preschool Early Childhood Center, Elementary, Religious, Coed
Students: 27 Distance: 0.7mi
Hawes Elementary School
Public K-5 Elementary, Yr Round
Students: 312 Distance: 0.8mi
Henry Ford Elementary School
Public K-5 Elementary, Yr Round
Students: 368 Distance: 0.9mi
- Bed
- 4
- Bath
- 4 (2/2)
- Parking
- 6
- Attached Garage
- SQ FT
- 3,248
- SQ FT Source
- Unavailable
- Lot SQ FT
- 6,000.0
- Lot Acres
- 0.137741 Acres
- Kitchen
- Countertop - Stone, Dishwasher, Exhaust Fan, Oven Range, Refrigerator
- Cooling
- None
- Dining Room
- Dining Area
- Disclosures
- Flood Zone - See Report, Lead Base Disclosure, Natural Hazard Disclosure
- Family Room
- No Family Room
- Flooring
- Hardwood, Tile
- Foundation
- Concrete Perimeter
- Fire Place
- Living Room
- Heating
- Central Forced Air - Gas
- Laundry
- In Garage, Washer / Dryer
- Fee
- Unavailable
MLS and other Information regarding properties for sale as shown in Theo have been obtained from various sources such as sellers, public records, agents and other third parties. This information may relate to the condition of the property, permitted or unpermitted uses, zoning, square footage, lot size/acreage or other matters affecting value or desirability. Unless otherwise indicated in writing, neither brokers, agents nor Theo have verified, or will verify, such information. If any such information is important to buyer in determining whether to buy, the price to pay or intended use of the property, buyer is urged to conduct their own investigation with qualified professionals, satisfy themselves with respect to that information, and to rely solely on the results of that investigation.
School data provided by GreatSchools. School service boundaries are intended to be used as reference only. To verify enrollment eligibility for a property, contact the school directly.