

$3,688,888
3,579
SQ FT
$1,031
SQ/FT
2160 Shadow Ridge Way
@ Silver Creek Valley Rd - 3 - Evergreen, San Jose

- 4 Bed
- 3 Bath
- 6 Park
- 3,579 sqft
- SAN JOSE
-

-
Sat Jul 25, 2:00 pm - 4:00 pm
-
Sun Jul 26, 2:00 pm - 4:00 pm
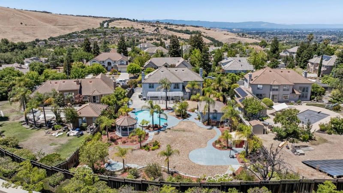
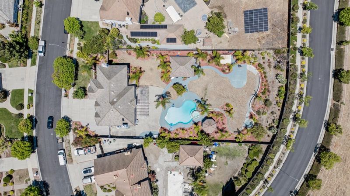
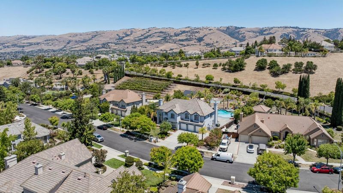
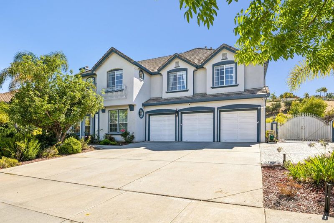
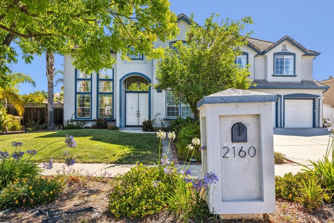
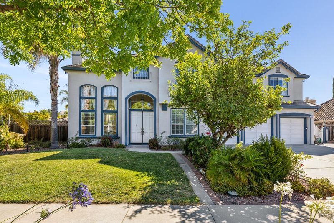
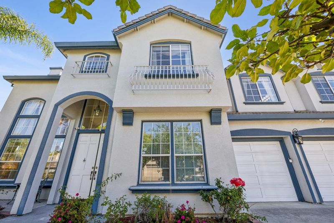
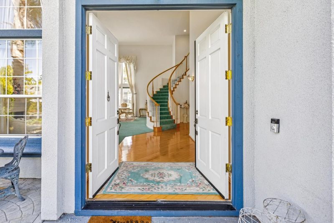
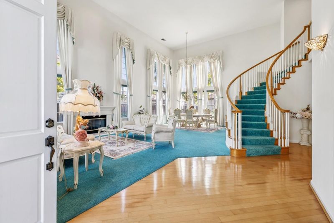
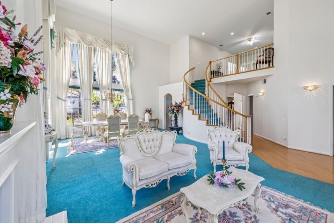
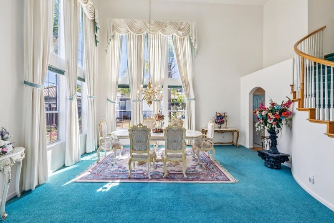
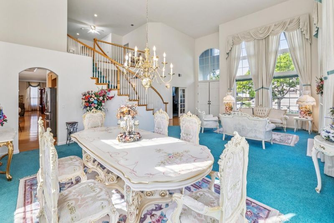
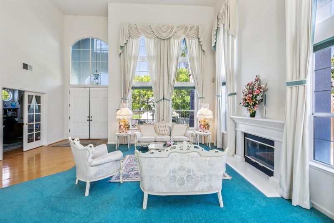
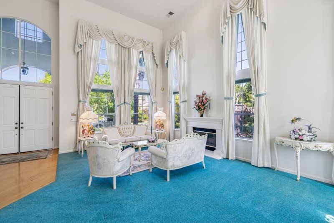
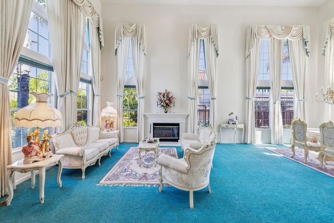
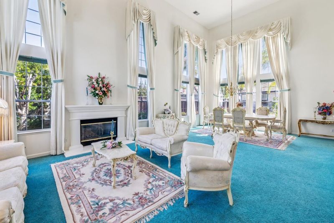
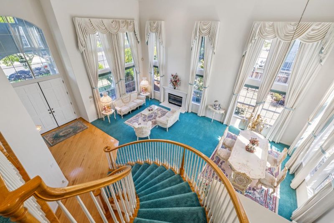
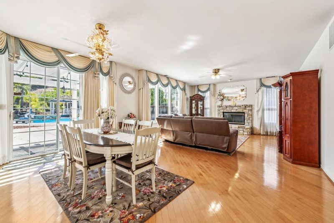
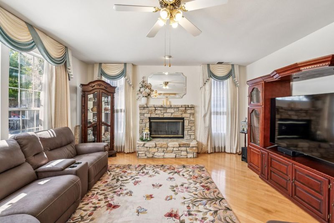
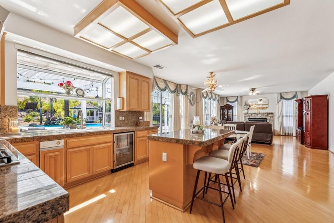
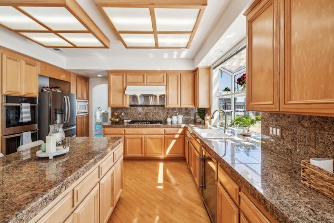
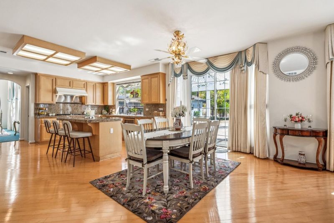
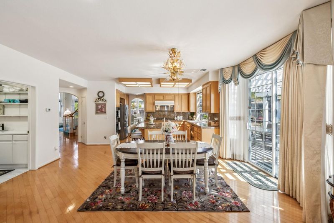
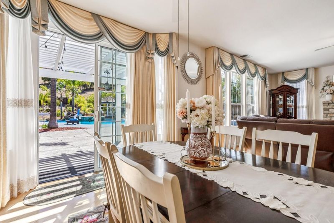
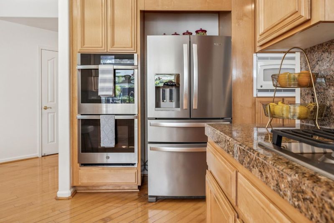
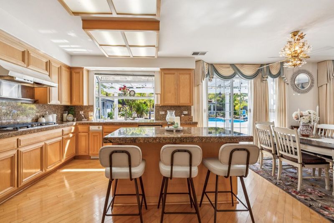
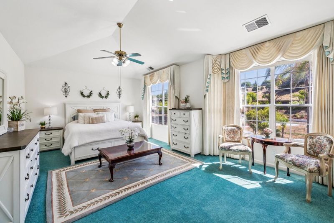
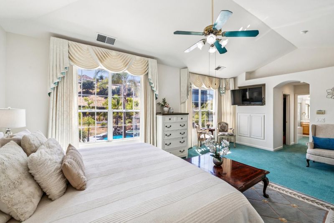
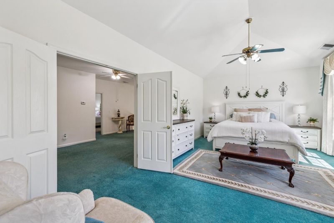
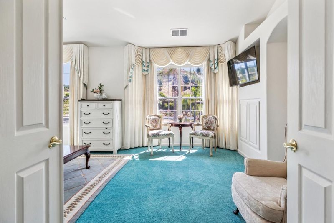
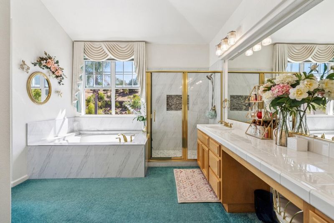
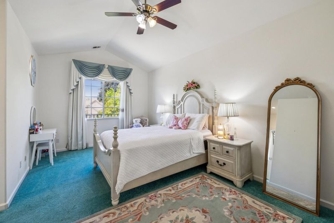
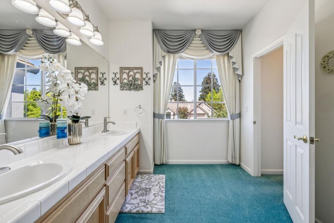
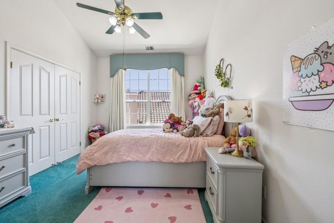
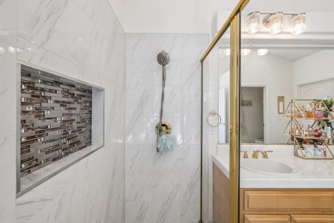
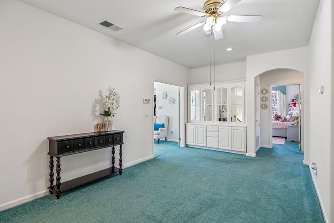
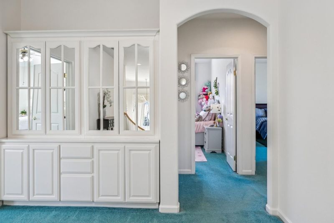
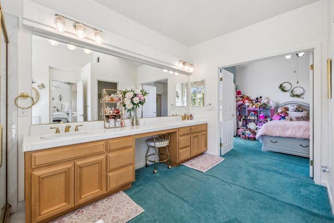
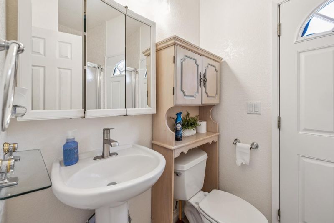
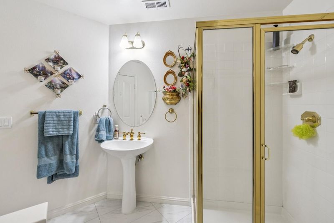
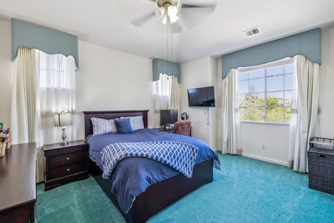
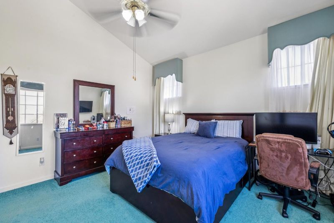
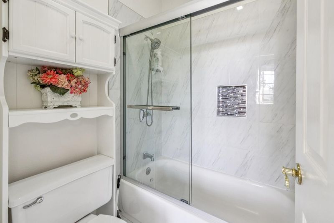
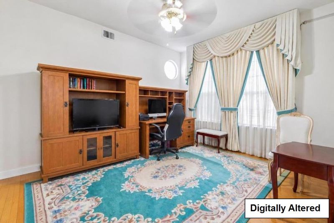
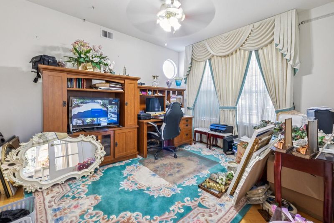
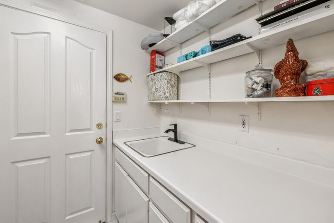
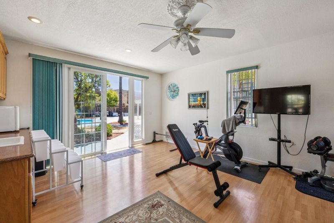
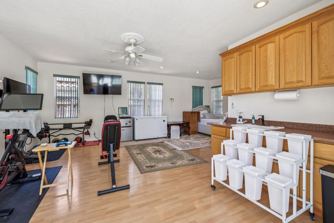
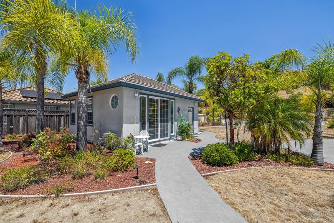
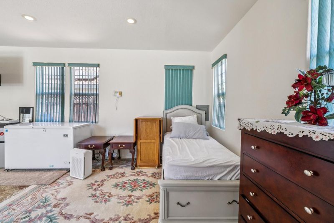
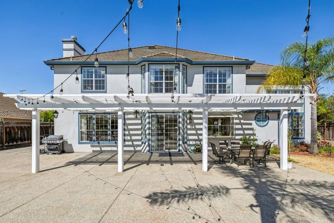
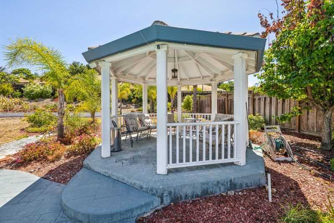
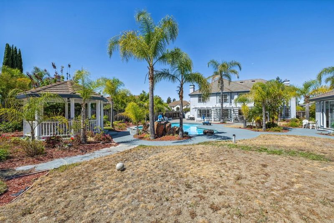
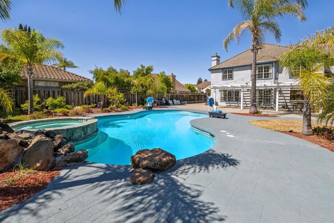
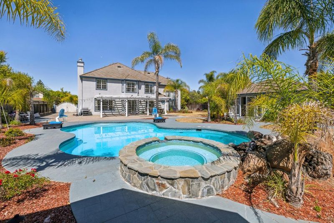
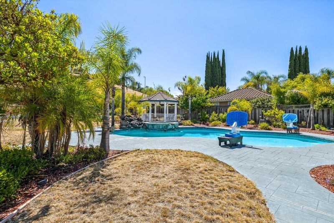
Welcome to 2160 Shadow Ridge Way, a stunning estate in the highly sought-after Hillstone Community of Evergreen. Situated on an expansive 0.61-acre lot, this beautifully designed home offers approximately 3,579 sq. ft. of living space featuring 4 spacious bedrooms, 3 full bathrooms, an ADDITIONAL versatile downstairs den (5th space/room without closet), plus a PERMITTED ADU (500 sq. ft. not included in 3,579 sq. ft. living space ) with its own full bath, ideal for multi-generational living or potential rental income. Step outside to your private backyard oasis featuring a large swimming pool with spa, a charming gazebo, beautifully landscaped grounds, picturesque hillside views, and a rear storage shed, offering the perfect setting for relaxing or entertaining. Ideally located near top-rated Evergreen schools, golf courses, parks, hiking trails, shopping, dining, and major Silicon Valley employers. Strategically priced to attract strong buyer interest. Seller requests a complimentary 14 to 30 day rent-back after the close of escrow. Buyer to investigate and verify square footage, permits, schools, and all property information to their satisfaction. ADU permit documentation will be included in the seller disclosures.

- Days on Market
- 1 day
- Current Status
- Active
- Original Price
- $3,688,888
- List Price
- $3,688,888
- On Market Date
- Jul 18, 2026
- Property Type
- Single Family Home
- Area
- 3 - Evergreen
- Zip Code
- 95138
- MLS ID
- ML82052570
- APN
- 680-31-025
- Year Built
- 1996
- Stories in Building
- Unavailable
- Possession
- Unavailable
- Data Source
- MLSL
- Origin MLS System
- MLSListings, Inc.
James Franklin Smith Elementary School
Public K-6 Elementary
Students: 642 Distance: 0.4mi
Laurelwood Elementary School
Public K-6 Elementary
Students: 316 Distance: 0.6mi
Silver Oak Elementary School
Public K-6 Elementary
Students: 607 Distance: 0.8mi
Cadwallader Elementary School
Public K-6 Elementary
Students: 341 Distance: 0.9mi
Evergreen Montessori School
Private n/a Montessori, Elementary, Coed
Students: 110 Distance: 1.1mi
Evergreen Elementary School
Public K-6 Elementary
Students: 738 Distance: 1.1mi
- Bed
- 4
- Bath
- 3
- Full on Ground Floor, Tile, Tub
- Parking
- 6
- Attached Garage
- SQ FT
- 3,579
- SQ FT Source
- Unavailable
- Lot SQ FT
- 26,800.0
- Lot Acres
- 0.615243 Acres
- Pool Info
- Pool - Heated, Pool / Spa Combo
- Kitchen
- Pantry
- Cooling
- Central AC
- Dining Room
- Formal Dining Room
- Disclosures
- Flood Zone - See Report, NHDS Report
- Family Room
- Separate Family Room
- Flooring
- Carpet, Hardwood
- Foundation
- Concrete Perimeter and Slab
- Fire Place
- Family Room, Living Room
- Heating
- Heating - 2+ Zones
- Laundry
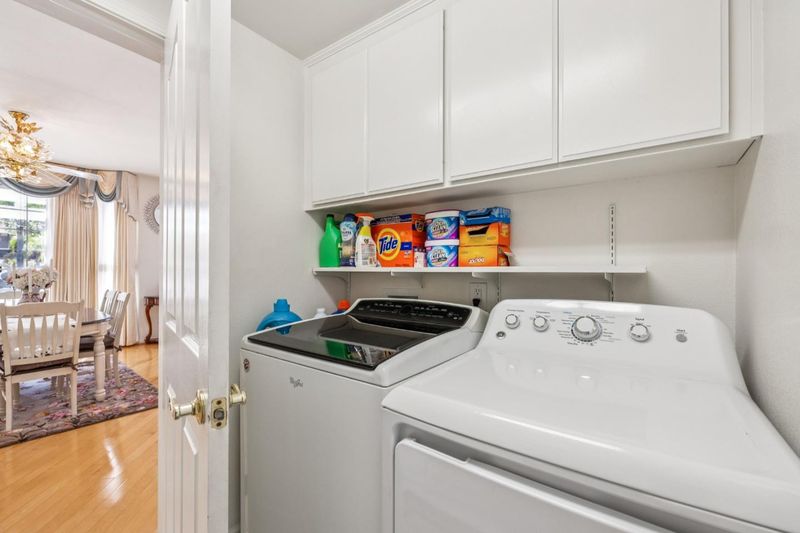
- Inside, Washer / Dryer
- * Fee
- $124
- Name
- Hillstone Maintenance Association
- Phone
- 408-238-7271
- *Fee includes
- Maintenance - Common Area and Maintenance - Road
MLS and other Information regarding properties for sale as shown in Theo have been obtained from various sources such as sellers, public records, agents and other third parties. This information may relate to the condition of the property, permitted or unpermitted uses, zoning, square footage, lot size/acreage or other matters affecting value or desirability. Unless otherwise indicated in writing, neither brokers, agents nor Theo have verified, or will verify, such information. If any such information is important to buyer in determining whether to buy, the price to pay or intended use of the property, buyer is urged to conduct their own investigation with qualified professionals, satisfy themselves with respect to that information, and to rely solely on the results of that investigation.
School data provided by GreatSchools. School service boundaries are intended to be used as reference only. To verify enrollment eligibility for a property, contact the school directly.