

$1,099,000
2,325
SQ FT
$473
SQ/FT
154 Sandpiper Way
@ Church St - 1 - Morgan Hill / Gilroy / San Martin, Gilroy

- 4 Bed
- 3 Bath
- 2 Park
- 2,325 sqft
- GILROY
-

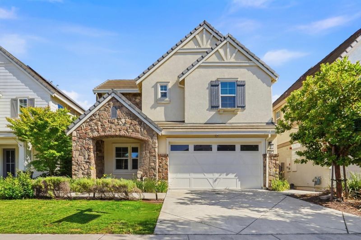
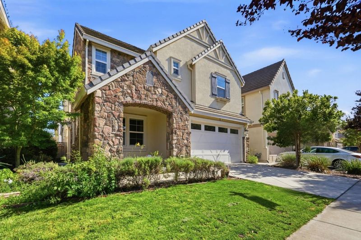
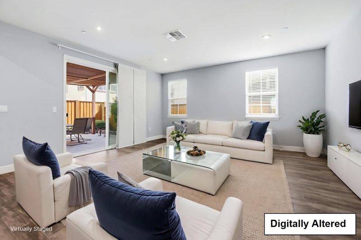
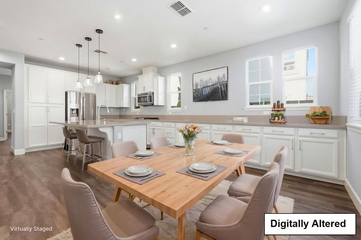
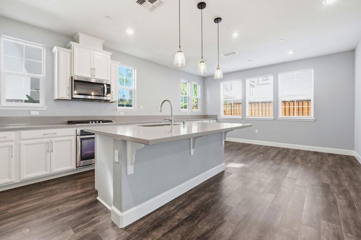
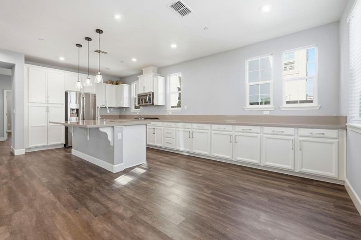
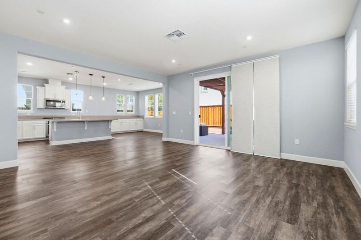
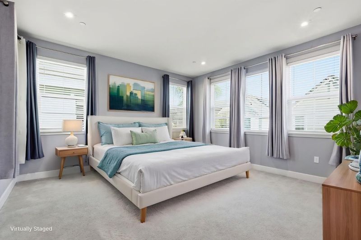
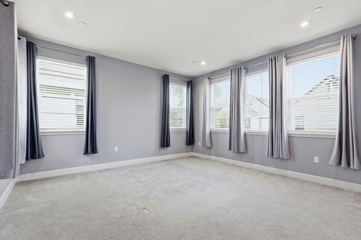
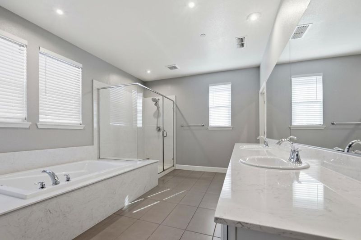
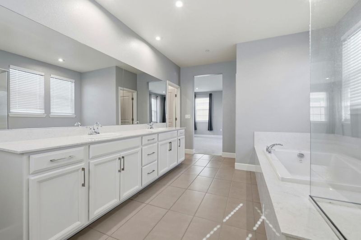
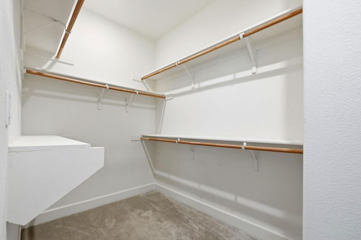
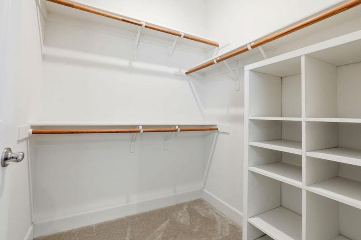
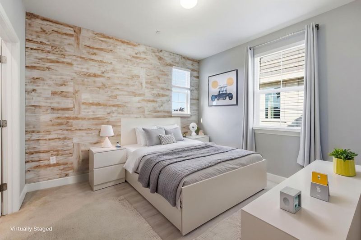
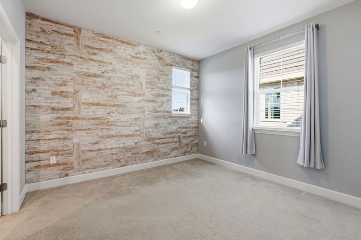
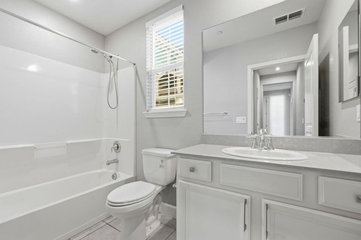
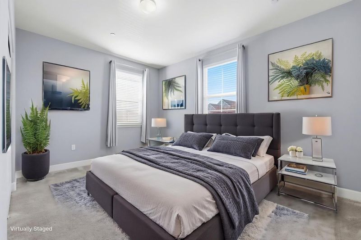
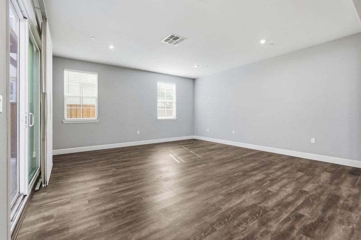
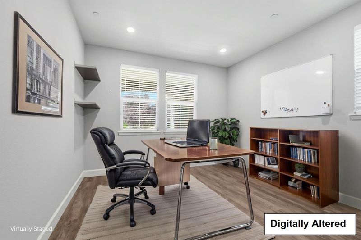
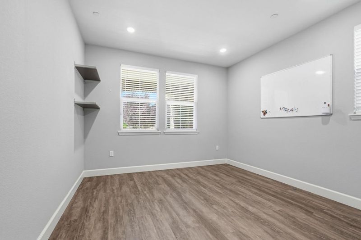
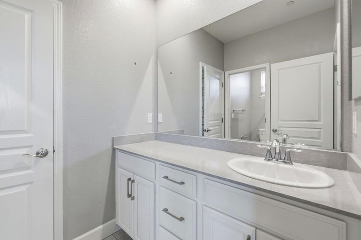
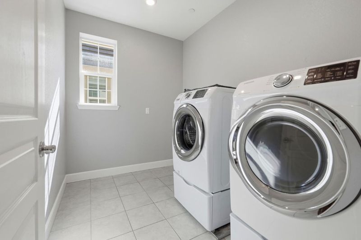
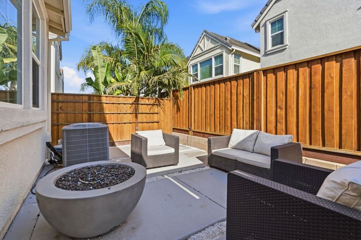
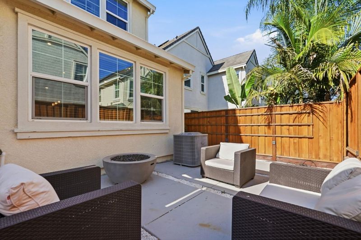
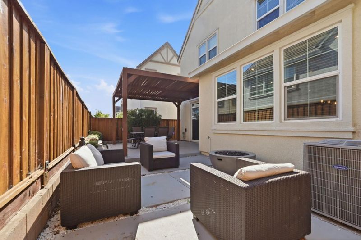
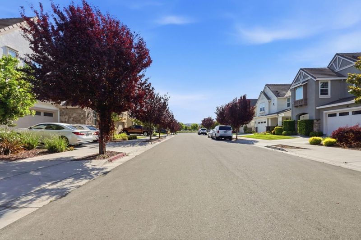
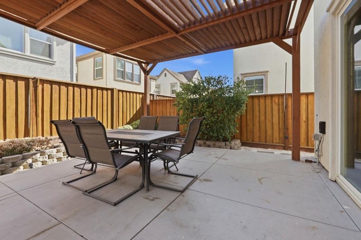
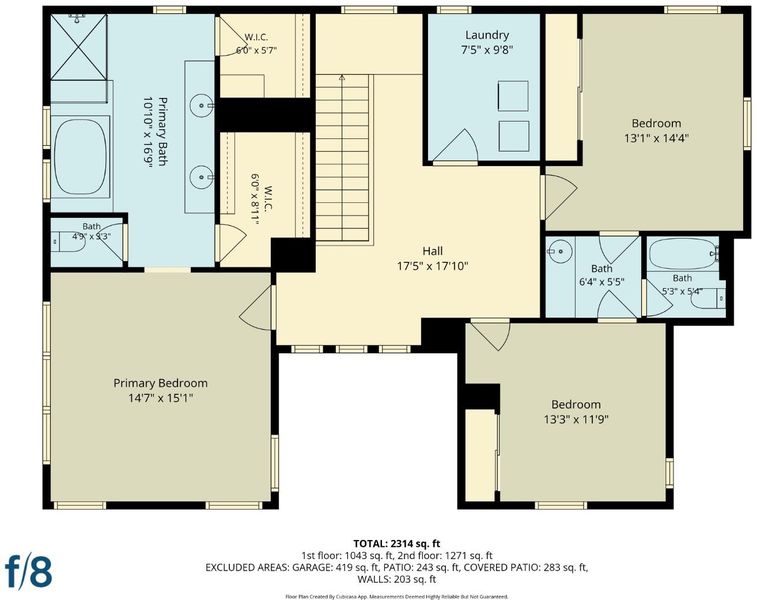
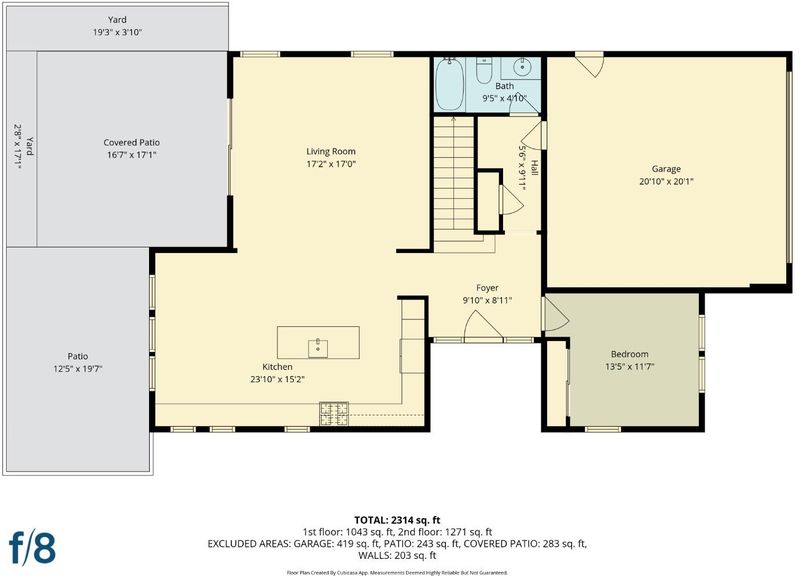
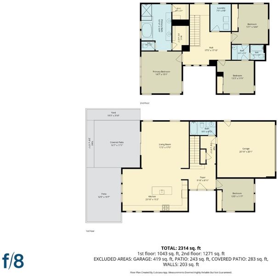
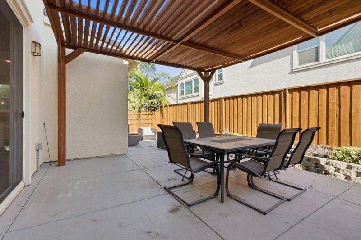
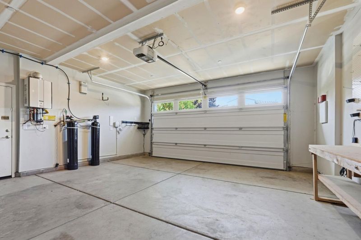
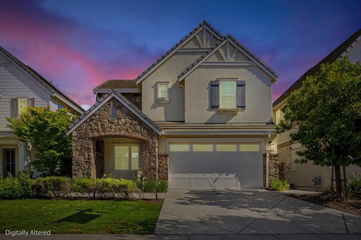
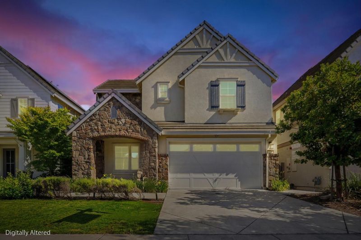
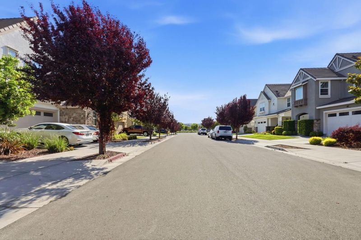
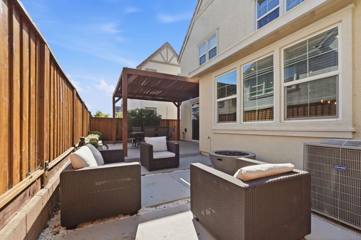
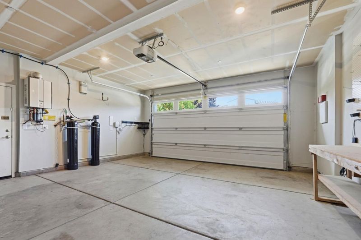
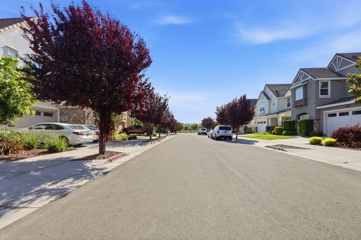
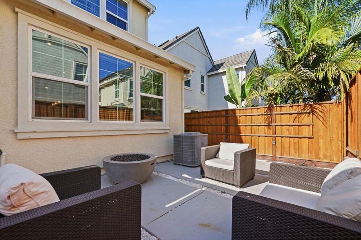
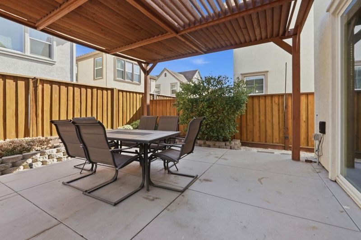
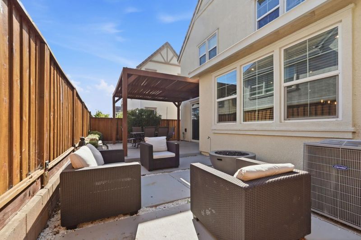
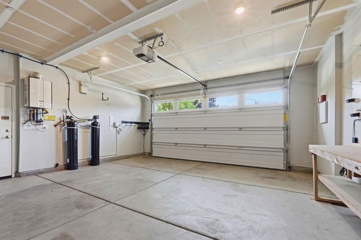
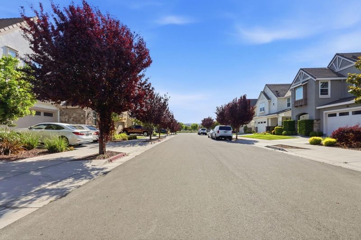
Beautifully upgraded 4BD/3BA home in the desirable Harvest Park community. Built in 2017, this approximately 2,325 SF home offers an open-concept floor plan with abundant natural light and flexible living spaces. The gourmet kitchen features quartz countertops, a large island, white cabinetry, stainless steel appliances, and ample storage. A full bedroom and full bath on the main level provide ideal space for guests, a home office, or multi-generational living. Upstairs features a spacious primary suite with dual walk-in closets, soaking tub, separate shower, dual vanities, versatile loft, Jack-and-Jill bedrooms, and upstairs laundry. Builder upgrades include laminate flooring, recessed lighting, multi-zone HVAC with Nest thermostats, and tankless water heater. Seller-added solar and water softener. Professionally landscaped backyard with extensive hardscape and covered pergola. Conveniently located near parks, shopping, dining, and major commute routes. Christopher High School attendance area (buyer to verify).

- Days on Market
- 101 days
- Current Status
- Contingent
- Sold Price
- Original Price
- $1,150,000
- List Price
- $1,099,000
- On Market Date
- Apr 10, 2026
- Contract Date
- Jul 20, 2026
- Close Date
- Aug 20, 2026
- Property Type
- Single Family Home
- Area
- 1 - Morgan Hill / Gilroy / San Martin
- Zip Code
- 95020
- MLS ID
- ML82041050
- APN
- 790-66-021
- Year Built
- 2017
- Stories in Building
- 2
- Possession
- Unavailable
- COE
- Aug 20, 2026
- Data Source
- MLSL
- Origin MLS System
- MLSListings, Inc.
Antonio Del Buono Elementary School
Public K-5 Elementary
Students: 453 Distance: 0.3mi
Christopher High School
Public 9-12
Students: 1629 Distance: 0.9mi
Rod Kelley Elementary School
Public K-5 Elementary
Students: 756 Distance: 0.9mi
Mt. Madonna High School
Public 9-12 Continuation
Students: 201 Distance: 1.0mi
Luigi Aprea Elementary School
Public K-5 Elementary
Students: 628 Distance: 1.2mi
Pacific Point Christian Schools
Private PK-12 Elementary, Religious, Core Knowledge
Students: 370 Distance: 1.4mi
- Bed
- 4
- Bath
- 3
- Double Sinks, Full on Ground Floor, Primary - Oversized Tub, Primary - Stall Shower(s), Shower and Tub, Stall Shower, Tile
- Parking
- 2
- Attached Garage, On Street
- SQ FT
- 2,325
- SQ FT Source
- Unavailable
- Lot SQ FT
- 4,010.0
- Lot Acres
- 0.092057 Acres
- Kitchen
- Countertop - Quartz, Dishwasher, Island, Microwave, Oven Range - Gas, Refrigerator
- Cooling
- Central AC, Multi-Zone
- Dining Room
- Dining Area
- Disclosures
- Natural Hazard Disclosure
- Family Room
- Kitchen / Family Room Combo
- Flooring
- Carpet, Laminate, Tile
- Foundation
- Concrete Slab
- Heating
- Central Forced Air - Gas, Heating - 2+ Zones
- Laundry
- In Utility Room, Washer / Dryer
- * Fee
- $210
- Name
- Rowcal
- Phone
- 408-620-5366
- *Fee includes
- Maintenance - Common Area
MLS and other Information regarding properties for sale as shown in Theo have been obtained from various sources such as sellers, public records, agents and other third parties. This information may relate to the condition of the property, permitted or unpermitted uses, zoning, square footage, lot size/acreage or other matters affecting value or desirability. Unless otherwise indicated in writing, neither brokers, agents nor Theo have verified, or will verify, such information. If any such information is important to buyer in determining whether to buy, the price to pay or intended use of the property, buyer is urged to conduct their own investigation with qualified professionals, satisfy themselves with respect to that information, and to rely solely on the results of that investigation.
School data provided by GreatSchools. School service boundaries are intended to be used as reference only. To verify enrollment eligibility for a property, contact the school directly.